Experience the character of downtown Hot Springs with this distinctive 3-bedroom, 2-bathroom brick home, offering 2,045 square feet of single-level living in a highly convenient setting. Thoughtful updates bring renewed appeal to the interior while preserving opportunities to personalize each space. The flexible floor plan supports comfortable daily living, with 3 bedrooms that can accommodate guests, work, or hobbies. 2 bathrooms streamline busy routines, central cooling provides relief during warm Arkansas summers, and the garage offers practical room for parking, tools, and the decorations that somehow multiply every year. Beyond the home, downtown shops, restaurants, galleries, and attractions are conveniently located nearby. Nearby trails provide convenient opportunities for outdoor recreation throughout the day, while Curvy Ride adds another recreational option close by. Character, flexibility, and downtown access create a compelling combination. Arrange a private tour and discover the possibilities waiting inside!
Active
$339,900
625 Prospect Ave, Hot Springs, AR 71901
3beds
2,045sqft
Single Family Residence
Built in 1975
0.34 Acres Lot
$323,400 Zestimate®
$166/sqft
$-- HOA
What's special
Thoughtful updatesCentral coolingFlexible floor plan
- 7 days
- 393
- 27
Zillow last checked:
Listing updated:
Listed by:
Kim F Walker 501-844-5949,
Trademark Real Estate, Inc. 501-318-3200
Source: CARMLS,MLS#: 26038014
Facts & features
Interior
Bedrooms & bathrooms
- Bedrooms: 3
- Bathrooms: 2
- Full bathrooms: 2
Rooms
- Room types: Den/Family Room
Dining room
- Features: Separate Dining Room
Heating
- Natural Gas
Cooling
- Electric
Appliances
- Included: Free-Standing Range, Electric Range
Features
- Walk-In Closet(s), Sheet Rock, Sheet Rock Ceiling, Primary Bedroom/Main Lv, 3 Bedrooms Same Level
- Flooring: Vinyl, Tile
- Windows: Window Treatments
- Has fireplace: Yes
- Fireplace features: Woodburning-Site-Built, Gas Logs Present
Interior area
- Total structure area: 2,045
- Total interior livable area: 2,045 sqft
Property
Parking
- Total spaces: 2
- Parking features: Garage, Two Car
- Has garage: Yes
Features
- Levels: One
- Stories: 1
- Fencing: Partial
Lot
- Size: 0.34 Acres
- Features: Level
Details
- Parcel number: 40025900018000
Construction
Type & style
- Home type: SingleFamily
- Architectural style: Traditional
- Property subtype: Single Family Residence
Materials
- Brick
- Foundation: Slab
- Roof: Composition,Other
Condition
- New construction: No
- Year built: 1975
Utilities & green energy
- Gas: Gas-Natural
- Sewer: Public Sewer
- Water: Public
- Utilities for property: Natural Gas Connected
Community & HOA
Community
- Subdivision: HSR BLK
HOA
- Has HOA: No
Location
- Region: Hot Springs
Financial & listing details
- Price per square foot: $166/sqft
- Tax assessed value: $224,950
- Annual tax amount: $2,074
- Date on market: 9/17/2026
- Road surface type: Paved
Estimated market value
$323,400
$307,000 - $340,000
$1,694/mo
Price history
| Date | Event | Price |
|---|---|---|
| 9/17/2026 | Listed for sale | $339,900+2732.5%$166/sqft |
Source:  CARMLS #26038014 Report a problem CARMLS #26038014 Report a problem | ||
| 3/18/2004 | Sold | $12,000+20%$6/sqft |
Source: Public Record Report a problem | ||
| 5/27/2003 | Sold | $10,000$5/sqft |
Source: Public Record Report a problem | ||
Public tax history
| Year | Property taxes | Tax assessment |
|---|---|---|
| 2025 | $1,886 +6.3% | $41,720 +7.7% |
| 2024 | $1,774 +9.8% | $38,740 +8.3% |
| 2023 | $1,616 +9.1% | $35,760 +9.1% |
| 2022 | $1,482 +8.8% | $32,780 +10% |
| 2021 | $1,362 -8.6% | $29,800 -8.6% |
| 2020 | $1,490 | $32,600 |
| 2019 | $1,490 -5.4% | $32,600 |
| 2018 | $1,575 +13.9% | $32,600 +10.1% |
| 2017 | $1,382 +28.6% | $29,600 +13.8% |
| 2016 | $1,075 | $26,020 |
| 2015 | $1,075 +0.4% | $26,020 +0.4% |
| 2014 | $1,070 0% | $25,920 |
| 2013 | $1,071 | $25,920 |
| 2012 | $1,071 -8.3% | $25,920 -8.3% |
| 2011 | $1,167 +9.7% | $28,260 +9.7% |
| 2009 | $1,064 | $25,760 |
| 2008 | $1,064 +3.8% | $25,760 +4.1% |
| 2007 | $1,025 | $24,753 +15.4% |
| 2006 | -- | $21,450 +4% |
| 2005 | -- | $20,627 |
Find assessor info on the county website
Monthly payment
Est. payment
Payment breakdown
Explore the cost of this home by adjusting the details. Changes won't be saved.Climate risks
Neighborhood: 71901
Nearby schools
Schools provided by the listing agent
- Elementary: Hot Springs
- Middle: Hot Springs
- High: Hot Springs
Source: CARMLS. This data may not be complete. We recommend contacting the local school district to confirm school assignments for this home.
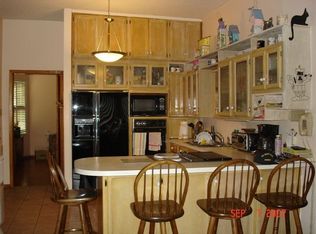
- $322,500-- bd2 ba3.6k sqft623 Prospect Ave, Hot Springs, AR 71901Off Market
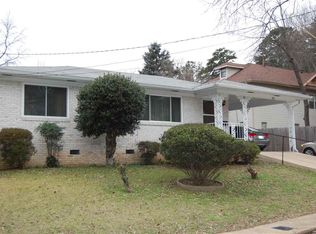
- $16,500-- bd-- ba-- sqftProspect Ave, Hot springs national park, AR 71901Off Market
- $293,3003 bd3 ba1.8k sqft629 Prospect Ave, Hot Springs, AR 71901Off Market
- $153,1002 bd1 ba1.2k sqft104 Bond Ct, Hot Springs, AR 71901Off Market
Similar homes
- $340,0003 bd2 ba1.7k sqft205 Lakeside Rd, Hot Springs, AR 71901For Sale

 MLS ID #26038140, Scott W Fader, Joseph Walter Realty, LLC. CARMLS
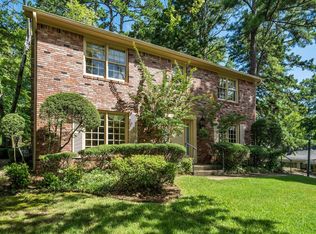
 - $375,0003 bd3 ba2.7k sqft850 Quapaw Ave, Hot Springs, AR 71901For Sale
 MLS ID #26030123, Andy Meyers, Meyers Realty Company. CARMLS
 - $335,0003 bd2 ba2.1k sqft336 Melwood St, Hot Springs, AR 71901For Sale
 MLS ID #26035788, Jenny L Bledsoe, Trademark Real Estate, Inc.. CARMLS
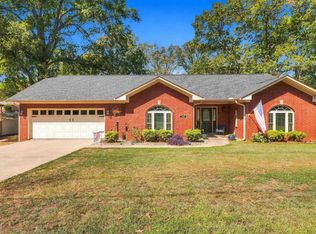
 - $349,9003 bd2 ba1.8k sqft405 Lakeside Rd, Hot Springs, AR 71901For Sale
 MLS ID #26037076, Shari Bales, Crye-Leike REALTORS. CARMLS
 - $359,9004 bd3 ba2.2k sqft100 Forest Park Pl, Hot Springs, AR 71901For SaleMLS ID #26030990, Christine C Durham, ERA TEAM Real Estate. CARMLS
- $270,0003 bd2 ba1.2k sqft703 Euclid St, Hot Springs, AR 71901For SaleMLS ID #26037664, Mia Story Cude, IRealty Arkansas - Sherwood. CARMLS
- $297,5003 bd2 ba1.9k sqft108 Dottie St, Hot Springs, AR 71901For SaleMLS ID #26036346, Amanda A White, Trademark Real Estate, Inc.. CARMLS
- $339,0003 bd3 ba2.9k sqft310 Melwood St, Hot Springs, AR 71901For SaleMLS ID #26027588, Natalie Caldwell, Crye-Leike REALTORS. CARMLS
- $269,0003 bd2 ba1.6k sqft108 Ross St, Hot Springs, AR 71901For SaleMLS ID #26028458, Lauren A Smith, Signature Homes Real Estate. CARMLS
- $269,9003 bd3 ba2k sqft204 Alta Vista St, Hot Springs, AR 71913For SaleMLS ID #26038423, Eric Billingsley, McGraw Realtors - HS. CARMLS
- $285,0004 bd2 ba1.9k sqft200 Millbranch Ct, Hot Springs, AR 71901For SaleMLS ID #26036332, Nathan Cain, Pinnacle Realty Advisors. CARMLS
- $289,9003 bd3 ba2.2k sqft217 Emory St, Hot Springs, AR 71913For SaleMLS ID #26037838, Nancy Bergeron, Keller Williams Realty The Bergeron Group. CARMLS
- $225,0004 bd2 ba1.5k sqft221 Hazel St, Hot Springs, AR 71901For SaleMLS ID #26033764, Tracey Wheelington, White Stone Real Estate. CARMLS
- $199,0003 bd2 ba1.5k sqft211 Archwood St, Hot Springs, AR 71901For SaleMLS ID #26032764, Nick Fowler, Fowler Auctioneers, Inc.. CARMLS
- $299,9003 bd2 ba1.8k sqft1515 Richard St, Hot Springs, AR 71913For SaleMLS ID #26036211, Amber White, White Stone Real Estate. CARMLS
- $295,0002 bd1 ba1.2k sqft300 Carver St, Hot Springs, AR 71901For SaleMLS ID #26015844, Debi Jones, Trademark Real Estate, Inc.. CARMLS
- $377,5004 bd3 ba2.9k sqft104 Leigh Cir, Hot Springs, AR 71901For SaleMLS ID #26029852, Allison Scroggins, Century 21 Parker & Scroggins Realty - Benton. CARMLS
- $259,9004 bd2 ba1.8k sqft106 Pleasant Valley St, Hot Springs, AR 71901For SaleMLS ID #26019873, Beau H Rush, Exp Realty. CARMLS
