Discover the space, setting, and possibilities this Lake Hamilton-area property has to offer! Located outside the city limits in Lakeside School District, this spacious 3-bedroom, 2-bath home offers approximately 2,151 square feet of living space on a large three-lot property with Lake Hamilton access. Inside, you'll find multiple living areas, hardwood floors, a vaulted living room ceiling with wood beams, a sunroom, and flexible bonus spaces that can adapt to your needs. Outside is where this property really stands apart. The fenced backyard provides plenty of room to enjoy the outdoors, while the detached 28' x 32' shop with electricity and water offers exceptional space for projects, storage, hobbies, equipment, or a home workshop. With a large lot, additional outdoor storage, and room to make the property your own
Active
Price cut: $15.1K (9/10)
$309,900
186 Echo Point, Hot Springs, AR 71913
3beds
2,151sqft
Single Family Residence
Built in 1970
0.78 Acres Lot
$298,200 Zestimate®
$144/sqft
$-- HOA
What's special
Large lotAdditional outdoor storageHardwood floors
- 35 days
- 1,480
- 119
Zillow last checked:
Listing updated:
Listed by:
Nancy Bergeron 817-879-2853,
Keller Williams Realty The Bergeron Group 501-463-6328
Source: CARMLS,MLS#: 26034896
Facts & features
Interior
Bedrooms & bathrooms
- Bedrooms: 3
- Bathrooms: 2
- Full bathrooms: 2
Rooms
- Room types: Den/Family Room
Dining room
- Features: Breakfast Bar, Eat-in Kitchen, Separate Dining Room
Heating
- Electric
Cooling
- Electric
Appliances
- Included: Built-In Range, Electric Range, Oven
- Laundry: Washer Hookup, Electric Dryer Hookup, Laundry Room
Features
- Walk-In Closet(s), Built-in Features, Ceiling Fan(s), Walk-in Shower, Breakfast Bar, Vaulted Ceiling(s), Primary Bedroom/Main Lv, 3 Bedrooms Same Level
- Flooring: Luxury Vinyl, Parquet, Tile, Wood
- Basement: None
- Has fireplace: Yes
- Fireplace features: Gas Starter
Interior area
- Total structure area: 2,151
- Total interior livable area: 2,151 sqft
Video & virtual tour
Property
Parking
- Total spaces: 4
- Parking features: RV Access/Parking, Garage Door Opener, Detached, Four Car or More, Garage, Golf Cart Garage, Two Car
- Has garage: Yes
Features
- Levels: One
- Stories: 1
- Patio & porch: Patio, Deck, Screened, Porch
- Exterior features: Storage, Rain Gutters, Shop
- Fencing: Partial
- Has view: Yes
- View description: Lake
- Has water view: Yes
- Water view: Lake
- Waterfront features: Lake
- Body of water: Lake: Hamilton
Lot
- Size: 0.78 Acres
- Features: Level, Wooded, Cleared, Subdivided, River/Lake Area
Details
- Additional structures: Green House
- Parcel number: 20055550008000
Construction
Type & style
- Home type: SingleFamily
- Architectural style: Traditional
- Property subtype: Single Family Residence
Materials
- Brick, Stone
- Foundation: Slab/Crawl Combination
- Roof: Composition
Condition
- New construction: No
- Year built: 1970
Utilities & green energy
- Electric: Elec-Municipal (+Entergy)
- Gas: Gas-Natural
- Sewer: Public Sewer
- Water: Public, Well
- Utilities for property: Natural Gas Connected
Community & HOA
Community
- Security: Security System, Video Surveillance
- Subdivision: ROBERTS, R.R.
HOA
- Has HOA: No
Location
- Region: Hot Springs
Financial & listing details
- Price per square foot: $144/sqft
- Tax assessed value: $248,450
- Annual tax amount: $2,260
- Date on market: 8/27/2026
- Listing terms: Cash,Conventional,FHA,VA Loan
- Road surface type: Paved
Estimated market value
$298,200
$283,000 - $313,000
$1,908/mo
Price history
| Date | Event | Price |
|---|---|---|
| 9/10/2026 | Price change | $309,900-4.6%$144/sqft |
Source:  CARMLS #26034896 Report a problem CARMLS #26034896 Report a problem | ||
| 8/27/2026 | Listed for sale | $325,000+1.6%$151/sqft |
Source:  HSDS #156971 Report a problem HSDS #156971 Report a problem | ||
| 11/12/2023 | Contingent | $320,000+8.5%$149/sqft |
Source: HSDS #144196 Report a problem | ||
| 11/7/2023 | Sold | $295,000-7.8%$137/sqft |
Source: CARMLS #23033725 Report a problem | ||
| 10/20/2023 | Listed for sale | $320,000+2460%$149/sqft |
Source: HSDS #144196 Report a problem | ||
| 1/18/2018 | Sold | $12,500-91.9%$6/sqft |
Source: Public Record Report a problem | ||
| 4/19/2006 | Sold | $155,000$72/sqft |
Source: Public Record Report a problem | ||
Public tax history
| Year | Property taxes | Tax assessment |
|---|---|---|
| 2025 | $2,391 -1.2% | $49,690 |
| 2024 | $2,421 +268.7% | $49,690 +139.8% |
| 2023 | $657 -7.1% | $20,725 |
| 2022 | $707 +0.1% | $20,725 |
| 2021 | $706 | $20,725 -31.7% |
| 2020 | $706 +25.2% | $30,350 |
| 2019 | $564 +11.4% | $30,350 |
| 2018 | $506 | $30,350 |
| 2017 | $506 | $30,350 +13.4% |
| 2016 | $506 | $26,770 |
| 2015 | $506 +0.2% | $26,770 +29.2% |
| 2014 | $505 -0.2% | $20,725 |
| 2013 | $506 | $20,725 |
| 2012 | $506 -37.7% | $20,725 -26.4% |
| 2011 | $813 +7.4% | $28,150 |
| 2009 | $756 -0.4% | $28,150 |
| 2008 | $759 -7.5% | $28,150 |
| 2007 | $820 | $28,150 +56% |
| 2006 | -- | $18,050 |
| 2005 | -- | $18,050 +5.6% |
| 2004 | -- | $17,095 +5% |
| 2003 | -- | $16,281 +0% |
| 2001 | -- | $16,273 |
Find assessor info on the county website
Monthly payment
Est. payment
Payment breakdown
Explore the cost of this home by adjusting the details. Changes won't be saved.Climate risks
Neighborhood: Lake Hamilton
Nearby schools
Schools provided by the listing agent
- Elementary: Lakeside
- Middle: Lakeside
- High: Lakeside
Source: CARMLS. This data may not be complete. We recommend contacting the local school district to confirm school assignments for this home.
- $26,150-- bd-- ba3 sqftEcho Point, Hot springs national park, AR 71913Off Market
- $39,050-- bd-- ba-- sqft263 Echo Point, Hot Springs National Park, AR 71913Off Market
- $122,0002 bd1 ba1.3k sqft161 Lakeaire Ter, Hot Springs, AR 71913Off Market
- $156,7003 bd2 ba1.2k sqft176 Echo Pt, Hot Springs, AR 71913Off Market
Similar homes
- $289,9003 bd3 ba2.2k sqft217 Emory St, Hot Springs, AR 71913For Sale
 MLS ID #26037838, Nancy Bergeron, Keller Williams Realty The Bergeron Group. CARMLS
 - $350,0003 bd3 ba2.3k sqft109 Happy Isle Point, Hot Springs, AR 71913For Sale
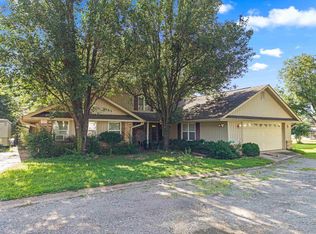 MLS ID #26027003, Tracey Wheelington, White Stone Real Estate. CARMLS
 - $325,0004 bd2 ba2.4k sqft100 Kirkwood St, Hot Springs National Park, AR 71913For Sale
 MLS ID #26027323, Clay G Wilson, Trademark Real Estate, Inc.. CARMLS
 - $315,0004 bd2 ba2.1k sqft102 Doe Run Pl, Hot Springs, AR 71913For Sale
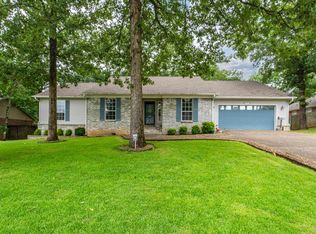 MLS ID #26023253, Shaunna L Schanlaber, Lake Hamilton Realty, Inc.. CARMLS
 - $299,0003 bd3 ba2.2k sqft(Undisclosed Address), Hot Springs National Park, AR 71913For SaleMLS ID #26024322, Emilia D'Auteuil, Exp Realty. CARMLS
- $296,0003 bd2 ba2.4k sqft300 Anderson St, Hot Springs, AR 71913For SaleMLS ID #26024019, Amanda A White, Trademark Real Estate, Inc.. CARMLS
- $299,0005 bd3 ba2.7k sqft943 Twin Points Rd, Hot Springs, AR 71913For SaleMLS ID #26026689, Shaunna L Schanlaber, Lake Hamilton Realty, Inc.. CARMLS
- $364,0003 bd3 ba2.1k sqft237 Longview Point, Hot Springs, AR 71913For SaleMLS ID #26036434, Brandon L Bruning, LPT Realty. CARMLS
- $319,7503 bd2 ba1.7k sqft229 Little John Trl, Hot Springs National Park, AR 71913For SaleMLS ID #26021410, Ryan Tamashiro, McGraw Realtors - HS. CARMLS
- $270,0004 bd3 ba2.4k sqft209 McMahan Dr, Hot Springs, AR 71913For SaleMLS ID #26009782, Cindy L Camras, Trademark Real Estate, Inc.. CARMLS
- $249,9003 bd2 ba1.7k sqft210 Lawrence Ln, Hot Springs, AR 71913For SaleMLS ID #26034416, Tyler Mosby, Century 21 Parker & Scroggins Realty - Hot Springs. CARMLS
- $279,9003 bd2 ba1.4k sqft409 Houston Dr, Hot Springs, AR 71913For SaleMLS ID #26032154, Shelley E Smith, Trademark Real Estate, Inc.. CARMLS
- $295,0002 bd3 ba1.7k sqft108 Catherine Crst, Hot Springs, AR 71913For SaleMLS ID #26016669, Mandy Ledbetter, Crye*Leike Pro Elite Realty. CARMLS
- $364,9003 bd3 ba2.5k sqft720 Old Brundage Rd, Hot Springs, AR 71913For SaleMLS ID #26023828, Judy A Hanson, Trademark Real Estate, Inc.. CARMLS
- $239,0003 bd2 ba2.3k sqft406 Cottonwood St, Hot Springs, AR 71913For SaleMLS ID #26031234, Belen Lambert, CBRPM Hot Springs. CARMLS
- $269,9003 bd1 ba1.4k sqft180 Sonny Mountain Rd, Hot Springs, AR 71913For SaleMLS ID #26031957, Jan Culp, Trademark Real Estate, Inc.. CARMLS
- $289,0003 bd2 ba1.6k sqft141 Penbay Pl, Hot Springs, AR 71901For SaleMLS ID #26021908, Nancy Bergeron, Keller Williams Realty The Bergeron Group. CARMLS
- $379,0003 bd3 ba1.6k sqft104 Buccaneer St, Hot Springs, AR 71913For SaleMLS ID #26039450, Shahmarie Afkhami, McGraw Realtors - HS. CARMLS
- $250,0003 bd2 ba2k sqft108 Mossman St, Hot Springs, AR 71913For SaleMLS ID #26024366, Kelly M O'Dwyer, CBRPM Hot Springs. CARMLS
