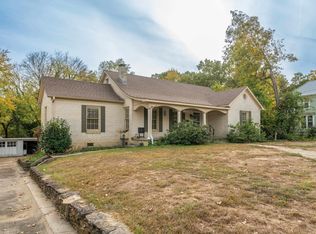
4-Bedroom Home for Sale in Hot Springs, AR Near Oaklawn Park 206 Oakwood Avenue, Hot Springs, Arkansas 71901 Offered at $310,000 | 4 Bedrooms | 2.5 Bathrooms | Approx. 2,624 Sq. Ft. Two blocks from Oaklawn racetrack and casino. Built in 1940, this two-story home features hardwood floors, a wood-burning fireplace, built-in cabinetry, a sunroom, and abundant storage. The approximately 0.24-acre property includes perimeter fencing and substantial recent improvements. Hardwood floors, fireplace, sunroom, and flexible living space Multiple rooms and flexible living spaces offer room to spread out for everyday living, entertaining, working from home, or hobbies. Big closets and excellent storage throughout make the home as practical as it is inviting. Hardwood floors, built-in cabinetry, and a wood-burning fireplace bring warmth and timeless appeal. A sunroom provides another welcoming place to relax. The traditional two-story design retains the personality and charm of an older home—qualities that are increasingly hard to find. Recent home improvements provide added peace of mind: 2025: HVAC, W/H, Electrical, Roof, Fridge, DW, encapsulated crawlspace w/sump pumps, fenced yard, sod rear
Active
$310,000
Hot Springs, AR 71913
4beds
2,700sqft
Single Family Residence
Built in 1940
10,454 Square Feet Lot
$-- Zestimate®
$115/sqft
$-- HOA
What's special
Perimeter fencingAbundant storageHardwood floorsTraditional two-story designWood-burning fireplaceBuilt-in cabinetry
- 22 hours
- 100
- 10
Zillow last checked:
Listing updated:
Listed by:
Jason Edington 870-210-1445,
Keller Williams Realty Hot Springs 501-907-5959,
Robert Gronwaldt 501-545-8112,
Keller Williams Realty Hot Springs
Source: CARMLS,MLS#: 26045853
Facts & features
Interior
Bedrooms & bathrooms
- Bedrooms: 4
- Bathrooms: 3
- Full bathrooms: 2
- 1/2 bathrooms: 1
Rooms
- Room types: Den/Family Room, Formal Living Room, Office/Study, Sun Room
Primary bedroom
- Area: 224
- Dimensions: 14 x 16
Bedroom 2
- Area: 224
- Dimensions: 14 x 16
Bedroom 3
- Area: 196
- Dimensions: 14 x 14
Bedroom 4
- Area: 108
- Dimensions: 9 x 12
Dining room
- Features: Eat-in Kitchen, Separate Dining Room
- Area: 288
- Dimensions: 12 x 24
Kitchen
- Area: 140
- Dimensions: 10 x 14
Living room
- Area: 300
- Dimensions: 15 x 20
Appliances
- Included: Free-Standing Range, Microwave, Electric Range, Dishwasher, Disposal, Refrigerator, Plumbed For Ice Maker, Washer, Dryer, Gas Water Heater
- Laundry: Washer Hookup, Electric Dryer Hookup, Laundry Room
Features
- Walk-In Closet(s), Built-in Features, Ceiling Fan(s), Walk-in Shower, Wired for Data, Pantry, Paneling, Plaster, Sheet Rock, Sheet Rock Ceiling, Wallpaper, Primary Bed. Sitting Area, All Bedrooms Up
- Flooring: Carpet, Wood
- Doors: Insulated Doors
- Windows: Window Treatments, Insulated Windows, Low Emissivity Windows
- Basement: Sump Pump
- Attic: Floored,Attic Vent-Electric
- Has fireplace: Yes
- Fireplace features: Woodburning-Site-Built, Gas Starter
Interior area
- Total structure area: 2,700
- Total interior livable area: 2,700 sqft
Property
Parking
- Total spaces: 2
- Parking features: Carport, Two Car
- Has carport: Yes
Features
- Levels: Two
- Stories: 2
- Patio & porch: Patio
- Exterior features: Rain Gutters
- Fencing: Full,Wood
Lot
- Size: 10,454 Square Feet
- Dimensions: 75 x 126
- Features: Level, Extra Landscaping, Near Bus Stop
Details
- Parcel number: 40048750031000
Construction
Type & style
- Home type: SingleFamily
- Architectural style: Traditional
- Property subtype: Single Family Residence
Materials
- Frame, Metal/Vinyl Siding, Composition
- Foundation: Crawl Space
- Roof: Composition
Condition
- New construction: No
- Year built: 1940
Details
- Warranty included: Yes
Utilities & green energy
- Electric: Elec-Municipal (+Entergy)
- Gas: Gas-Natural
- Sewer: Public Sewer, Community Sewer
- Water: Public
- Utilities for property: Natural Gas Connected
Green energy
- Energy efficient items: Insulation, Doors, High Efficiency Gas Furn
- Water conservation: Low-Flow Fixtures
Community & HOA
Community
- Security: Smoke Detector(s), Security System
- Subdivision: Oakwood Park
HOA
- Has HOA: No
Location
- Region: Hot Springs
Financial & listing details
- Price per square foot: $115/sqft
- Annual tax amount: $966
- Date on market: 11/14/2026
- Road surface type: Paved
Estimated market value
Not available
Estimated sales range
Not available
$2,345/mo
Price history
| Date | Event | Price |
|---|---|---|
| 11/12/2026 | Listed for sale | $310,000$115/sqft |
Source:  HSDS #157949 Report a problem | ||
| 11/11/2026 | Listing removed | -- |
Source: Owner Report a problem | ||
| 10/21/2026 | Listed for sale | $310,000+11.1%$115/sqft |
Source: Owner Report a problem | ||
| 3/12/2025 | Sold | $279,000-6.7%$103/sqft |
Source:  CARMLS #24045721 Report a problem | ||
| 2/20/2025 | Contingent | $299,000$111/sqft |
Source: HSDS #149097 Report a problem | ||
| 12/28/2024 | Listed for sale | $299,000$111/sqft |
Source: CARMLS #24045721 Report a problem | ||
| 7/2/2024 | Listing removed | -- |
Source: HSDS #142126 Report a problem | ||
| 5/1/2024 | Listed for sale | $299,000$111/sqft |
Source: HSDS #142126 Report a problem | ||
| 4/25/2024 | Contingent | $299,000$111/sqft |
Source: HSDS #142126 Report a problem | ||
| 8/29/2023 | Price change | $299,000-3.5%$111/sqft |
Source: HSDS #142126 Report a problem | ||
| 6/1/2023 | Price change | $310,000-1.6%$115/sqft |
Source: HSDS #142126 Report a problem | ||
| 4/25/2023 | Listed for sale | $315,000+186.4%$117/sqft |
Source: HSDS #142126 Report a problem | ||
| 12/30/1997 | Sold | $110,000+20.9%$41/sqft |
Source: Public Record Report a problem | ||
| 11/16/1994 | Sold | $91,000$34/sqft |
Source: Public Record Report a problem | ||
Public tax history
| Year | Property taxes | Tax assessment |
|---|---|---|
| 2025 | $703 -8.2% | $28,824 +4.3% |
| 2024 | $765 -0.6% | $27,628 +4.5% |
| 2023 | $770 +0.5% | $26,432 +4.7% |
| 2022 | $766 +6.7% | $25,236 +5.5% |
| 2021 | $718 | $23,910 |
| 2020 | $718 | $23,910 |
| 2019 | $718 -10.8% | $23,910 |
| 2018 | $805 | $23,910 |
| 2017 | $805 +17.2% | $23,910 -4.7% |
| 2016 | $687 | $25,100 |
| 2015 | $687 +0.1% | $25,100 |
| 2014 | $686 -0.1% | $25,100 |
| 2013 | $687 | $25,100 |
| 2012 | $687 -1.4% | $25,100 -0.9% |
| 2011 | $696 +15% | $25,328 +9.5% |
| 2009 | $605 +8.1% | $23,126 +5% |
| 2008 | $560 -2.2% | $22,025 +4.5% |
| 2007 | $572 | $21,067 +4.8% |
| 2006 | -- | $20,109 +5% |
| 2005 | -- | $19,151 +9.9% |
| 2004 | -- | $17,422 +5% |
| 2003 | -- | $16,592 +10% |
| 2001 | -- | $15,081 |
Monthly payment
Est. payment
Payment breakdown
Explore the cost of this home by adjusting the details. Changes won't be saved.Climate risks
Neighborhood: 71913

Similar homes
- $270,0004 bd3 ba2.4k sqft209 McMahan Dr, Hot Springs, AR 71913For Sale
 MLS ID #26009782, Cindy L Camras, Trademark Real Estate, Inc.. CARMLS
- $179,9003 bd2 ba1.7k sqft111 Mason St, Hot Springs, AR 71913For Sale
 MLS ID #157967, Kristyn Cooley, Crye-Leike REALTORS Hot Springs. HSDS
- $289,0005 bd3 ba2.7k sqft943 Twin Points Rd, Hot Springs, AR 71913For Sale
 MLS ID #26026689, Shaunna L Schanlaber, Lake Hamilton Realty, Inc.. CARMLS
- $249,0003 bd3 ba2.4k sqft(Undisclosed Address), Hot Springs, AR 71901For Sale
 MLS ID #26045028, Candy C McCarthy, Hot Springs Realty. CARMLS
- $245,0003 bd2 ba1.4k sqft321 Alpine St, Hot Springs, AR 71913For SaleMLS ID #26042579, Nancy Bergeron, Keller Williams Realty The Bergeron Group. CARMLS
- $305,0004 bd2 ba2.1k sqft102 Doe Run Pl, Hot Springs, AR 71913For SaleMLS ID #26023253, Shaunna L Schanlaber, Lake Hamilton Realty, Inc.. CARMLS
- $299,9995 bd4 ba3.2k sqft611 Ridgeview St, Hot Springs, AR 71901For SaleMLS ID #26035044, Rachel F Mundy, Trademark Real Estate, Inc.. CARMLS
- $359,0003 bd3 ba2.1k sqft237 Longview Point, Hot Springs, AR 71913For SaleMLS ID #26044866, Brandon L Bruning, LPT Realty. CARMLS
- $279,0005 bd3 ba3.3k sqft539 Prospect Ave, Hot Springs, AR 71901For SaleMLS ID #26033325, Craig Hendrix, Trademark Real Estate, Inc.. CARMLS
- $345,0003 bd2 ba1.9k sqft202 Bellaire Dr, Hot Springs, AR 71901For SaleMLS ID #26044925, Sharon L Tremor, McGraw Realtors - HSV. CARMLS
- $355,0003 bd3 ba1.9k sqft224 Longview Point, Hot Springs, AR 71913For SaleMLS ID #26044372, Brandon L Bruning, LPT Realty. CARMLS
- $299,9003 bd2 ba1.7k sqft310 S Moore Rd, Hot Springs, AR 71913For SaleMLS ID #26040556, Debbie Mills, Trademark Real Estate, Inc.. CARMLS
- $299,9003 bd2 ba2k sqft625 Prospect Ave, Hot Springs, AR 71901For SaleMLS ID #26038014, Kim F Walker, Trademark Real Estate, Inc.. CARMLS
- $287,0003 bd2 ba2.1k sqft186 Echo Point, Hot Springs, AR 71913For SaleMLS ID #26034896, Nancy Bergeron, Keller Williams Realty The Bergeron Group. CARMLS
- $235,0004 bd2 ba1.9k sqft303 Jerome St, Hot Springs, AR 71913For SaleMLS ID #26023631, Jean Clare Dickerson, Century 21 Parker & Scroggins Realty - Hot Springs. CARMLS
- $325,0003 bd3 ba2.3k sqft109 Happy Isle Point, Hot Springs, AR 71913For SaleMLS ID #26027003, Tracey Wheelington, White Stone Real Estate. CARMLS
- $319,7503 bd2 ba1.7k sqft229 Little John Trl, Hot Springs National Park, AR 71913For SaleMLS ID #26021410, Ryan Tamashiro, McGraw Realtors - HS. CARMLS
- $319,9003 bd2 ba2k sqft1 Manchester Ln, Hot Springs, AR 71901For SaleMLS ID #26042428, Benjamin D Kilgore, Lake Hamilton Realty, Inc.. CARMLS
