Established Lakeside neighborhood and move in ready! Well cared for home with lots of new upgrades to include electrical main box and feeds, kitchen floor, refrigerator, privacy fencing & landscaping. This roomy home offers extensive options with 2 living spaces, eat in kitchen plus a living formal dining combo with wood burning fireplace and builtins. Baywindow in the living room offers traditional charm to this one level, easy living property. The orig. hardwood floors are in most of the home. Renovated bathrooms with sharp finishes. Replaced insulated windows throughout. Large sideloader 2 car garage with workbench and automatic overhead door. Plus lots of parking area on the level concrete driveway. In back there is an additional boat or trailer storage, in the back yard. Greenhouse and wooden storage shed also convey. Mature landscaping plus lots of new plantings, irrigation system is working, outdoor gazebo all on over half an acre and right in the heart of town. This is a must see home that is located in Lakeside School District. Refrigerator, Washer and Dryer convey with the property. Furnishings are negotiable. In city limits with no additional restrictions.
Active
$345,000
202 Bellaire Dr, Hot Springs, AR 71901
3beds
1,985sqft
Single Family Residence
Built in 1955
0.52 Acres Lot
$329,700 Zestimate®
$174/sqft
$-- HOA
What's special
Privacy fencing and landscapingOutdoor gazeboWasher and dryer conveyWooden storage shedReplaced insulated windows throughoutLiving formal dining comboKitchen floor
- 3 days
- 403
- 27
Likely to sell faster than
Zillow last checked:
Listing updated:
Listed by:
Sharon L Tremor 501-538-3885,
McGraw Realtors - HSV 501-922-0707
Source: CARMLS,MLS#: 26044925
Facts & features
Interior
Bedrooms & bathrooms
- Bedrooms: 3
- Bathrooms: 2
- Full bathrooms: 2
Rooms
- Room types: Den/Family Room, Bonus Room
Dining room
- Features: Kitchen/Dining Combo
Appliances
- Included: Free-Standing Range
- Laundry: Washer Hookup
Features
- Built-in Features, Ceiling Fan(s), Walk-in Shower, Breakfast Bar, Sheet Rock, 3 Bedrooms Same Level
- Flooring: Wood, Tile
- Basement: None
- Has fireplace: Yes
- Fireplace features: Gas Starter
Interior area
- Total structure area: 1,985
- Total interior livable area: 1,985 sqft
Property
Parking
- Total spaces: 2
- Parking features: Garage, Two Car, Garage Faces Side
- Has garage: Yes
Features
- Levels: One
- Stories: 1
- Patio & porch: Patio
- Fencing: Full
Lot
- Size: 0.52 Acres
- Features: Level, Subdivided
Details
- Parcel number: 40004150026000
Construction
Type & style
- Home type: SingleFamily
- Architectural style: Traditional
- Property subtype: Single Family Residence
Materials
- Brick
- Foundation: Slab/Crawl Combination
- Roof: Shingle
Condition
- New construction: No
- Year built: 1955
Utilities & green energy
- Electric: Elec-Municipal (+Entergy)
- Gas: Gas-Propane/Butane
- Water: Public
- Utilities for property: Gas-Propane/Butane
Green energy
- Energy efficient items: Thermostat
- Water conservation: Water-Smart Landscaping
Community & HOA
Community
- Subdivision: BELLE AIR
HOA
- Has HOA: No
Location
- Region: Hot Springs
Financial & listing details
- Price per square foot: $174/sqft
- Tax assessed value: $198,100
- Annual tax amount: $1,202
- Date on market: 11/8/2026
- Listing terms: VA Loan,FHA,Conventional,Cash
- Road surface type: Paved
Estimated market value
$329,700
$313,000 - $346,000
$2,110/mo
Price history
| Date | Event | Price |
|---|---|---|
| 11/8/2026 | Listed for sale | $345,000+19%$174/sqft |
Source:  CARMLS #26044925 Report a problem | ||
| 8/15/2023 | Sold | $290,000-3%$146/sqft |
Source: CARMLS #23021267 Report a problem | ||
| 7/17/2023 | Contingent | $299,000$151/sqft |
Source: CARMLS #23021267 Report a problem | ||
| 7/17/2023 | Pending sale | $299,000$151/sqft |
Source:  HSDS #143028 Report a problem | ||
| 7/12/2023 | Listed for sale | $299,000+57.4%$151/sqft |
Source: HSDS #143028 Report a problem | ||
| 3/24/2021 | Listing removed | -- |
Source: Owner Report a problem | ||
| 4/30/2018 | Sold | $190,000-4.3%$96/sqft |
Source: Public Record Report a problem | ||
| 2/16/2018 | Listed for sale | $198,500+55.1%$100/sqft |
Source: Owner Report a problem | ||
| 3/17/2017 | Sold | $128,000$64/sqft |
Source: Public Record Report a problem | ||
Public tax history
| Year | Property taxes | Tax assessment |
|---|---|---|
| 2025 | $1,179 -9.5% | $39,620 |
| 2024 | $1,303 -18.7% | $39,620 +11% |
| 2023 | $1,602 +9.1% | $35,688 +9.1% |
| 2022 | $1,469 +9% | $32,714 +10% |
| 2021 | $1,347 | $29,740 |
| 2020 | $1,347 | $29,740 |
| 2019 | $1,347 +3.2% | $29,740 |
| 2018 | $1,306 +14.7% | $29,740 |
| 2017 | $1,139 +16.9% | $29,740 +6% |
| 2016 | $974 +7.1% | $28,060 |
| 2015 | $909 +7.8% | $28,060 +37.3% |
| 2014 | $843 +8.2% | $20,433 +8.3% |
| 2013 | $779 +9.1% | $18,861 +9.1% |
| 2012 | $714 -42% | $17,289 -42% |
| 2011 | $1,230 +481.7% | $29,790 +108.5% |
| 2009 | $212 -0.7% | $14,288 |
| 2008 | $213 -20.7% | $14,288 |
| 2007 | $269 | $14,288 |
| 2006 | -- | $14,288 |
| 2005 | -- | $14,288 |
| 2004 | -- | $14,288 |
| 2003 | -- | $14,288 |
| 2001 | -- | $14,288 |
Find assessor info on the county website
Monthly payment
Est. payment
Payment breakdown
Explore the cost of this home by adjusting the details. Changes won't be saved.Climate risks
Neighborhood: 71901
Nearby schools
Schools provided by the listing agent
- Elementary: Lakeside
- Middle: Lakeside
- High: Lakeside
Source: CARMLS. This data may not be complete. We recommend contacting the local school district to confirm school assignments for this home.
- $450,200-- bd2 ba3.1k sqft200 Bellaire Dr, Hot Springs, AR 71901Off Market
- $338,200-- bd2 ba2.7k sqft204 Bellaire Dr, Hot Springs, AR 71901Off Market
- $507,600-- bd3 ba3.9k sqft101 Valleyview St, Hot Springs, AR 71901Off Market
- $27,300-- bd-- ba-- sqft101 Valleyview St, Hot Springs National Park, AR 71901Off Market
Similar homes
- $--3 bd3 ba1.8k sqft843 Bellaire Dr, Hot Springs, AR 71901Auction
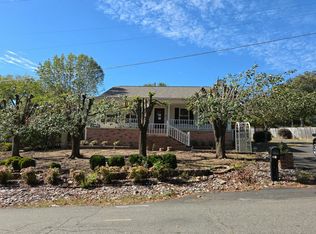 Auction.com 2
- $349,9003 bd2 ba1.8k sqft405 Lakeside Rd, Hot Springs, AR 71901For Sale
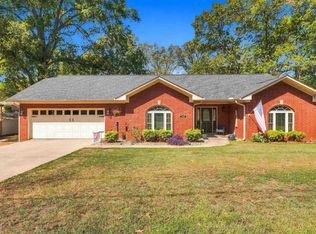
 MLS ID #26037076, Shari Bales, Crye-Leike REALTORS. CARMLS
- $375,0003 bd2 ba2k sqft155 Carpenter Ct, Hot Springs, AR 71901For Sale
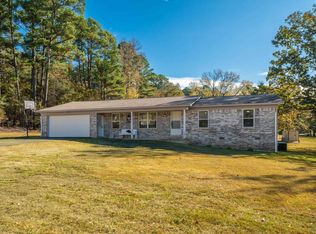 MLS ID #26043201, Kyleigh Scott, White Stone Real Estate. CARMLS
- $335,0003 bd2 ba2.1k sqft336 Melwood St, Hot Springs, AR 71901For Sale
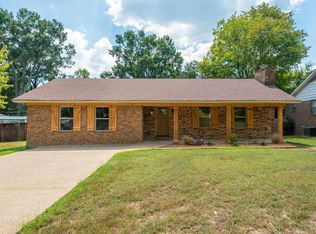 MLS ID #26035788, Jenny L Bledsoe, Trademark Real Estate, Inc.. CARMLS
- $249,0003 bd3 ba2.4k sqft(Undisclosed Address), Hot Springs, AR 71901For SaleMLS ID #26045028, Candy C McCarthy, Hot Springs Realty. CARMLS
- $359,5003 bd2 ba1.8k sqft117 Shady Woods Ct, Hot Springs, AR 71901For SaleMLS ID #26042742, Rodney A Bottoms, Meyers Realty Company. CARMLS
- $289,9003 bd2 ba2k sqft105 Blueridge Pl, Hot Springs, AR 71901For SaleMLS ID #26040431, Connie Alford, Lake Hamilton Realty, Inc.. CARMLS
- $499,9004 bd3 ba2.7k sqft407 Lakeside Rd, Hot Springs, AR 71901For SaleMLS ID #26044649, Sarah L Bentley, Meyers Realty Company. CARMLS
- $350,0004 bd3 ba2.8k sqft111 Hillsdale Ter, Hot Springs, AR 71901For SaleMLS ID #26035687, Karen S Hudspeth, McGraw Realtors - HS. CARMLS
- $319,9003 bd2 ba2k sqft1 Manchester Ln, Hot Springs, AR 71901For SaleMLS ID #26042428, Benjamin D Kilgore, Lake Hamilton Realty, Inc.. CARMLS
- $369,9003 bd2 ba2.1k sqft153 Shady Woods Ct, Hot Springs, AR 71901For SaleMLS ID #26030127, Jan L Galloway, Trademark Real Estate, Inc.. CARMLS
- $379,0003 bd2 ba1.7k sqft105 Covington Right Ct, Hot Springs, AR 71901For SaleMLS ID #26039152, Shelly Mcdonald, Hot Springs 1st Choice Realty. CARMLS
- $299,0003 bd2 ba2k sqft240 Casey St, Hot Springs, AR 71901For SaleMLS ID #26038454, Shaunna L Schanlaber, Lake Hamilton Realty, Inc.. CARMLS
- $299,9003 bd2 ba2k sqft625 Prospect Ave, Hot Springs, AR 71901For SaleMLS ID #26038014, Kim F Walker, Trademark Real Estate, Inc.. CARMLS
- $359,9004 bd3 ba2.2k sqft100 Forest Park Pl, Hot Springs, AR 71901For SaleMLS ID #26030990, Christine C Durham, ERA TEAM Real Estate. CARMLS
- $239,0002 bd1 ba1.4k sqft220 Grand Point Dr, Hot Springs, AR 71901For SaleMLS ID #26044799, Phyllis Mayo, Stafford Realtors. CARMLS
- $269,0003 bd2 ba1.7k sqft410 Cedarwood St, Hot Springs, AR 71901For SaleMLS ID #26032402, Travis Brown, Southern Realty of Hot Springs, Inc.. CARMLS
- $259,9004 bd2 ba1.8k sqft106 Pleasant Valley St, Hot Springs, AR 71901For SaleMLS ID #26019873, Beau H Rush, Exp Realty. CARMLS
- $265,0003 bd2 ba1.2k sqft703 Euclid St, Hot Springs, AR 71901For SaleMLS ID #26037664, Mia Story Cude, IRealty Arkansas - Sherwood. CARMLS
