This is a vintage home located near downtown, restaurants, shopping and Oaklawn Race track. Partially remodeled with the original oak floors. The kitchen and bathroom areas have been updated and this would make a great AirBnB, investment property or a growing family. Some of the rooms have been virtually staged so you can see it's potential.It has a family den with wood burning fireplace, separate dining room, office area, one bedroom and bath downstairs and three bedrooms upstairs including primary bedroom and ensuite bathroom. The kitchen has stainless appliances, new counter tops and new backsplash. Downstairs has the potential to be another living area. There is a kitchenette area already put in. This home just needs your personal touch and it will be complete. Nice large fenced backyard that would make a nice outdoor entertainment area.
Active
$359,900
100 Forest Park Pl, Hot Springs, AR 71901
4beds
2,298sqft
Single Family Residence
Built in 1939
9,147 Square Feet Lot
$-- Zestimate®
$157/sqft
$-- HOA
What's special
Office areaKitchenette areaNice outdoor entertainment areaOriginal oak floorsLarge fenced backyardSeparate dining roomNew counter tops
- 78 days
- 148
- 11
Zillow last checked:
Listing updated:
Listed by:
Christine C Durham 870-949-8852,
ERA TEAM Real Estate 501-327-6731
Source: CARMLS,MLS#: 26030990
Facts & features
Interior
Bedrooms & bathrooms
- Bedrooms: 4
- Bathrooms: 3
- Full bathrooms: 3
Rooms
- Room types: Den/Family Room, Office/Study
Dining room
- Features: Separate Dining Room
Heating
- Electric, Heat Pump
Cooling
- Electric
Appliances
- Included: Free-Standing Range, Gas Range, Dishwasher, Disposal, Refrigerator, Washer, Dryer, Gas Water Heater
- Laundry: Laundry Room
Features
- Walk-in Shower, Granite Counters, Guest Bedroom/Main Lv, 3 Bedrooms Upper Level
- Flooring: Wood, Tile
- Basement: Partially Finished,Walk-Out Access
- Has fireplace: Yes
- Fireplace features: Woodburning-Site-Built
Interior area
- Total structure area: 2,298
- Total interior livable area: 2,298 sqft
Property
Parking
- Total spaces: 2
- Parking features: Parking Pad, Two Car
Features
- Levels: Multi/Split
- Patio & porch: Patio
- Fencing: Partial,Chain Link
Lot
- Size: 9,147 Square Feet
- Features: Sloped, Corner Lot, Subdivided
Details
- Parcel number: 40019050021000
Construction
Type & style
- Home type: SingleFamily
- Architectural style: Traditional
- Property subtype: Single Family Residence
Materials
- Stone, Wood Siding
- Foundation: Crawl Space
- Roof: Composition
Condition
- New construction: No
- Year built: 1939
Utilities & green energy
- Gas: Gas-Natural
- Sewer: Public Sewer
- Water: Public
- Utilities for property: Natural Gas Connected
Community & HOA
Community
- Subdivision: FOREST PARK
HOA
- Has HOA: No
Location
- Region: Hot Springs
Financial & listing details
- Price per square foot: $157/sqft
- Tax assessed value: $270,150
- Annual tax amount: $1,874
- Date on market: 7/30/2026
- Listing terms: Conventional,Cash
- Road surface type: Paved
Estimated market value
Not available
Estimated sales range
Not available
Not available
Price history
| Date | Event | Price |
|---|---|---|
| 7/30/2026 | Listed for sale | $359,900-1.1%$157/sqft |
Source:  CARMLS #26030990 Report a problem CARMLS #26030990 Report a problem | ||
| 7/25/2026 | Listing removed | $364,000$158/sqft |
Source:  HSDS #155661 Report a problem HSDS #155661 Report a problem | ||
| 5/26/2026 | Price change | $364,000-1.6%$158/sqft |
Source: CARMLS #26021101 Report a problem | ||
| 3/19/2026 | Price change | $369,900-2.4%$161/sqft |
Source: CARMLS #25046446 Report a problem | ||
| 11/20/2025 | Listed for sale | $379,000+150%$165/sqft |
Source: HSDS #153349 Report a problem | ||
| 5/19/2023 | Sold | $151,617+51.6%$66/sqft |
Source: CARMLS #23005991 Report a problem | ||
| 3/2/2023 | Contingent | $100,000$44/sqft |
Source: HSDS #141478 Report a problem | ||
| 2/28/2023 | Listed for sale | $100,000-5.7%$44/sqft |
Source: HSDS #141478 Report a problem | ||
| 3/30/2022 | Sold | $106,000-17.1%$46/sqft |
Source: CARMLS #21036077 Report a problem | ||
| 9/22/2021 | Sold | $127,800+21.7%$56/sqft |
Source: Public Record Report a problem | ||
| 11/2/2005 | Sold | $105,000+45.8%$46/sqft |
Source: Public Record Report a problem | ||
| 4/17/2002 | Sold | $72,000$31/sqft |
Source: Public Record Report a problem | ||
| 6/13/1997 | Sold | $72,000$31/sqft |
Source: Public Record Report a problem | ||
Public tax history
| Year | Property taxes | Tax assessment |
|---|---|---|
| 2025 | $1,842 -25.6% | $54,030 |
| 2024 | $2,475 +1.3% | $54,030 |
| 2023 | $2,442 | $54,030 |
| 2022 | $2,442 +48.1% | $54,030 +50.7% |
| 2021 | $1,649 +30.5% | $35,860 |
| 2020 | $1,264 +0% | $35,860 |
| 2019 | $1,264 -8.6% | $35,860 |
| 2018 | $1,382 -0.8% | $35,860 -0.6% |
| 2017 | $1,393 -12% | $36,080 -5.9% |
| 2016 | $1,583 | $38,330 |
| 2015 | $1,583 +0% | $38,330 |
| 2014 | $1,583 0% | $38,330 |
| 2013 | $1,583 | $38,330 |
| 2012 | $1,583 -7.8% | $38,330 -7.8% |
| 2011 | $1,717 +409.8% | $41,580 +150% |
| 2009 | $337 +10.8% | $16,631 +5% |
| 2008 | $304 -53.6% | $15,839 0% |
| 2007 | $656 | $15,840 +10.2% |
| 2006 | -- | $14,375 +10% |
| 2005 | -- | $13,068 +18.2% |
| 2004 | -- | $11,058 +10% |
| 2003 | -- | $10,053 |
Find assessor info on the county website
Monthly payment
Est. payment
Payment breakdown
Explore the cost of this home by adjusting the details. Changes won't be saved.Climate risks
Neighborhood: 71901
- $--1 bd1 ba-- sqft2-215B Charteroak St #HOT, Hot Springs National Park, AR 71901Off Market
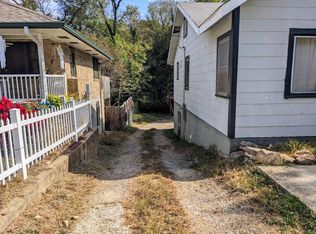
- $114,3002 bd1 ba1.6k sqft102 Forest Park Pl, Hot Springs, AR 71901Off Market
- $88,7002 bd1 ba1.2k sqft218 Charteroak St, Hot Springs, AR 71901Off Market

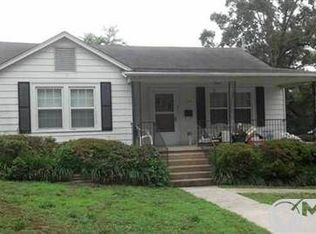
- $83,1002 bd1 ba1.3k sqft104 Forest Park Pl, Hot Springs, AR 71901Off Market
Similar homes
- $259,9004 bd2 ba1.8k sqft106 Pleasant Valley St, Hot Springs, AR 71901For Sale
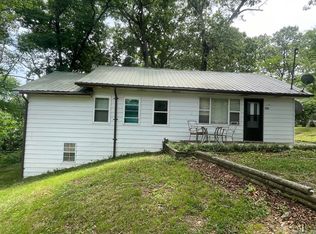
 MLS ID #26019873, Beau H Rush, Exp Realty. CARMLS
 - $269,9004 bd2 ba1.9k sqft200 Millbranch Ct, Hot Springs, AR 71901For Sale
 MLS ID #26036332, Nathan Cain, Pinnacle Realty Advisors. CARMLS
 - $414,0004 bd3 ba2.9k sqft106 Ridge One Cir, Hot Springs, AR 71901For Sale
 MLS ID #155743, Kelsi Younger, McGraw Realtors. HSDS
 - $445,0004 bd3 ba2k sqft104 Waters Edge Cv, Hot Springs, AR 71901For Sale
 MLS ID #26033801, Tammy J Browning, Trademark Real Estate, Inc.. CARMLS
 - $259,0003 bd2 ba2.2k sqft164 Carol St, Hot Springs, AR 71901For SaleMLS ID #26026351, Larry Womack, Hot Springs Realty. CARMLS
- $319,0003 bd2 ba2.1k sqft1115 Akers Rd, Hot Springs, AR 71901For SaleMLS ID #26025293, Ralph Harvey III, ListWithFreedom.com, Inc.. CARMLS
- $464,9004 bd3 ba2.9k sqft100 Penbay Pl, Hot Springs, AR 71901For SaleMLS ID #26039407, David Ratcliffe, Hot Springs 1st Choice Realty. CARMLS
- $190,0003 bd2 ba1.3k sqft231 Oak St, Hot Springs, AR 71901For SaleMLS ID #26027278, Danielle L Blair, Crossroads Realty Group. CARMLS
- $289,9004 bd3 ba2.3k sqft207 Brookhollow Ct, Hot Springs, AR 71913For SaleMLS ID #26033009, Phyllis Mayo, Stafford Realtors. CARMLS
- $335,0004 bd3 ba2.2k sqft339 Joy Dr, Hot Springs, AR 71913For SaleMLS ID #26033509, Beau Durbin, ESQ. Realty Group - Hot Springs. CARMLS
- $364,9003 bd3 ba2.5k sqft720 Old Brundage Rd, Hot Springs, AR 71913For SaleMLS ID #26023828, Judy A Hanson, Trademark Real Estate, Inc.. CARMLS
- $214,0003 bd1 ba1.7k sqft100 Riley St, Hot Springs, AR 71901For SaleMLS ID #26027918, Jonathan Minerick, Homecoin.com. CARMLS
- $235,0002 bd2 ba1.7k sqft130 Circle Dr, Hot Springs, AR 71901For SaleMLS ID #26035370, Sharon L Tremor, McGraw Realtors - HSV. CARMLS
- $275,0003 bd3 ba1.5k sqft(Undisclosed Address), Hot Springs, AR 71901For SaleMLS ID #26034717, Cris Salazar, Cris Realty. CARMLS
- $184,0003 bd2 ba2.7k sqft208 Alcorn St, Hot Springs National Park, AR 71901For SaleMLS ID #25048287, Beau H Rush, Exp Realty. CARMLS
- $325,0003 bd2 ba1.9k sqft209 Phadral Point, Hot Springs, AR 71913For SaleMLS ID #26030632, Kris Tortorice, Lake Hamilton Realty, Inc.. CARMLS
- $325,0003 bd2 ba2k sqft195 Lorelei Cir, Hot Springs, AR 71913For SaleMLS ID #26036899, Samuel E Smith, Level Up Realty. CARMLS
- $195,0004 bd2 ba2k sqft101 Holt St, Hot Springs, AR 71913For SaleMLS ID #26033670, Luke Juneau, Luke Juneau Real Estate Group. CARMLS
- $180,0006 bd2 ba2.7k sqft612-614 Oakcliff St, Hot Springs National Park, AR 71901For SaleMLS ID #26025509, Sarah Gersch, Southern Homes Realty - Hot Springs. CARMLS
