Welcome to lake living in Lakeside School District. This all brick 4-bedroom, 3-bath lake home offers the perfect blend of comfort, space, and beautiful Lake Hamilton living. Located in the highly sought-after Lakeside School District, this well-maintained property features a roof installed in 2024, along with inviting indoor and outdoor spaces designed to make the most of its incredible setting. Step outside and enjoy beautiful lake views, your own boat slip, and a spacious deck ideal for entertaining, grilling, or relaxing at the end of the day. Mature shade trees create a peaceful setting for lakeside picnics and afternoons outdoors, while a combination of chain-link and wood fencing adds privacy and functionality to the property. Inside, the home offers a spacious and comfortable floor plan with plenty of room for family and guests. The kitchen features granite countertops, while four bedrooms and three full bathrooms provide flexibility for everyday living, entertaining, a home office, or guest accommodations. With lake access right outside your door and the shopping, dining, entertainment, and attractions of Hot Springs just minutes away.
Active
$445,000
104 Waters Edge Cv, Hot Springs, AR 71901
4beds
2,070sqft
Single Family Residence
Built in 1990
0.75 Acres Lot
$-- Zestimate®
$215/sqft
$-- HOA
What's special
Own boat slipBeautiful lake viewsKitchen features granite countertops
- 48 days
- 621
- 47
Zillow last checked:
Listing updated:
Listed by:
Tammy J Browning 501-881-9490,
Trademark Real Estate, Inc. 501-318-3200
Source: CARMLS,MLS#: 26033801
Facts & features
Interior
Bedrooms & bathrooms
- Bedrooms: 4
- Bathrooms: 3
- Full bathrooms: 3
Rooms
- Room types: Den/Family Room
Dining room
- Features: Kitchen/Dining Combo, Breakfast Bar
Heating
- Natural Gas
Cooling
- Electric
Appliances
- Included: Free-Standing Range, Gas Range, Dishwasher, Gas Water Heater
- Laundry: Washer Hookup, Electric Dryer Hookup, Laundry Room
Features
- Primary Bedroom/Main Lv, Guest Bedroom/Main Lv, 4 Bedrooms Same Level
- Flooring: Carpet, Vinyl
- Has fireplace: Yes
- Fireplace features: Other
Interior area
- Total structure area: 2,070
- Total interior livable area: 2,070 sqft
Property
Parking
- Total spaces: 2
- Parking features: Garage, Two Car
- Has garage: Yes
Features
- Levels: One
- Stories: 1
- Patio & porch: Patio, Deck
- Fencing: Full
- Has view: Yes
- View description: Lake
- Has water view: Yes
- Water view: Lake
- Waterfront features: Dock, Dock Private, Boat Slip, Lake Front, Lake
- Body of water: Lake: Hamilton
Lot
- Size: 0.75 Acres
- Dimensions: 10 x 195 x 19 x 195
- Features: Level, Subdivided
Details
- Parcel number: 40068250011000
Construction
Type & style
- Home type: SingleFamily
- Architectural style: Traditional
- Property subtype: Single Family Residence
Materials
- Brick
- Foundation: Crawl Space
- Roof: Shingle
Condition
- New construction: No
- Year built: 1990
Utilities & green energy
- Electric: Elec-Municipal (+Entergy)
- Gas: Gas-Natural
- Sewer: Public Sewer
- Water: Public
- Utilities for property: Natural Gas Connected
Community & HOA
Community
- Subdivision: WATERS EDGE
HOA
- Has HOA: No
Location
- Region: Hot Springs
Financial & listing details
- Price per square foot: $215/sqft
- Tax assessed value: $401,850
- Annual tax amount: $2,845
- Date on market: 8/19/2026
- Listing terms: VA Loan,FHA,Conventional,Cash
- Road surface type: Paved
Estimated market value
Not available
Estimated sales range
Not available
Not available
Price history
| Date | Event | Price |
|---|---|---|
| 8/19/2026 | Listed for sale | $445,000-11%$215/sqft |
Source:  HSDS #156892 Report a problem HSDS #156892 Report a problem | ||
| 10/27/2024 | Listing removed | $499,999$242/sqft |
Source:  CARMLS #24014239 Report a problem CARMLS #24014239 Report a problem | ||
| 8/25/2024 | Listed for sale | $499,999$242/sqft |
Source: CARMLS #24014239 Report a problem | ||
| 6/24/2024 | Contingent | $499,999$242/sqft |
Source: CARMLS #24014239 Report a problem | ||
| 4/26/2024 | Listed for sale | $499,999+294.7%$242/sqft |
Source: CARMLS #24014239 Report a problem | ||
| 6/27/1994 | Sold | $126,666+10.1%$61/sqft |
Source: Public Record Report a problem | ||
| 11/15/1991 | Sold | $114,999$56/sqft |
Source: Public Record Report a problem | ||
Public tax history
| Year | Property taxes | Tax assessment |
|---|---|---|
| 2025 | $2,586 +35.3% | $57,600 +8.7% |
| 2024 | $1,911 +3.3% | $52,992 +4.5% |
| 2023 | $1,851 +3% | $50,688 +4.8% |
| 2022 | $1,797 +5% | $48,384 +5% |
| 2021 | $1,712 | $46,080 |
| 2020 | $1,712 +0% | $46,080 |
| 2019 | $1,712 +2.4% | $46,080 |
| 2018 | $1,673 +1.8% | $46,080 |
| 2017 | $1,643 +14.4% | $46,080 +6.6% |
| 2016 | $1,436 +1.3% | $43,240 |
| 2015 | $1,418 +5.5% | $43,240 +5.4% |
| 2014 | $1,344 +5.8% | $41,025 +4.5% |
| 2013 | $1,271 +6.2% | $39,241 +4.8% |
| 2012 | $1,197 +6.6% | $37,457 +5% |
| 2011 | $1,123 +20.8% | $35,673 +9.5% |
| 2009 | $930 +6.6% | $32,571 +5% |
| 2008 | $872 -1% | $31,020 +4.5% |
| 2007 | $881 | $29,678 +5.3% |
| 2006 | -- | $28,181 +5% |
| 2005 | -- | $26,839 +9.5% |
| 2004 | -- | $24,505 +5% |
| 2003 | -- | $23,338 +3.6% |
| 2001 | -- | $22,517 |
Find assessor info on the county website
Monthly payment
Est. payment
Payment breakdown
Explore the cost of this home by adjusting the details. Changes won't be saved.Climate risks
Neighborhood: 71901
Nearby schools
Schools provided by the listing agent
- High: Lakeside
Source: CARMLS. This data may not be complete. We recommend contacting the local school district to confirm school assignments for this home.
Similar homes
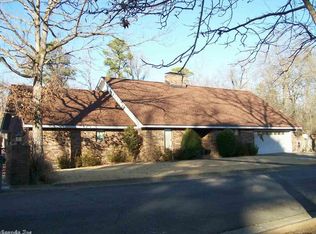
- $464,9004 bd3 ba2.9k sqft100 Penbay Pl, Hot Springs, AR 71901For Sale

 MLS ID #26039407, David Ratcliffe, Hot Springs 1st Choice Realty. CARMLS
 - $425,0003 bd3 ba2.7k sqft123 Saratoga St, Hot Springs, AR 71901For Sale
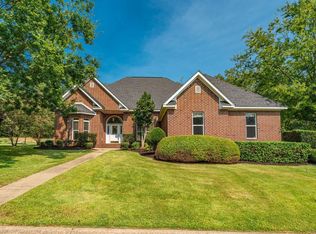 MLS ID #26018421, Kent H Dover, CBRPM Hot Springs. CARMLS
 - $414,0004 bd3 ba2.9k sqft106 Ridge One Cir, Hot Springs, AR 71901For Sale
 MLS ID #155743, Kelsi Younger, McGraw Realtors. HSDS
 - $377,5004 bd3 ba2.9k sqft104 Leigh Cir, Hot Springs, AR 71901For Sale
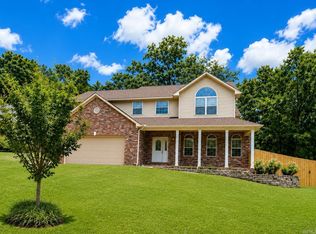 MLS ID #26029852, Allison Scroggins, Century 21 Parker & Scroggins Realty - Benton. CARMLS
 - $445,5003 bd3 ba2.7k sqft109 Copper Mountain Loop, Hot Springs, AR 71913For SaleMLS ID #26036070, Michelle Perry, Hot Springs Village Real Estate. CARMLS
- $349,9003 bd2 ba1.8k sqft405 Lakeside Rd, Hot Springs, AR 71901For SaleMLS ID #26037076, Shari Bales, Crye-Leike REALTORS. CARMLS
- $415,0004 bd3 ba2.7k sqft136 Peppermint Ter, Hot Springs, AR 71913For SaleMLS ID #26015992, Jamie Daniels, McGraw Realtors - HS. CARMLS
- $289,0003 bd2 ba1.6k sqft141 Penbay Pl, Hot Springs, AR 71901For SaleMLS ID #26021908, Nancy Bergeron, Keller Williams Realty The Bergeron Group. CARMLS
- $399,0003 bd3 ba2.1k sqft300 Tanglewood Rd, Hot Springs, AR 71913For SaleMLS ID #26027248, Jan L Galloway, Trademark Real Estate, Inc.. CARMLS
- $599,0003 bd3 ba2.7k sqft495 Amity Rd, Hot Springs, AR 71913For SaleMLS ID #26040214, Jane P Jolly, Keller Williams Realty Hot Springs. CARMLS
- $450,0002 bd3 ba1.7k sqft316 Stihl Rd, Hot Springs National Park, AR 71901For SaleMLS ID #26020012, Todd Woerpel, CBRPM Hot Springs. CARMLS
- $399,0003 bd3 ba2.2k sqft105 Alexwood Dr, Hot Springs, AR 71913For SaleMLS ID #26014821, Connie Alford, Lake Hamilton Realty, Inc.. CARMLS
- $415,0003 bd3 ba2.8k sqft117 Gregory Cv, Hot Springs, AR 71913For SaleMLS ID #26033413, Kathie Devilbiss, Diamondhead Realty. CARMLS
- $339,0003 bd3 ba2.9k sqft310 Melwood St, Hot Springs, AR 71901For SaleMLS ID #26027588, Natalie Caldwell, Crye-Leike REALTORS. CARMLS
- $289,9004 bd3 ba2.3k sqft207 Brookhollow Ct, Hot Springs, AR 71913For SaleMLS ID #26033009, Phyllis Mayo, Stafford Realtors. CARMLS
- $359,9003 bd3 ba2.3k sqft115 Gregory Pl, Hot Springs, AR 71913For SaleMLS ID #26038811, Bethany Brasfield, Trademark Real Estate, Inc.. CARMLS
- $232,0003 bd2 ba1.8k sqft105 Glen Meadow St, Hot Springs, AR 71901For SaleMLS ID #26035971, Stacy Hagan, Century 21 Parker & Scroggins Realty - Bryant. CARMLS
- $475,0003 bd3 ba3k sqft109 Alexwood Dr, Hot Springs, AR 71913For SaleMLS ID #26021764, Jon A Frey, Exp Realty. CARMLS
- $460,0004 bd3 ba2.5k sqft196 Jackson Manor Ct, Hot Springs, AR 71913For SaleMLS ID #25044222, Brian Hughes, Evermark Realty Group, Inc.. CARMLS
