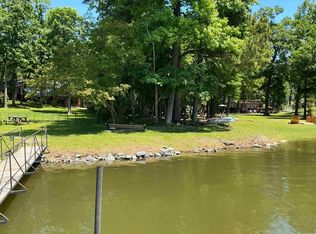
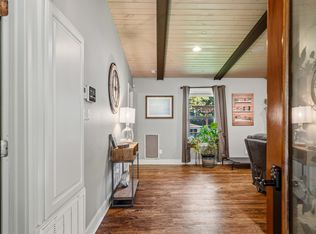
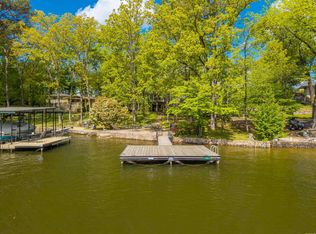
Experience luxury lakefront living on Lake Hamilton in Hot Springs, Arkansas. Completely remodeled with high-end finishes and thoughtfully designed. This stunning waterfront home offers 2,442 square feet of beautifully updated living space with four bedrooms, three and a half bathrooms, and a versatile flex room to fit your lifestyle needs. This exceptional property features two spacious primary suites, each with private en-suite bathrooms, creating the perfect setup for guests, multigenerational living, or a luxury vacation retreat. Inside, you’ll find modern finishes, an inviting layout, and spaces designed for both comfort and entertaining. Step outside to the expansive lakeside deck where family and friends can gather, relax, and enjoy breathtaking sunsets on Lake Hamilton. Whether hosting summer cookouts, sipping morning coffee, or unwinding after a day on the water, this outdoor space is made for making memories. With no HOA fees and no restrictions, this rare luxury property offers endless possibilities as a full-time residence or vacation home. Enjoy the freedom of lake living without limitations in one of Hot Springs’ most desirable waterfront locations.
Active
$665,000
107 Bayshore Cv, Hot Springs, AR 71901
4beds
2,442sqft
:
Get pre-qualified$4,123/mo
Single Family Residence
Built in 1970
0.54 Acres Lot
$626,100 Zestimate®
$272/sqft
$-- HOA
What's special
Desirable waterfront locationStunning waterfront homePrivate en-suite bathroomsVersatile flex roomModern finishesTwo spacious primary suitesFour bedrooms
- 91 days |
- 481 |
- 20 |
Zillow last checked:
Listing updated:
Listed by:
Jennifer N Brown-Harrell 501-392-4991,
Century 21 Parker & Scroggins Realty - Conway 501-450-7303,
Nick Harrell 501-730-4722,
Century 21 Parker & Scroggins Realty - Conway
Source: CARMLS,MLS#: 26016372
Facts & features
Interior
Bedrooms & bathrooms
- Bedrooms: 4
- Bathrooms: 4
- Full bathrooms: 3
- 1/2 bathrooms: 1
Rooms
- Room types: Formal Living Room, Office/Study
Dining room
- Features: Kitchen/Dining Combo, Breakfast Bar
Heating
- Electric
Cooling
- Electric
Appliances
- Included: Free-Standing Range, Gas Range, Dishwasher
- Laundry: Washer Hookup, Electric Dryer Hookup
Features
- Built-in Features, Walk-in Shower, Breakfast Bar, Kit Counter-Quartz, Pantry, Primary Bedroom Apart, 4 Bedrooms Same Level
- Flooring: Tile
- Has fireplace: Yes
- Fireplace features: Gas Logs Present
Interior area
- Total structure area: 2,442
- Total interior livable area: 2,442 sqft
Property
Parking
- Total spaces: 4
- Parking features: Parking Pad, Four Car or More
Features
- Levels: One
- Stories: 1
- Patio & porch: Patio, Deck, Porch
- Exterior features: Storage
- Has view: Yes
- View description: Lake
- Has water view: Yes
- Water view: Lake
- Waterfront features: Cove, Lake Front, Lake
Lot
- Size: 0.54 Acres
- Features: Level, Cleared, Not in Subdivision, River/Lake Area, Common to Lake
Details
- Parcel number: 40003550001000
Construction
Type & style
- Home type: SingleFamily
- Architectural style: Traditional
- Property subtype: Single Family Residence
Materials
- Foundation: Slab/Crawl Combination
- Roof: Shingle
Condition
- New construction: No
- Year built: 1970
Utilities & green energy
- Electric: Elec-Municipal (+Entergy)
- Gas: Gas-Natural
- Sewer: Public Sewer
- Utilities for property: Natural Gas Connected
Community & HOA
Community
- Subdivision: BAYSHORE ACRES
HOA
- Has HOA: No
Location
- Region: Hot Springs
Financial & listing details
- Price per square foot: $272/sqft
- Tax assessed value: $326,750
- Annual tax amount: $1,238
- Date on market: 4/24/2026
- Listing terms: VA Loan,FHA,Conventional,Cash
- Road surface type: Paved
Estimated market value
$626,100
$595,000 - $657,000
$2,876/mo
Price history
| Date | Event | Price |
|---|---|---|
| 4/24/2026 | Listed for sale | $665,000+907.6%$272/sqft |
Source:  CARMLS #26016372 Report a problem CARMLS #26016372 Report a problem | ||
| 12/2/2002 | Sold | $66,000$27/sqft |
Source: Public Record Report a problem | ||
Public tax history
| Year | Property taxes | Tax assessment |
|---|---|---|
| 2025 | $1,238 -9.1% | $40,932 |
| 2024 | $1,362 -3.6% | $40,932 |
| 2023 | $1,413 -3.4% | $40,932 |
| 2022 | $1,463 -1.1% | $40,932 |
| 2021 | $1,479 | $40,932 -0.9% |
| 2020 | $1,479 | $41,300 |
| 2019 | $1,479 +2.2% | $41,300 |
| 2018 | $1,447 -12.2% | $41,300 |
| 2017 | $1,647 +16.9% | $41,300 +21.1% |
| 2016 | $1,409 | $34,110 |
| 2015 | $1,409 +0.1% | $34,110 |
| 2014 | $1,408 -0.1% | $34,110 |
| 2013 | $1,409 | $34,110 |
| 2012 | $1,409 +0.9% | $34,110 +0.9% |
| 2011 | $1,396 +21.5% | $33,790 +15.6% |
| 2009 | $1,149 +9.7% | $29,234 +10% |
| 2008 | $1,047 +7.2% | $26,576 +8.3% |
| 2007 | $976 | $24,532 +9.1% |
| 2006 | -- | $22,488 +10% |
| 2005 | -- | $20,444 +31.3% |
| 2001 | -- | $15,571 |
Find assessor info on the county website
Monthly payment
Est. payment
Payment breakdown
Explore the cost of this home by adjusting the details. Changes won't be saved.Climate risks
Neighborhood: 71901
Nearby schools
GreatSchools rating
- NALakeside Primary SchoolGrades: PK-1Distance: 2.7 mi
- 9/10Lakeside High SchoolGrades: 8-12Distance: 2.8 mi
- 8/10Lakeside Intermediate SchoolGrades: 2-4Distance: 2.7 mi
- $32,750-- bd2 ba2.2k sqft105 Bayshore Cv, Hot Springs, AR 71901Off Market
- $236,0000.49 Acres109 Bayshore Cv, Hot Springs National Park, AR 71901Lot/Land
- $617,5004 bd3 ba2k sqft104 Waters Edge Cv, Hot Springs, AR 71901Off Market
- $302,8004 bd2 ba2.3k sqft103 Bayshore Cv, Hot Springs, AR 71901Off Market
- $397,7002 bd2 ba2k sqft111 Bayshore Cv, Hot Springs, AR 71901Off Market
- $207,2003 bd3 ba1k sqft102 Waters Edge Cv, Hot Springs, AR 71901Off Market
- $715,8003 bd3 ba2.3k sqft106 Waters Edge Cv, Hot Springs, AR 71901Off Market
- $363,300-- bd3 ba2.5k sqft101 Bayshore Cv, Hot Springs, AR 71901Off Market
A local agent can set up tours, give advice and negotiate with sellers.
A local lender can help you make sure your offer is ready when you are.
Similar homes
- $780,0004 bd4 ba2.1k sqft101 101/103 Oak Point Dr, Hot Springs National Park, AR 71901For Sale
 MLS ID #156140, Eric Billingsley, McGraw Realtors. HSDS
 - $525,0005 bd4 ba3.1k sqft224 Grand Ridge Ter, Hot Springs, AR 71901For Sale

 MLS ID #26026099, Michael Bowman, McGraw Realtors - HS. CARMLS
 - $689,9004 bd3 ba2.5k sqft260 Sparling Rd, Hot Springs, AR 71913For Sale
 MLS ID #26015542, Melissa Lax, Lax Realty & Vacation Rentals. CARMLS
 - $645,0005 bd3 ba2.6k sqft118 Westport Point, Hot Springs, AR 71913For Sale
 MLS ID #26023281, Amber White, White Stone Real Estate. CARMLS
 - $475,0004 bd3 ba3.3k sqft210 Quail Creek Rd, Hot Springs, AR 71901For SaleMLS ID #26027195, Kelly M O'Dwyer, CBRPM Hot Springs. CARMLS
- $598,9004 bd4 ba1.9k sqft109 Buster Reed Dr, Hot Springs, AR 71913For SaleMLS ID #26012947, Darlene Farmer, McGraw Realtors - HSV. CARMLS
- $620,0004 bd3 ba2.4k sqft127 Medinah Overlook, Hot Springs, AR 71913For SaleMLS ID #26025225, Olga Ward, Trademark Real Estate, Inc.. CARMLS
- $649,9003 bd3 ba2.3k sqft118 Silverwood Ter, Hot Springs, AR 71913For SaleMLS ID #154563, David Hall, The Goff Group Real Estate. HSDS
- $467,5003 bd3 ba2.5k sqft118 Trivista Right St, Hot Springs, AR 71901For SaleMLS ID #26017117, Robert Pfautz Jr., Hot Springs Realty. CARMLS
- $585,0005 bd3 ba2.8k sqft6766 Park Ave, Hot Springs, AR 71901For SaleMLS ID #26026629, Falicia Samuels, Crye*Leike Pro Elite Realty. CARMLS
- $575,0003 bd3 ba2.8k sqft243 Bayou Point, Hot Springs, AR 71913For SaleMLS ID #156411, David Hall, The Goff Group Real Estate. HSDS
- $350,0004 bd3 ba2.8k sqft111 Hillsdale Ter, Hot Springs, AR 71901For SaleMLS ID #26005894, Karen S Hudspeth, McGraw Realtors - HS. CARMLS
- $750,0004 bd3 ba2.9k sqft124 Concord Point, Hot Springs, AR 71913For SaleMLS ID #26017681, Rachelle McClard, Lake Homes Realty, LLC. CARMLS
- $515,0005 bd3 ba3.2k sqft118 Beulah Land Pl, Hot Springs, AR 71901For SaleMLS ID #26020904, Michael Bowman, McGraw Realtors - HS. CARMLS
- $635,0004 bd3 ba3k sqft114 Bellringer Cir, Hot Springs, AR 71913For SaleMLS ID #25050156, Brittany Evans, Crye-Leike REALTORS. CARMLS
- $590,0003 bd2 ba1.8k sqft1925 Lakeshore Dr, Hot Springs, AR 71913For SaleMLS ID #26024649, Karen S Hudspeth, McGraw Realtors - HS. CARMLS
- $639,0004 bd4 ba3.1k sqft109 Newman Pl, Hot Springs, AR 71913For SaleMLS ID #153732, Stephanie Collie, Hot Springs 1st Choice Realty. HSDS
- $525,0005 bd4 ba2.7k sqft112 Honolulu Ct, Hot Springs, AR 71913For SaleMLS ID #26026750, Jason Edington, Keller Williams Realty Hot Springs. CARMLS
- $749,0004 bd3 ba2.3k sqft19 Guindola Way, Hot Springs, AR 71909For SaleMLS ID #26029648, Susie Burns, RE/MAX of Hot Springs Village. CARMLS
- $675,0004 bd4 ba3.6k sqft170 Sunshine Valley Pl, Pearcy, AR 71964For SaleMLS ID #26026445, Kaitlyn Glisson, Trademark Real Estate, Inc.. CARMLS
