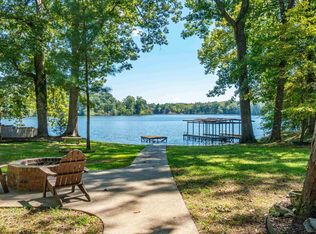
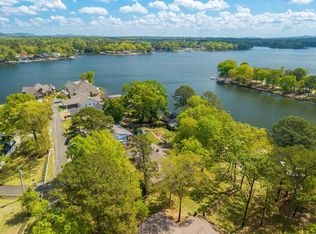
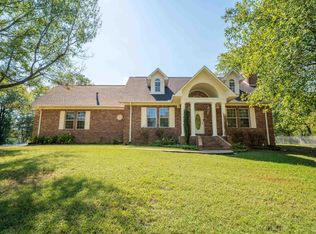
Discover the perfect blend of comfort, space, and lakefront living in this beautiful home on Lake Catherine, located in the desirable Diamondhead community. Offering 4 bedrooms and 3 full baths, this property is designed to make the most of its stunning waterfront setting. The main level features three bedrooms and two baths, along with a spacious kitchen, dining area, living room, and laundry room. Expansive windows and a large deck showcase breathtaking views of the lake, providing the ideal setting for relaxing, entertaining, or enjoying spectacular sunrises and sunsets. The lower level offers a generous family room, a full bath, and two versatile bonus rooms that are perfect for a home office, craft room, hobby space, or additional guest accommodations. A screened lower deck creates another inviting outdoor living area where you can unwind while taking in the peaceful waterfront scenery. Outside, enjoy direct access to Lake Catherine with your own boardwalk and swim dock, making it easy to spend your days swimming, fishing, kayaking, or simply soaking up the beauty of the lake. The gently sloping waterfront setting offers an exceptional outdoor lifestyle. Full house generator.
Active
Price cut: $5K (9/11)
$615,000
127 Medinah Overlook, Hot Springs, AR 71913
4beds
2,476sqft
Single Family Residence
Built in 1993
0.62 Acres Lot
$-- Zestimate®
$248/sqft
$110/mo HOA
What's special
Laundry roomGently sloping waterfront settingGenerous family roomExpansive windowsLarge deckSpacious kitchenDining area
- 118 days
- 159
- 5
Zillow last checked:
Listing updated:
Listed by:
Olga Ward 501-844-5608,
Trademark Real Estate, Inc. 501-318-3200
Source: CARMLS,MLS#: 26025225
Facts & features
Interior
Bedrooms & bathrooms
- Bedrooms: 4
- Bathrooms: 3
- Full bathrooms: 3
Rooms
- Room types: Office/Study, Workshop/Craft
Dining room
- Features: Kitchen/Dining Combo, Living/Dining Combo, Breakfast Bar
Heating
- Electric
Cooling
- Electric
Appliances
- Included: Surface Range, Dishwasher, Refrigerator, Plumbed For Ice Maker, Washer, Dryer, Electric Water Heater
- Laundry: Washer Hookup, Electric Dryer Hookup
Features
- Ceiling Fan(s), Walk-in Shower, Pantry, Sheet Rock, Sheet Rock Ceiling, 3 Bedrooms Same Level, 4 Bedrooms Lower Level
- Flooring: Carpet, Wood, Tile, Luxury Vinyl
- Doors: Insulated Doors
- Windows: Insulated Windows
- Has fireplace: Yes
- Fireplace features: Electric
Interior area
- Total structure area: 2,476
- Total interior livable area: 2,476 sqft
Property
Parking
- Parking features: Garage, Detached, Garage Door Opener
- Has garage: Yes
Features
- Levels: Two
- Stories: 2
- Patio & porch: Deck
- Exterior features: Rain Gutters
- Has view: Yes
- View description: Lake
- Has water view: Yes
- Water view: Lake
- Waterfront features: Dock - Swimming, Lake Front, Lake
- Body of water: Lake: Catherine
Lot
- Size: 0.62 Acres
- Features: Sloped, Subdivided, Sloped Down
Details
- Parcel number: 63314016000
Construction
Type & style
- Home type: SingleFamily
- Architectural style: Traditional
- Property subtype: Single Family Residence
Materials
- Brick, Metal/Vinyl Siding
- Foundation: Crawl Space
- Roof: Composition
Condition
- New construction: No
- Year built: 1993
Utilities & green energy
- Electric: Elec-Municipal (+Entergy)
- Sewer: Public Sewer
- Water: Public
Green energy
- Energy efficient items: Doors
Community & HOA
Community
- Features: Pool, Tennis Court(s), Playground, Clubhouse, Picnic Area, Mandatory Fee, Golf
- Subdivision: DIAMONDHEAD BLOCK C
HOA
- Has HOA: Yes
- HOA fee: $110 monthly
Location
- Region: Hot Springs
Financial & listing details
- Price per square foot: $248/sqft
- Tax assessed value: $328,325
- Annual tax amount: $3,582
- Date on market: 6/23/2026
- Road surface type: Paved
Estimated market value
Not available
Estimated sales range
Not available
Not available
Price history
| Date | Event | Price |
|---|---|---|
| 9/11/2026 | Price change | $615,000-0.8%$248/sqft |
Source:  HSDS #156073 Report a problem HSDS #156073 Report a problem | ||
| 6/23/2026 | Listed for sale | $620,000-11.3%$250/sqft |
Source: HSDS #156073 Report a problem | ||
| 1/24/2023 | Listing removed | -- |
Source: HSDS #139716 Report a problem | ||
| 9/22/2022 | Price change | $699,000-3.6%$282/sqft |
Source:  CARMLS #22028885 Report a problem CARMLS #22028885 Report a problem | ||
| 8/24/2022 | Listed for sale | $725,000+168.6%$293/sqft |
Source: HSDS #139716 Report a problem | ||
| 6/8/2018 | Listing removed | $269,900+8%$109/sqft |
Source: Diamondhead Realty #17030485 Report a problem | ||
| 6/1/2018 | Sold | $250,000-7.4%$101/sqft |
Source: CARMLS #17030485 Report a problem | ||
| 11/30/2017 | Listed for sale | $269,900-20.4%$109/sqft |
Source: Diamondhead Realty #17030485 Report a problem | ||
| 2/27/2014 | Listing removed | $339,000$137/sqft |
Source: Diamondhead Realty #10362151 Report a problem | ||
| 7/12/2013 | Price change | $339,000-3.1%$137/sqft |
Source: The Real Estate Book #98653 Report a problem | ||
| 5/3/2013 | Price change | $350,000-5.3%$141/sqft |
Source: Diamondhead Realty #10348903 Report a problem | ||
| 3/14/2013 | Listed for sale | $369,500$149/sqft |
Source: The Real Estate Book #98653 Report a problem | ||
| 12/4/2012 | Listing removed | $369,500$149/sqft |
Source: The Real Estate Book #98653 Report a problem | ||
| 3/30/2012 | Price change | $369,500-2.8%$149/sqft |
Source: LAKESIDE #96911 Report a problem | ||
| 10/16/2011 | Listed for sale | $380,000$153/sqft |
Source: Diamondhead Realty #96911 Report a problem | ||
Public tax history
| Year | Property taxes | Tax assessment |
|---|---|---|
| 2025 | $2,982 -3.2% | $60,655 |
| 2024 | $3,082 -2.1% | $60,655 |
| 2023 | $3,149 -1.6% | $60,655 |
| 2022 | $3,199 +0.3% | $60,655 |
| 2021 | $3,191 | $60,655 |
| 2020 | -- | $60,655 +12.6% |
| 2019 | $2,220 +77.1% | $53,860 |
| 2018 | $1,253 | $53,860 |
| 2017 | $1,253 | $53,860 +61.9% |
| 2016 | $1,253 | $33,276 |
| 2015 | $1,253 | $33,276 |
| 2014 | $1,253 | $33,276 |
| 2013 | $1,253 | $33,276 |
| 2012 | $1,253 | $33,276 |
| 2011 | -- | $33,276 |
| 2010 | $1,253 | $33,276 |
| 2009 | $1,253 +7.6% | $33,276 +5.9% |
| 2008 | $1,164 -4.1% | $31,430 |
| 2007 | $1,214 | $31,430 |
| 2006 | -- | $31,430 |
| 2005 | -- | $31,430 |
Find assessor info on the county website
Monthly payment
Est. payment
Payment breakdown
Explore the cost of this home by adjusting the details. Changes won't be saved.Climate risks
Neighborhood: 71913
Nearby schools
Schools provided by the listing agent
- Elementary: Lakeside
- Middle: Lakeside
- High: Lakeside
Source: CARMLS. This data may not be complete. We recommend contacting the local school district to confirm school assignments for this home.
- $---- bd-- ba-- sqft125 Medinah Overlook, Hot Springs National Park, AR 71913Off Market
- $349,6003 bd2 ba1.6k sqft125 Medinah Overlook, Hot Springs, AR 71913Off Market

- $403,3003 bd3 ba1.9k sqft123 Medinah Overlook, Hot Springs, AR 71913Off Market

- $---- bd-- ba-- sqft123 Medinah Overlook, Hot Springs National Park, AR 71913Off Market
Similar homes
- $649,0003 bd3 ba2.8k sqft318 & 322 Cadillac Point, Hot Springs National Park, AR 71913For Sale
 MLS ID #157165, Shelly McDonald, Hot Springs 1st Choice Realty. HSDS
 - $625,0004 bd3 ba2.5k sqft260 Sparling Rd, Hot Springs, AR 71913For Sale
 MLS ID #26041508, Melissa Lax, Lax Realty & Vacation Rentals. CARMLS
 - $599,0003 bd3 ba2.7k sqft495 Amity Rd, Hot Springs, AR 71913For Sale
 MLS ID #26040214, Jane P Jolly, Keller Williams Realty Hot Springs. CARMLS
 - $639,9003 bd4 ba2.8k sqft106 Coca Bay Point, Hot Springs, AR 71913For Sale
 MLS ID #26035461, David Ratcliffe, Hot Springs 1st Choice Realty. CARMLS
 - $649,0005 bd3 ba3.1k sqft512 Beachview Cir, Hot Springs, AR 71913For SaleMLS ID #26029143, Stephen T Inman-Crawley, Rix Realty Advantage Team Realtors. CARMLS
- $450,0004 bd3 ba2.5k sqft137 Enchanted Cv, Hot Springs, AR 71913For SaleMLS ID #26031826, Karen S Hudspeth, McGraw Realtors - HS. CARMLS
- $310,0004 bd3 ba2.7k sqft110 Fairway Ct, Hot Springs, AR 71913For SaleMLS ID #26026528, Wendy Ferguson, NextHome Local Realty Group. CARMLS
- $449,9003 bd2 ba1.6k sqft104 Waterfront Ct, Hot Springs, AR 71913For SaleMLS ID #26036644, Jean Clare Dickerson, Century 21 Parker & Scroggins Realty - Hot Springs. CARMLS
- $589,9003 bd3 ba1.7k sqft126 Southview Cir, Hot Springs, AR 71913For SaleMLS ID #26030235, David R Farmer, Crye-Leike REALTORS. CARMLS
- $364,0003 bd3 ba2.1k sqft237 Longview Point, Hot Springs, AR 71913For SaleMLS ID #26040575, Brandon L Bruning, LPT Realty. CARMLS
- $425,0003 bd3 ba2.7k sqft100 Lost Lake Point, Hot Springs, AR 71913For SaleMLS ID #26033864, Katie Scheu, Trademark Real Estate Little Rock. CARMLS
- $372,5003 bd3 ba1.9k sqft224 Longview Point, Hot Springs, AR 71913For SaleMLS ID #26040104, Brandon L Bruning, LPT Realty. CARMLS
- $549,9003 bd2 ba1.8k sqft1925 Lakeshore Dr, Hot Springs, AR 71913For SaleMLS ID #26024649, Karen S Hudspeth, McGraw Realtors - HS. CARMLS
- $520,0004 bd3 ba2.8k sqft126 Bay Ridge Loop, Hot Springs, AR 71901For SaleMLS ID #26026981, Karen S Hudspeth, McGraw Realtors - HS. CARMLS
- $619,0004 bd3 ba2.4k sqft19 Guindola Way, Hot Springs, AR 71909For SaleMLS ID #26034124, Susie Burns, RE/MAX of Hot Springs Village. CARMLS
- $599,9003 bd3 ba2.6k sqft563 Kirschwood Dr, Hot Springs, AR 71913For SaleMLS ID #26004708, Robert Shannon, Hot Springs Realty. CARMLS
- $597,9003 bd3 ba2.5k sqft14 Narvaez Way, Hot Springs Village, AR 71909For SaleMLS ID #26040994, Jane Hollansworth, RE/MAX of Hot Springs Village. CARMLS
- $449,9004 bd3 ba2.8k sqft292 Woodland Cv, Malvern, AR 72104For SaleMLS ID #26024625, Shirley L Anderson Jones, Meyers Realty Company. CARMLS
- $820,0004 bd3 ba2.7k sqft110 Silverwood Ter, Hot Springs, AR 71913For SaleMLS ID #26038609, Tracey Wheelington, White Stone Real Estate. CARMLS
