OPPORTUNITY KNOCKS ON THE GOLF COURSE! Bring your ideas & make this spacious 4-bedroom, 3-bath home your own while enjoying nearly an acre across two lots overlooking a PGA sanctioned golf course in one of Hot Springs most desirable areas. This amazing price reflects some updates needed but this property offers exceptional value w appr two lots, generous living space, & a versatile floor plan. Main level features two bedrooms, two bathrooms, a comfortable living area, a sunroom filled w natural light, & a deck overlooking the golf course. The lower level includes two additional bedrooms, a full bathroom, a spacious game room or flex space, & a walk out patio area that leads to the back yard. Whether you're looking for a primary residence, a second home, or an investment opportunity, this property provides the space & setting to create something very special. Residents enjoy an opportunity thru monthly dues to access outstanding community amenities including clubhouse, swimming pool, pickleball courts & so much more. Minutes from Hot Springs lakes, hiking, & the excitement of Oaklawn Resort! If you've been searching for a golf course home w room to build equity this is it! see rmks
Accepting back-up offers
$310,000
110 Fairway Ct, Hot Springs, AR 71913
4beds
2,749sqft
Single Family Residence
Built in 1986
0.9 Acres Lot
$300,500 Zestimate®
$113/sqft
$108/mo HOA
What's special
- 106 days
- 232
- 4
Zillow last checked:
Listing updated:
Listed by:
Wendy Ferguson 501-514-5300,
NextHome Local Realty Group 501-500-4663,
Sarah E Keathley 501-658-6493,
NextHome Local Realty Group
Source: CARMLS,MLS#: 26026528
Facts & features
Interior
Bedrooms & bathrooms
- Bedrooms: 4
- Bathrooms: 3
- Full bathrooms: 3
Rooms
- Room types: Game Room
Dining room
- Features: Living/Dining Combo
Heating
- Electric
Cooling
- Electric
Appliances
- Included: Free-Standing Range, Microwave, Dishwasher, Refrigerator, Electric Water Heater
- Laundry: Electric Dryer Hookup, Laundry Room
Features
- Walk-In Closet(s), Ceiling Fan(s), Sheet Rock, Primary Bedroom Apart, 2 Bedrooms Upper Level, 2 Bedrooms Lower Level
- Flooring: Carpet, Wood
- Windows: Insulated Windows
- Basement: None
- Has fireplace: Yes
- Fireplace features: Woodburning-Site-Built, Insert
Interior area
- Total structure area: 2,749
- Total interior livable area: 2,749 sqft
Property
Parking
- Total spaces: 2
- Parking features: Garage, Two Car, Garage Faces Side
- Has garage: Yes
Features
- Levels: Two
- Stories: 2
- Patio & porch: Deck, Screened
- Exterior features: Rain Gutters
- Frontage type: Golf Course
Lot
- Size: 0.9 Acres
- Dimensions: 280 x 177 x 250 x 141
- Features: Sloped, Extra Landscaping, Subdivided
Details
- Parcel number: 63320032000
Construction
Type & style
- Home type: SingleFamily
- Architectural style: Traditional
- Property subtype: Single Family Residence
Materials
- Brick, Metal/Vinyl Siding
- Foundation: Crawl Space
- Roof: Metal
Condition
- New construction: No
- Year built: 1986
Utilities & green energy
- Electric: Elec-Municipal (+Entergy), Electric-Co-op
- Water: Public
Community & HOA
Community
- Features: Pool, Tennis Court(s), Playground, Clubhouse, Picnic Area, Mandatory Fee, Golf
- Subdivision: DIAMONDHEAD BLOCK J
HOA
- Has HOA: Yes
- Services included: Other (see remarks)
- HOA fee: $1,300 annually
Location
- Region: Hot Springs
Financial & listing details
- Price per square foot: $113/sqft
- Tax assessed value: $205,775
- Annual tax amount: $841
- Date on market: 7/1/2026
- Listing terms: VA Loan,FHA,Conventional,Cash
- Road surface type: Paved
Estimated market value
$300,500
$285,000 - $316,000
$2,390/mo
Price history
| Date | Event | Price |
|---|---|---|
| 7/1/2026 | Price change | $310,000-9.4%$113/sqft |
Source:  CARMLS #26026528 Report a problem CARMLS #26026528 Report a problem | ||
| 5/8/2026 | Price change | $342,000-9.8%$124/sqft |
Source: CARMLS #26007462 Report a problem | ||
| 4/22/2026 | Price change | $379,000-5%$138/sqft |
Source: CARMLS #26007462 Report a problem | ||
| 2/26/2026 | Listed for sale | $399,000$145/sqft |
Source: CARMLS #26007462 Report a problem | ||
Public tax history
| Year | Property taxes | Tax assessment |
|---|---|---|
| 2025 | $962 -9.4% | $28,753 |
| 2024 | $1,062 -6% | $28,753 |
| 2023 | $1,130 -4.2% | $28,753 |
| 2022 | $1,180 +0.6% | $28,753 |
| 2021 | $1,173 | $28,753 -14.6% |
| 2020 | -- | $33,685 |
| 2019 | $1,067 -2.3% | $33,685 |
| 2018 | $1,092 | $33,685 |
| 2017 | $1,092 +10.1% | $33,685 +17.2% |
| 2016 | $991 | $28,753 |
| 2015 | $991 | $28,753 |
| 2014 | $991 | $28,753 |
| 2013 | $991 | $28,753 |
| 2012 | $991 | $28,753 |
| 2011 | -- | $28,753 |
| 2010 | $991 | $28,753 |
| 2009 | $991 +1% | $28,753 +0.8% |
| 2008 | $981 -4.8% | $28,535 |
| 2007 | $1,031 | $28,535 |
| 2006 | -- | $28,535 -4.8% |
| 2005 | -- | $29,962 |
Find assessor info on the county website
Monthly payment
Est. payment
Payment breakdown
Explore the cost of this home by adjusting the details. Changes won't be saved.Climate risks
Neighborhood: 71913
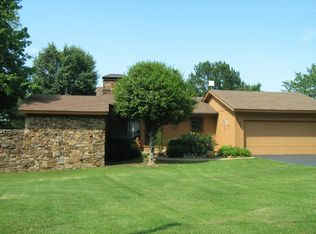
- $336,900-- bd2 ba1.9k sqft109 Fairway Ct, Hot Springs, AR 71913Off Market
- $208,2002 bd2 ba1.4k sqft107 Fairway Ct, Hot Springs, AR 71913Off Market
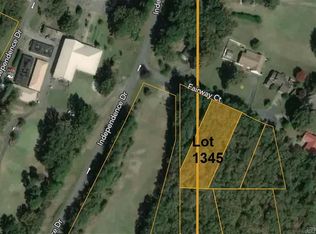
- $15,0000.43 acresLOT 1345 Fairway Ct LOT 1345, Hot Springs National Park, AR 71913Sold
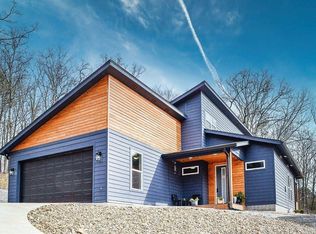
- $380,0003 bd3 ba2.2k sqft123 Trevino Ct, Hot Springs, AR 71913For Sale
Similar homes
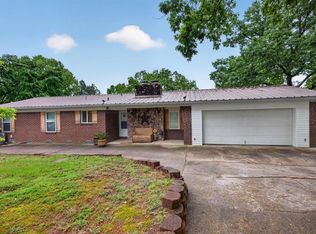
- $299,0004 bd2 ba2.1k sqft218 Scenic Dr, Hot Springs, AR 71913For Sale

 MLS ID #26034676, Colista D Cevela, Century 21 Parker & Scroggins Realty - Hot Springs. CARMLS
 - $295,0002 bd3 ba1.7k sqft108 Catherine Crst, Hot Springs, AR 71913For Sale
 MLS ID #26016669, Mandy Ledbetter, Crye*Leike Pro Elite Realty. CARMLS
 - $322,9003 bd2 ba1.7k sqft310 S Moore Rd, Hot Springs, AR 71913For Sale
 MLS ID #26040556, Debbie Mills, Trademark Real Estate, Inc.. CARMLS
 - $319,0004 bd3 ba3k sqft117 Forest View Cir, Hot Springs, AR 71913For Sale
 MLS ID #26012833, Kim F Walker, Trademark Real Estate, Inc.. CARMLS
 - $309,9003 bd2 ba2.1k sqft186 Echo Point, Hot Springs, AR 71913For SaleMLS ID #26034896, Nancy Bergeron, Keller Williams Realty The Bergeron Group. CARMLS
- $315,0004 bd2 ba2.1k sqft102 Doe Run Pl, Hot Springs, AR 71913For SaleMLS ID #26023253, Shaunna L Schanlaber, Lake Hamilton Realty, Inc.. CARMLS
- $290,0003 bd2 ba1.6k sqft310 Vanadium Cir, Hot Springs, AR 71901For SaleMLS ID #26035591, Archie VanGorder, Hot Springs 1st Choice Realty. CARMLS
- $372,5003 bd3 ba1.9k sqft224 Longview Point, Hot Springs, AR 71913For SaleMLS ID #26040104, Brandon L Bruning, LPT Realty. CARMLS
- $339,0003 bd4 ba3.9k sqft687 Terry St, Hot Springs, AR 71913For SaleMLS ID #26030541, Robert Shannon, Hot Springs Realty. CARMLS
- $175,0003 bd2 ba1.5k sqft450 Plum Hollow Blvd, Hot Springs, AR 71913For SaleMLS ID #26032902, Lindsey Reeves, McGraw Realtors - Benton. CARMLS
- $350,0003 bd3 ba2.3k sqft109 Happy Isle Point, Hot Springs, AR 71913For SaleMLS ID #26027003, Tracey Wheelington, White Stone Real Estate. CARMLS
- $296,0003 bd2 ba2.4k sqft300 Anderson St, Hot Springs, AR 71913For SaleMLS ID #26024019, Amanda A White, Trademark Real Estate, Inc.. CARMLS
- $299,0003 bd2 ba2k sqft105 Blueridge Pl, Hot Springs, AR 71901For SaleMLS ID #26040431, Connie Alford, Lake Hamilton Realty, Inc.. CARMLS
- $399,5003 bd2 ba2.1k sqft828 Lakeshore Dr, Hot Springs, AR 71913For SaleMLS ID #26041679, Robert Shannon, Hot Springs Realty. CARMLS
- $299,9995 bd4 ba3.2k sqft611 Ridgeview St, Hot Springs, AR 71901For SaleMLS ID #26035044, Rachel F Mundy, Trademark Real Estate, Inc.. CARMLS
- $289,0003 bd2 ba1.6k sqft141 Penbay Pl, Hot Springs, AR 71901For SaleMLS ID #26021908, Nancy Bergeron, Keller Williams Realty The Bergeron Group. CARMLS
- $325,0003 bd2 ba2k sqft122 Grand Ridge Ter, Hot Springs, AR 71901For SaleMLS ID #26035475, Will Lindsay III, United Country Real Estate Land and Lakes Group. CARMLS
- $359,9003 bd3 ba2.3k sqft115 Gregory Pl, Hot Springs, AR 71913For SaleMLS ID #26038811, Bethany Brasfield, Trademark Real Estate, Inc.. CARMLS
- $350,0004 bd3 ba2.8k sqft111 Hillsdale Ter, Hot Springs, AR 71901For SaleMLS ID #26035687, Karen S Hudspeth, McGraw Realtors - HS. CARMLS
