Modern Elegance Meets Natural Serenity in this stunning contemporary 3-bedroom, 2.5-bath home nestled on over half an acre with breathtaking views of the golf course. Designed for both comfort and style, this open-concept residence features vaulted ceilings, sleek modern lighting, and wide plank luxury vinyl flooring throughout. The gourmet kitchen is a showstopper, boasting quartz countertops and backsplash, under-cabinet lighting, stainless steel appliances, and a large island complete with wine storage—perfect for entertaining. The main-level primary suite offers a tranquil retreat with a custom walk-in shower and a generous walk-in closet. Upstairs, you'll find a versatile bonus room, two additional bedrooms, and a full bath—ideal for guests or a growing family. Step outside to your private covered patio, a peaceful haven to enjoy nature and watch local wildlife. Located in the desirable Diamondhead community, residents enjoy access to a sparkling lake, swimming pool, championship golf course, and tennis courts. This home is the perfect blend of luxury, functionality, and natural beauty.
Active
$380,000
123 Trevino Ct, Hot Springs, AR 71913
3beds
2,204sqft
:
Get pre-qualified$2,488/mo
Single Family Residence
Built in 2022
0.65 Acres Lot
$373,200 Zestimate®
$172/sqft
$108/mo HOA
What's special
Private covered patioVersatile bonus roomMain-level primary suiteSleek modern lightingGenerous walk-in closetVaulted ceilingsCustom walk-in shower
- 53 days |
- 362 |
- 17 |
Zillow last checked:
Listing updated:
Listed by:
Scott A Smith 501-520-8500,
Crye-Leike REALTORS 501-321-0800,
Sherry L Smith 501-520-8400,
Crye-Leike REALTORS
Source: CARMLS,MLS#: 26022072
Facts & features
Interior
Bedrooms & bathrooms
- Bedrooms: 3
- Bathrooms: 3
- Full bathrooms: 2
- 1/2 bathrooms: 1
Rooms
- Room types: Office/Study
Dining room
- Features: Eat-in Kitchen, Kitchen/Dining Combo, Living/Dining Combo, Breakfast Bar, Kitchen/Den
Heating
- Electric, Zoned
Cooling
- Electric
Appliances
- Included: Free-Standing Range, Electric Range, Dishwasher, Disposal, Electric Water Heater
- Laundry: Washer Hookup, Electric Dryer Hookup, Laundry Room
Features
- Walk-In Closet(s), Walk-in Shower, Breakfast Bar, Sheet Rock, Sheet Rock Ceiling, Primary Bedroom/Main Lv
- Flooring: Carpet, Luxury Vinyl
- Doors: Insulated Doors
- Windows: Window Treatments, Insulated Windows
- Attic: Floored
- Has fireplace: Yes
- Fireplace features: Gas Starter, Gas Logs Present, Glass Doors
Interior area
- Total structure area: 2,204
- Total interior livable area: 2,204 sqft
Property
Parking
- Total spaces: 2
- Parking features: Two Car, Garage Door Opener, Garage Apartment, Garage Faces Side
- Has garage: Yes
Features
- Levels: Two
- Stories: 2
- Patio & porch: Deck, Porch
- Has view: Yes
- View description: Golf Course, Vista View
Lot
- Size: 0.65 Acres
- Dimensions: 161 x 233 x 167 x 193
- Features: Sloped, Cul-De-Sac, Wooded, Extra Landscaping, Subdivided, Sloped Up
Details
- Parcel number: 63320023000
Construction
Type & style
- Home type: SingleFamily
- Architectural style: Contemporary
- Property subtype: Single Family Residence
Materials
- Metal/Vinyl Siding
- Foundation: Slab
- Roof: Shingle,Pitch
Condition
- New construction: No
- Year built: 2022
Utilities & green energy
- Electric: Elec-Municipal (+Entergy)
- Gas: Gas-Propane/Butane
- Sewer: Septic Tank
- Water: Public
- Utilities for property: Gas-Propane/Butane
Green energy
- Energy efficient items: Doors
Community & HOA
Community
- Features: Pool, Tennis Court(s), Playground, Clubhouse, Picnic Area, Golf, Gated, Manager Office
- Security: Security
- Subdivision: Diamond Hills Phase III
HOA
- Has HOA: Yes
- Services included: Private Roads, Security
- HOA fee: $1,300 annually
Location
- Region: Hot Springs
Financial & listing details
- Price per square foot: $172/sqft
- Tax assessed value: $237,925
- Annual tax amount: $1,960
- Date on market: 6/2/2026
- Road surface type: Paved
Estimated market value
$373,200
$355,000 - $392,000
$2,531/mo
Price history
| Date | Event | Price |
|---|---|---|
| 6/1/2026 | Listed for sale | $380,000-2.5%$172/sqft |
Source:  HSDS #155726 Report a problem HSDS #155726 Report a problem | ||
| 5/29/2026 | Listing removed | $389,900$177/sqft |
Source: HSDS #153116 Report a problem | ||
| 3/14/2026 | Price change | $389,900-1.3%$177/sqft |
Source: HSDS #153116 Report a problem | ||
| 1/29/2026 | Price change | $394,900-1.3%$179/sqft |
Source: HSDS #153116 Report a problem | ||
| 11/3/2025 | Listed for sale | $399,900$181/sqft |
Source: HSDS #153116 Report a problem | ||
| 6/18/2025 | Listing removed | $399,900$181/sqft |
Source: HSDS #149463 Report a problem | ||
| 5/6/2025 | Listed for sale | $399,900$181/sqft |
Source:  CARMLS #25003881 Report a problem CARMLS #25003881 Report a problem | ||
| 3/28/2025 | Listing removed | $399,900$181/sqft |
Source: CARMLS #25003881 Report a problem | ||
| 2/17/2025 | Price change | $399,900-2.4%$181/sqft |
Source: HSDS #149463 Report a problem | ||
| 1/30/2025 | Listed for sale | $409,900+9.3%$186/sqft |
Source: CARMLS #25003881 Report a problem | ||
| 7/15/2022 | Sold | $375,000+25996%$170/sqft |
Source: Public Record Report a problem | ||
| 3/11/2009 | Sold | $1,437$1/sqft |
Source: Public Record Report a problem | ||
Public tax history
| Year | Property taxes | Tax assessment |
|---|---|---|
| 2025 | $1,884 -5% | $47,585 |
| 2024 | $1,984 +1.2% | $47,585 |
| 2023 | $1,961 +1122.1% | $47,585 +1387% |
| 2022 | $160 | $3,200 |
| 2021 | $160 | $3,200 -16.7% |
| 2020 | -- | $3,840 |
| 2019 | $193 | $3,840 |
| 2018 | $193 +7.5% | $3,840 |
| 2017 | $179 +7.7% | $3,840 +7.7% |
| 2016 | $166 +10% | $3,564 +10% |
| 2015 | $151 +7.1% | $3,240 +7.1% |
| 2014 | $141 +7.7% | $3,024 +7.7% |
| 2013 | $131 +8.3% | $2,808 +8.3% |
| 2012 | $121 | $2,592 +20% |
| 2011 | -- | $2,160 |
| 2010 | $101 +130.8% | $2,160 +130.8% |
| 2009 | $44 +20% | $936 +20% |
| 2008 | $36 +8.3% | $780 +8.3% |
| 2007 | $34 | $720 |
| 2006 | -- | $720 +9.1% |
| 2005 | -- | $660 |
Find assessor info on the county website
Monthly payment
Est. payment
Payment breakdown
Explore the cost of this home by adjusting the details. Changes won't be saved.Climate risks
Neighborhood: 71913
Nearby schools
GreatSchools rating
- 4/10Malvern Elementary SchoolGrades: PK-4Distance: 7.7 mi
- 4/10Malvern Middle SchoolGrades: 7-8Distance: 9.8 mi
- 7/10Malvern High SchoolGrades: 9-12Distance: 9.8 mi
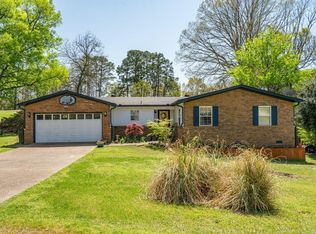
- $200,0003 bd2 ba1.3k sqft126 Trevino Ct, Hot Springs, AR 71913Sold

- $206,1003 bd2 ba1.6k sqft120 Trevino Ct, Hot Springs, AR 71913Off Market
- $310,0004 bd3 ba2.7k sqft110 Fairway Ct, Hot Springs, AR 71913For Sale

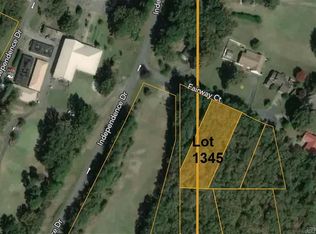
- $15,0000.43 AcresLOT 1345 Fairway Ct LOT 1345, Hot Springs National Park, AR 71913Sold
- $345,000-- bd2 ba1.9k sqft109 Fairway Ct, Hot Springs, AR 71913Off Market
- $207,8002 bd2 ba1.4k sqft107 Fairway Ct, Hot Springs, AR 71913Off Market
- $271,400-- bd2 ba1.8k sqft105 Fairway Ct, Hot Springs, AR 71913Off Market
- $189,0002 bd2 ba1.8k sqft103 Fairway Ct, Hot Springs, AR 71913Off Market
A local agent can set up tours, give advice and negotiate with sellers.
A local lender can help you make sure your offer is ready when you are.
Similar homes
- $299,0003 bd2 ba1.7k sqft100 Pebble Beach Dr, Hot Springs, AR 71913For Sale
 MLS ID #156024, Gina Jennings, McGraw Realtors. HSDS
 - $309,0003 bd2 ba1.9k sqft113 Pebble Beach Ct, Hot Springs, AR 71913For Sale
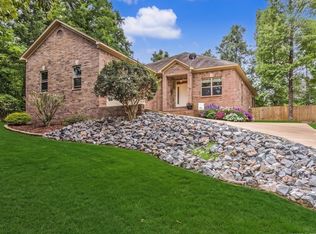
 MLS ID #26027705, Kathie Devilbiss, Diamondhead Realty. CARMLS
 - $369,9003 bd3 ba2.5k sqft720 Old Brundage Rd, Hot Springs, AR 71913For Sale
 MLS ID #26023828, Judy A Hanson, Trademark Real Estate, Inc.. CARMLS
 - $434,9004 bd3 ba1.7k sqft111 Oyster Bay Overlook, Hot Springs, AR 71913For Sale
 MLS ID #26011045, Lance Cook, Cook and Company. CARMLS
 - $280,0003 bd2 ba1.5k sqft123 Stonebriar Dr, Hot Springs, AR 71913For SaleMLS ID #26013246, Shelby Duke, Old South Realty. CARMLS
- $374,5005 bd4 ba2.3k sqft(Undisclosed Address), Hot Springs, AR 71901For SaleMLS ID #26025222, Lane Cowart, Hometown Investments & Realty. CARMLS
- $419,9003 bd2 ba1.5k sqft237 Sharon Ter, Hot Springs, AR 71913For SaleMLS ID #26019349, Kim F Walker, Trademark Real Estate, Inc.. CARMLS
- $325,0003 bd3 ba2.2k sqft(Undisclosed Address), Hot Springs National Park, AR 71913For SaleMLS ID #26024322, Emilia D'Auteuil, Exp Realty. CARMLS
- $325,0003 bd3 ba2.2k sqft101 Cedarwood Hot Spgs, Hot Springs National Park, AR 71913For SaleMLS ID #155970, Emilia D'Auteuil, EXP Realty. HSDS
- $389,0004 bd3 ba2k sqft125 Eagle Gate Pl, Hot Springs, AR 71901For SaleMLS ID #155687, Kayla Lewis, Southern Homes Realty - Hot Sp. HSDS
- $272,5003 bd2 ba2k sqft308 Diamondhead Dr, Hot Springs, AR 71913For SaleMLS ID #26009981, Toni Knowles, Crye-Leike REALTORS Bryant. CARMLS
- $395,0003 bd2 ba1.8k sqft125 Leola St, Hot Springs, AR 71913For SaleMLS ID #26016123, Karen S Hudspeth, McGraw Realtors - HS. CARMLS
- $329,9753 bd2 ba1.7k sqft229 Little John Trl, Hot Springs National Park, AR 71913For SaleMLS ID #26021410, Ryan Tamashiro, McGraw Realtors - HS. CARMLS
- $455,0004 bd4 ba3.1k sqft148 Hideaway Hills Dr, Hot Springs, AR 71901For SaleMLS ID #26014651, Kevin M Bourland, CENTURY 21 H.S.V. Realty. CARMLS
- $345,0004 bd2 ba2.1k sqft104 Rainbow Ln, Hot Springs, AR 71913For SaleMLS ID #26006334, Amber Tam, Century 21 Parker & Scroggins Realty - Bryant. CARMLS
- $399,9004 bd2 ba2.5k sqft120 Thornbury Ct, Hot Springs, AR 71901For SaleMLS ID #26023333, Lorna Nobles, McGraw Realtors - HSV. CARMLS
- $425,0003 bd3 ba2.2k sqft132 Oakridge Rd, Hot Springs, AR 71913For SaleMLS ID #26020875, Nancy Bergeron, Keller Williams Realty The Bergeron Group. CARMLS
- $569,9004 bd4 ba2.9k sqft164 Windsong Bay Loop, Hot Springs, AR 71901For SaleMLS ID #26023023, Kristyn Cooley, Crye-Leike REALTORS. CARMLS
- $449,0003 bd3 ba2.7k sqft109 Copper Mountain Loop, Hot Springs, AR 71913For SaleMLS ID #26008020, Michelle Perry, Hot Springs Village Real Estate. CARMLS
- $287,0003 bd3 ba1.8k sqft134 Joel Rd, Hot Springs, AR 71913For SaleMLS ID #26015304, Andra Weathers, McGraw Realtors - HSV. CARMLS
