Welcome to Eagle Rock! Located in a desirable gated community, this spacious 4-bedroom, 2.5-bath home offers a flexible floor plan, recent big-ticket updates, and neighborhood amenities the whole family can enjoy. Inside, the open-concept living area creates an inviting space for everyday living and entertaining, while the upstairs bonus space offers plenty of flexibility for a game room, home office, media room, or additional living area. The kitchen features ample cabinetry along with a NEW dishwasher and garbage disposal installed in 2026. Major updates have already been taken care of, including a NEW HVAC system in 2026 and NEW roof in 2023, giving the next owner added peace of mind. Out back, enjoy a fully fenced yard with plenty of room for pets, play, grilling, or relaxing outdoors. Eagle Rock residents also enjoy access to a neighborhood pool, playground, and pavilion. With 4 bedrooms, multiple living spaces, recent updates, and sought-after community amenities, this home has so much to offer. Come see why Eagle Rock is such a great place to call home!
Active
Price cut: $10K (8/28)
$379,000
125 Eagle Gate Pl, Hot Springs, AR 71901
4beds
2,040sqft
Single Family Residence
Built in 2009
0.27 Acres Lot
$371,400 Zestimate®
$186/sqft
$67/mo HOA
What's special
Upstairs bonus spaceFlexible floor planMultiple living spacesFully fenced yardKitchen features ample cabinetry
- 34 days
- 245
- 6
Zillow last checked:
Listing updated:
Listed by:
Kayla A Lewis 501-318-8936,
Southern Homes Realty - Hot Springs 501-760-0015
Source: CARMLS,MLS#: 26036869
Facts & features
Interior
Bedrooms & bathrooms
- Bedrooms: 4
- Bathrooms: 3
- Full bathrooms: 2
- 1/2 bathrooms: 1
Rooms
- Room types: Formal Living Room, Office/Study, Workshop/Craft, Unfinished Space
Dining room
- Features: Kitchen/Dining Combo
Heating
- Electric
Cooling
- Electric
Appliances
- Included: Free-Standing Range, Electric Range, Dishwasher, Disposal
- Laundry: Laundry Room
Features
- Primary Bedroom/Main Lv, 3 Bedrooms Same Level
- Flooring: Luxury Vinyl
- Has fireplace: Yes
- Fireplace features: Gas Starter
Interior area
- Total structure area: 2,040
- Total interior livable area: 2,040 sqft
Property
Parking
- Parking features: Garage
- Has garage: Yes
Features
- Levels: Two
- Stories: 2
Lot
- Size: 0.27 Acres
- Dimensions: 100 x 117
- Features: Level
Details
- Parcel number: 20016020018000
Construction
Type & style
- Home type: SingleFamily
- Architectural style: Traditional
- Property subtype: Single Family Residence
Materials
- Brick
- Foundation: Slab
- Roof: Shingle
Condition
- New construction: No
- Year built: 2009
Utilities & green energy
- Electric: Electric-Co-op
- Gas: Gas-Natural
- Sewer: Public Sewer
- Water: Public
- Utilities for property: Natural Gas Connected
Community & HOA
Community
- Subdivision: EAGLE ROCK
HOA
- Has HOA: Yes
- HOA fee: $200 quarterly
Location
- Region: Hot Springs
Financial & listing details
- Price per square foot: $186/sqft
- Tax assessed value: $243,550
- Annual tax amount: $2,572
- Date on market: 9/9/2026
- Road surface type: Paved
Estimated market value
$371,400
$353,000 - $390,000
$2,424/mo
Price history
| Date | Event | Price |
|---|---|---|
| 8/28/2026 | Price change | $379,000-2.6%$186/sqft |
Source:  HSDS #155687 Report a problem HSDS #155687 Report a problem | ||
| 7/22/2026 | Price change | $389,000-2.5%$191/sqft |
Source: HSDS #155687 Report a problem | ||
| 5/28/2026 | Listed for sale | $399,000+11.1%$196/sqft |
Source: HSDS #155687 Report a problem | ||
| 12/5/2023 | Sold | $359,000+0.6%$176/sqft |
Source:  CARMLS #23033611 Report a problem CARMLS #23033611 Report a problem | ||
| 10/31/2023 | Contingent | $357,000$175/sqft |
Source: HSDS #144188 Report a problem | ||
| 10/31/2023 | Listed for sale | $357,000$175/sqft |
Source: CARMLS #23033611 Report a problem | ||
| 10/31/2023 | Contingent | $357,000$175/sqft |
Source: CARMLS #23033611 Report a problem | ||
| 10/31/2023 | Pending sale | $357,000$175/sqft |
Source: HSDS #144188 Report a problem | ||
| 10/19/2023 | Listed for sale | $357,000+5%$175/sqft |
Source: HSDS #144188 Report a problem | ||
| 7/26/2022 | Sold | $340,000-2.6%$167/sqft |
Source: CARMLS #22017444 Report a problem | ||
| 6/23/2022 | Contingent | $349,000$171/sqft |
Source: CARMLS #22017444 Report a problem | ||
| 6/8/2022 | Price change | $349,000-4.4%$171/sqft |
Source: CARMLS #22017444 Report a problem | ||
| 5/26/2022 | Listed for sale | $365,000+1.4%$179/sqft |
Source: CARMLS #22017444 Report a problem | ||
| 5/22/2022 | Listing removed | -- |
Source: Owner Report a problem | ||
| 5/18/2022 | Listed for sale | $360,000+92.5%$176/sqft |
Source: Owner Report a problem | ||
| 8/2/2019 | Sold | $187,000-1.5%$92/sqft |
Source: CARMLS #19020416 Report a problem | ||
| 6/23/2019 | Listed for sale | $189,900+3280.8%$93/sqft |
Source: RE/MAX of Hot Springs Village #19020416 Report a problem | ||
| 10/31/2013 | Sold | $5,617-81.3%$3/sqft |
Source: Public Record Report a problem | ||
| 2/6/2009 | Sold | $30,000$15/sqft |
Source: Public Record Report a problem | ||
Public tax history
| Year | Property taxes | Tax assessment |
|---|---|---|
| 2025 | $2,633 -1.1% | $48,710 |
| 2024 | $2,662 +1.1% | $48,710 |
| 2023 | $2,633 +57.7% | $48,710 +30.1% |
| 2022 | $1,670 +5.5% | $37,443 +5% |
| 2021 | $1,582 | $35,660 |
| 2020 | $1,582 -15.5% | $35,660 |
| 2019 | $1,872 | $35,660 |
| 2018 | $1,872 +19% | $35,660 |
| 2017 | $1,573 -3.9% | $35,660 -3.9% |
| 2016 | $1,636 | $37,100 |
| 2015 | $1,636 +0% | $37,100 |
| 2014 | $1,636 0% | $37,100 |
| 2013 | $1,636 +2.3% | $37,100 |
| 2012 | $1,599 +3.6% | $37,100 +3.6% |
| 2011 | $1,543 +1019.1% | $35,810 +1019.1% |
| 2009 | $138 -0.7% | $3,200 |
| 2008 | $139 -0.5% | $3,200 |
| 2007 | $140 | $3,200 |
| 2006 | -- | -- |
Find assessor info on the county website
Monthly payment
Est. payment
Payment breakdown
Explore the cost of this home by adjusting the details. Changes won't be saved.Climate risks
Neighborhood: 71901
Nearby schools
Schools provided by the listing agent
- Elementary: Cutter Morning Star
- Middle: Cutter Morning Star
- High: Cutter Morning Star
Source: CARMLS. This data may not be complete. We recommend contacting the local school district to confirm school assignments for this home.


Similar homes
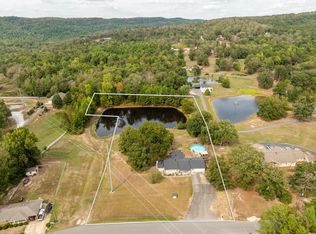
- $325,0004 bd3 ba1.8k sqft301 Bratton Dr, Hot Springs, AR 71901For Sale
 MLS ID #157493, John Edington, Keller Williams Realty-Hot Springs. HSDS
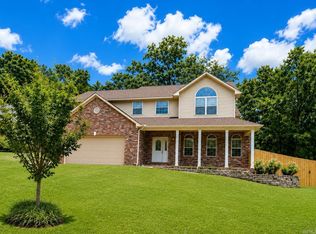
 - $377,5004 bd3 ba2.9k sqft104 Leigh Cir, Hot Springs, AR 71901For Sale
 MLS ID #26029852, Allison Scroggins, Century 21 Parker & Scroggins Realty - Benton. CARMLS
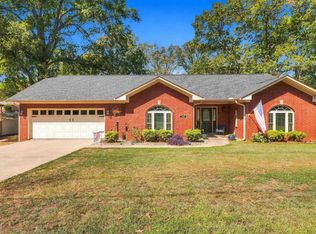
 - $349,9003 bd2 ba1.8k sqft405 Lakeside Rd, Hot Springs, AR 71901For Sale
 MLS ID #26037076, Shari Bales, Crye-Leike REALTORS. CARMLS
 - $429,9004 bd3 ba2.8k sqft166 Mapleleaf Cir, Hot Springs, AR 71901For Sale
 MLS ID #26030803, Kristyn Cooley, Crye-Leike REALTORS. CARMLS
 - $299,9003 bd2 ba1.8k sqft141 Couchwood Ter, Hot Springs, AR 71901For SaleMLS ID #26032896, Lindsey Simmons, Baxley-Penfield-Moudy Realtors. CARMLS
- $439,0004 bd3 ba2.5k sqft125 Coneflower Ct, Hot Springs, AR 71901For SaleMLS ID #26026474, Cara Long, Century 21 Parker & Scroggins Realty - Hot Springs. CARMLS
- $464,9004 bd3 ba2.9k sqft100 Penbay Pl, Hot Springs, AR 71901For SaleMLS ID #26039407, David Ratcliffe, Hot Springs 1st Choice Realty. CARMLS
- $275,0004 bd2 ba1.9k sqft200 Millbranch Ct, Hot Springs, AR 71901For SaleMLS ID #26036332, Nathan Cain, Pinnacle Realty Advisors. CARMLS
- $255,0002 bd2 ba1.1k sqft1339 Shady Grove Rd, Hot Springs, AR 71901For SaleMLS ID #26040561, Megan L Bradshaw, Century 21 Parker & Scroggins Realty - Sheridan. CARMLS
- $363,0003 bd2 ba1.8k sqft125 Leola St, Hot Springs, AR 71913For SaleMLS ID #26016123, Karen S Hudspeth, McGraw Realtors - HS. CARMLS
- $265,0003 bd2 ba1.2k sqft703 Euclid St, Hot Springs, AR 71901For SaleMLS ID #26037664, Mia Story Cude, IRealty Arkansas - Sherwood. CARMLS
- $364,9003 bd3 ba2.5k sqft720 Old Brundage Rd, Hot Springs, AR 71913For SaleMLS ID #26023828, Judy A Hanson, Trademark Real Estate, Inc.. CARMLS
- $335,0004 bd3 ba2.2k sqft339 Joy Dr, Hot Springs, AR 71913For SaleMLS ID #26033509, Beau Durbin, ESQ. Realty Group - Hot Springs. CARMLS
- $399,9003 bd2 ba2k sqft211 Willow Bend Cir, Hot Springs, AR 71913For SaleMLS ID #26027525, Sandy O'Bier, Lake Hamilton Realty, Inc.. CARMLS
- $420,0003 bd2 ba2k sqft435 Coachlight Rd, Hot Springs, AR 71913For SaleMLS ID #26035751, Courtney Stott, Century 21 Parker & Scroggins Realty - Bryant. CARMLS
- $335,0004 bd2 ba1.9k sqft6136 Stone Chase Dr, Benton, AR 72019For SaleMLS ID #26035585, Amy Eden, CBRPM Bryant. CARMLS
- $399,0003 bd3 ba2.2k sqft105 Alexwood Dr, Hot Springs, AR 71913For SaleMLS ID #26014821, Connie Alford, Lake Hamilton Realty, Inc.. CARMLS
- $269,0003 bd2 ba1.7k sqft100 Pebble Beach Dr, Hot Springs, AR 71913For SaleMLS ID #26031780, Gina Jennings, McGraw Realtors - HS. CARMLS
