Location of this home is fantastic, very close to interstate bypass access.
Two miles from Entergy Park - Lake Hamilton; Ouachita Lake & River fishing and boating access. Lakeside School District. Country living atmosphere. Home located within a small Cul-de-sac, corner lot-5_with home. No through traffic. Enjoy the openness that this all-brick home provides, beautiful view off back porch. Large front and back porches. Both front and back porches have new weather proof- wet environment style type ceiling fans, with remote controls (2X) & inside wall mounted controls (2X) of the fans lighting, fan speed. The openness that the 12-foot ceiling provide in the main areas of the home are what gives this home the outstanding uniqueness we all love. The other rooms drop down to 10-foot ceiling. Ceiling fans thought-out the home, including one in the master bath. The landscaping of the yard is exceptionally designed as one of a kind. The front yard has four Japanese Maple trees, two are the low-profile variety; low spreading lace leaf and the other two are upright trees, one green in color and the other three are red. The side yard has five more Japanese Maple trees, near side to front of the shop. Two Red leaf (“Bloodgood’s”), and two green leaf (“Sango Kaku” Corel Bark Maples). So much more beautiful front entrance landscaping. Will personally descript each scrub and plant to you. The large lot has a shop with small front porch, shop is 14 ft by 24 ft, 336 sq. feet, barn style with extra height inside, lofted areas on both ends, windows with views. Walls with Installation and paneling throughout shop. All electric, inside with several outlets. Ceiling LED lighting. Built new in Oct. 2022 yr. Endless possibilities for your use.
New under the house vapor-barrier: 6-MIL polyethylene plastic sheeting added, late 2023 yr. HVAC heat-pump 5.5 ton unit installed 2021. Over sized 2-car garage, 22 ft by 24 ft approx. 528 sq ft, with 12 ft 4 inch ceiling, four additional 42 inch length hanging LED ceiling lights.
All new HVAC metal_ galvanized duct work engineered and professionally installed, added efficiency, and energy saving all new Dec. 2022. Added all new Kohler toilets (three total) ADA height, energy efficient. Added a new very high energy efficient 50-gallon Rheem Marathon hot water heater Dec. 2022. Updated appliances, LG washer larger compacity 2025-yr and LG dryer Oct. 2022.
Added new Frigidaire 27.8 cu-ft French Door Refrigerator, Nov. 2022. Frigidaire new cook stove added new 2022. Master bath equipped Jetted Whirlpool Jacuzzi Hot Tub. All appliances are selling with this home. All of the home, shop, garage, and outdoor porch lighting has the updated LED style-type energy efficient saving lights. ADT security system. *All new professionally installed complete roof-shingles replacement and accessories i.e., wind turbines, roof-ridge ventilation system, by one of the highly respected and professional roofing companies in Arkansas. The Class III High Impact, resistant performance 30-year shingles., upgrade from the typical shingles. Special order, color of shingles are unique and complimentary to the home’s exterior (all red brick). *All new Sept. 2023 year. Complete seamless Gutter system around the entire roofs edges of the home.
Note: Grade School, Middle School, and High School, Lakeside School District.
Note: Selling the home with (Lot-5- {18,277 sq. ft} .42 ac+/- . The calculations are unofficial for reference only.
Please feel free to call or text to schedule your personal viewing, totally at your convenience. I want to help make this as relaxed comfortable viewing as possible.
Thank-you! so much for viewing this homes photos and description; looking forward to visiting with you soon!
For sale by owner
Price cut: $2K (8/27)
$303,000
109 Greatwood Ct, Hot Springs, AR 71901
4beds
1,996sqft
SingleFamily
Built in 2006
0.42 Acres Lot
$-- Zestimate®
$152/sqft
$-- HOA
What's special
All-brick home
What the owner loves about this home
All-brick; well-built home. Have enough square feet within the home to use one of the bedrooms, as a dedicated standalone office space. Restrooms are all full size. The natural sun light is everywhere. All bathrooms have the privacy window tile blocks to give all that much needed light we all love. Even the garage door has the window panels across the top, so nice to be able to view the outdoor weather conditions, and to see who’s parked in the driveway is nice as well. The oak hard wood floors in the living room area and halls give you that pleasing old style look, “really hits home” type feeling, at least for me. The bay window off the kitchen area is always a favorite for family, up can see more of the porch area, and of course the back yard. Always enjoy walking the yard each day. The shop to me means wood working projects and refurbishing furniture and “Papas fix it Shop”. Added the front and back porch ceiling fans for comfort during the warmer months, nice to keep the summer breeze moving through your family outing on the front or back porch, handy remotes are nice. Always enjoy the warmth of the morning sun (cooler months) and the view off the back porch…morning cup of coffee to start the beautiful new day. The adjacent vacant lot offers so much to your view, the neighboring log cabin house never gets old, just a reminder of past times of housing and the oak trees full of wind and shade. So, if you want to experience the home comforts of southern living, please consider this home. Red bricked entrance into this secluded cul-de-sac.
Please feel free to call or text me personally to schedule your personal viewing, totally at your convenience.
Thank-you! so much for viewing this home, looking forward to visiting with you!
- 479 days
- 607
- 38
Listed by:
Property Owner (870) 707-1168
Facts & features
Interior
Bedrooms & bathrooms
- Bedrooms: 4
- Bathrooms: 3
- Full bathrooms: 3
Heating
- Heat pump, Other, Electric
Cooling
- Central
Appliances
- Included: Dishwasher, Dryer, Garbage disposal, Microwave, Range / Oven, Refrigerator, Washer
Features
- Flooring: Tile, Carpet, Hardwood
- Has fireplace: Yes
Interior area
- Total interior livable area: 1,996 sqft
Property
Parking
- Total spaces: 4
- Parking features: Garage - Attached, Off-street
Features
- Exterior features: Vinyl, Wood products, Brick, Cement / Concrete, Metal
- Has spa: Yes
- Has view: Yes
- View description: Territorial
Lot
- Size: 0.42 Acres
Details
- Parcel number: 40021455005000
Construction
Type & style
- Home type: SingleFamily
Materials
- masonry
- Foundation: Piers
- Roof: Asphalt
Condition
- New construction: No
- Year built: 2006
Community & HOA
Location
- Region: Hot Springs
Financial & listing details
- Price per square foot: $152/sqft
- Tax assessed value: $269,700
- Annual tax amount: $1,822
- Date on market: 5/6/2025
Estimated market value
Not available
Estimated sales range
Not available
$2,215/mo
Price history
| Date | Event | Price |
|---|---|---|
| 8/27/2026 | Price change | $303,000-0.7%$152/sqft |
Source: Owner Report a problem | ||
| 7/14/2026 | Price change | $305,000-0.7%$153/sqft |
Source: Owner Report a problem | ||
| 7/11/2026 | Price change | $307,000-0.6%$154/sqft |
Source: Owner Report a problem | ||
| 7/5/2026 | Price change | $309,000-0.2%$155/sqft |
Source: Owner Report a problem | ||
| 7/2/2026 | Price change | $309,750-0.1%$155/sqft |
Source: Owner Report a problem | ||
| 6/29/2026 | Price change | $310,000-0.3%$155/sqft |
Source: Owner Report a problem | ||
| 6/24/2026 | Price change | $311,000-0.2%$156/sqft |
Source: Owner Report a problem | ||
| 6/6/2026 | Price change | $311,750-3.1%$156/sqft |
Source: Owner Report a problem | ||
| 6/1/2026 | Price change | $321,750-0.2%$161/sqft |
Source: Owner Report a problem | ||
| 5/24/2026 | Price change | $322,500-0.2%$162/sqft |
Source: Owner Report a problem | ||
| 5/17/2026 | Price change | $323,000-0.5%$162/sqft |
Source: Owner Report a problem | ||
| 5/11/2026 | Price change | $324,500-0.2%$163/sqft |
Source: Owner Report a problem | ||
| 4/30/2026 | Price change | $325,000-0.1%$163/sqft |
Source: Owner Report a problem | ||
| 4/29/2026 | Price change | $325,250-0.1%$163/sqft |
Source: Owner Report a problem | ||
| 4/27/2026 | Price change | $325,500-0.1%$163/sqft |
Source: Owner Report a problem | ||
| 4/25/2026 | Price change | $325,750-0.2%$163/sqft |
Source: Owner Report a problem | ||
| 4/23/2026 | Price change | $326,500-0.2%$164/sqft |
Source: Owner Report a problem | ||
| 4/21/2026 | Price change | $327,250-0.2%$164/sqft |
Source: Owner Report a problem | ||
| 4/18/2026 | Price change | $328,000-0.2%$164/sqft |
Source: Owner Report a problem | ||
| 4/17/2026 | Price change | $328,500-0.1%$165/sqft |
Source: Owner Report a problem | ||
| 4/13/2026 | Price change | $328,8000%$165/sqft |
Source: Owner Report a problem | ||
| 4/12/2026 | Price change | $328,9000%$165/sqft |
Source: Owner Report a problem | ||
| 4/11/2026 | Price change | $329,000-0.2%$165/sqft |
Source: Owner Report a problem | ||
| 4/8/2026 | Price change | $329,750-0.1%$165/sqft |
Source: Owner Report a problem | ||
| 4/6/2026 | Listed for sale | $330,100+27%$165/sqft |
Source: Owner Report a problem | ||
| 8/26/2022 | Sold | $260,000$130/sqft |
Source:  CARMLS #22017293 Report a problem CARMLS #22017293 Report a problem | ||
Public tax history
| Year | Property taxes | Tax assessment |
|---|---|---|
| 2025 | $1,822 -6.8% | $53,940 |
| 2024 | $1,954 -2.1% | $53,940 |
| 2023 | $1,997 +70.5% | $53,940 +56.7% |
| 2022 | $1,171 -0.1% | $34,429 +0.8% |
| 2021 | $1,172 | $34,144 -14.7% |
| 2020 | $1,172 | $40,010 |
| 2019 | $1,172 +2% | $40,010 |
| 2018 | $1,149 | $40,010 |
| 2017 | $1,149 +11.8% | $40,010 +7% |
| 2016 | $1,028 | $37,410 |
| 2015 | $1,028 +0.1% | $37,410 +12.1% |
| 2014 | $1,027 -0.1% | $33,359 |
| 2013 | $1,028 | $33,359 |
| 2012 | $1,028 | $33,359 |
| 2011 | $1,028 -17.7% | $33,359 +5% |
| 2009 | $1,249 -0.3% | $31,770 |
| 2008 | $1,252 +1772.2% | $31,770 +1791.1% |
| 2007 | $67 | $1,680 -24.3% |
| 2006 | -- | $2,220 |
| 2005 | -- | $2,220 |
Find assessor info on the county website
Monthly payment
Est. payment
Payment breakdown
Explore the cost of this home by adjusting the details. Changes won't be saved.Climate risks
Neighborhood: 71901
- $18,000-- bd-- ba-- sqftGreatwood Ct, Hot springs national park, AR 71901Off Market
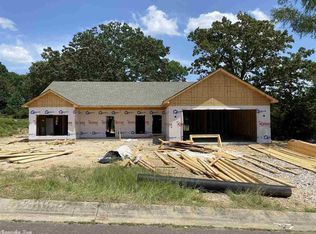
- $332,4003 bd2 ba1.7k sqft125 Greatwood Ct, Hot Springs, AR 71901Off Market
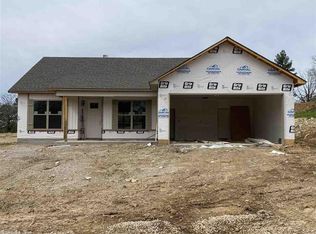
- $339,9003 bd2 ba1.9k sqft128 Greatwood Ct, Hot Springs, AR 71901Off Market
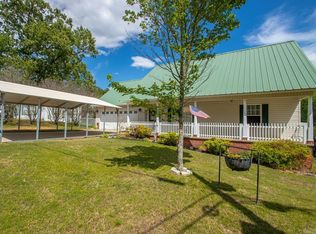
- $1,000-- bd-- ba-- sqftGreatwood Ct, Hot springs national park, AR 71901Off Market
Similar homes
- $329,0003 bd2 ba1.9k sqft110 Shady Woods Ct, Hot Springs, AR 71901For Sale

 MLS ID #26020773, Nancy Bergeron, Keller Williams Realty The Bergeron Group. CARMLS
 - $299,9003 bd2 ba1.8k sqft141 Couchwood Ter, Hot Springs, AR 71901For Sale
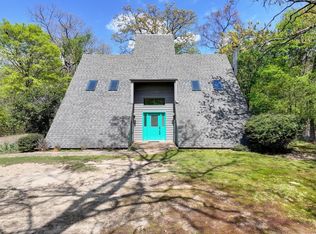
 MLS ID #26032896, Lindsey Simmons, Baxley-Penfield-Moudy Realtors. CARMLS
 - $289,0003 bd2 ba1.6k sqft141 Penbay Pl, Hot Springs, AR 71901For Sale
 MLS ID #26021908, Nancy Bergeron, Keller Williams Realty The Bergeron Group. CARMLS
 - $299,0003 bd3 ba2.2k sqft101 Cedarwood Hot Spgs, Hot Springs National Park, AR 71913For Sale
 MLS ID #155970, Emilia D'Auteuil, EXP Realty. HSDS
 - $299,0003 bd3 ba2.2k sqft(Undisclosed Address), Hot Springs National Park, AR 71913For SaleMLS ID #26024322, Emilia D'Auteuil, Exp Realty. CARMLS
- $435,0004 bd3 ba2.8k sqft166 Mapleleaf Cir, Hot Springs, AR 71901For SaleMLS ID #26030803, Kristyn Cooley, Crye-Leike REALTORS. CARMLS
- $299,0003 bd2 ba1.9k sqft100 Forest View Ct, Hot Springs, AR 71913For SaleMLS ID #26033122, Julia M Mathews, White Stone Real Estate. CARMLS
- $309,0003 bd2 ba1.9k sqft113 Pebble Beach Ct, Hot Springs, AR 71913For SaleMLS ID #26027705, Kathie Devilbiss, Diamondhead Realty. CARMLS
- $285,0003 bd2 ba1.7k sqft100 Pebble Beach Dr, Hot Springs, AR 71913For SaleMLS ID #26031780, Gina Jennings, McGraw Realtors - HS. CARMLS
- $335,0004 bd3 ba2.2k sqft339 Joy Dr, Hot Springs, AR 71913For SaleMLS ID #26033509, Beau Durbin, ESQ. Realty Group - Hot Springs. CARMLS
- $444,0004 bd3 ba2.5k sqft125 Coneflower Ct, Hot Springs, AR 71901For SaleMLS ID #26026474, Cara Long, Century 21 Parker & Scroggins Realty - Hot Springs. CARMLS
- $310,0003 bd2 ba1.4k sqft111 Orchard St, Hot Springs, AR 71913For SaleMLS ID #26031924, Kathie Devilbiss, Diamondhead Realty. CARMLS
- $308,0003 bd2 ba1.9k sqft115A Legendary Pl, Hot Springs National Park, AR 71913For SaleMLS ID #26022993, Mary Currey, Trademark Real Estate, Inc.. CARMLS
- $272,5003 bd2 ba2k sqft308 Diamondhead Dr, Hot Springs, AR 71913For SaleMLS ID #26009981, Toni Knowles, Crye-Leike REALTORS Bryant. CARMLS
- $335,0003 bd3 ba1.7k sqft104 Garden View Cir, Hot Springs, AR 71913For SaleMLS ID #26026478, Kathi Maffit, Lake Hamilton Realty, Inc.. CARMLS
- $425,0003 bd3 ba2.7k sqft123 Saratoga St, Hot Springs, AR 71901For SaleMLS ID #26018421, Kent H Dover, CBRPM Hot Springs. CARMLS
- $298,0003 bd2 ba1.8k sqft22 Acceso Cir, Hot Springs, AR 71909For SaleMLS ID #26032470, Deb Seibert, Hot Springs Village Real Estate. CARMLS
- $274,9003 bd2 ba2.2k sqft104 Westcliff Ter, Hot Springs, AR 71913For SaleMLS ID #26030522, Shari Bales, Crye-Leike REALTORS. CARMLS
