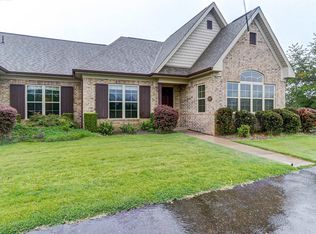
Move Right In & Start Enjoying low-maintenance living in this meticulously maintained 3Bd/2Ba home at The Legends located in the highly desirable Lakeside School District. Situated in a quad-style 4-plex, this beautiful home offers the perfect combination of comfort, convenience & community amenities. Inside, you'll find hardwood floors, vaulted ceilings & an abundance of natural light throughout. The inviting sunroom at the front of the home provides the perfect spot for morning coffee, reading, or relaxing year-round. The spacious primary suite features a private ensuite bath with walk-in closet & walk-in shower. 2" blinds throughout this home add both style & privacy. Granite countertops and stainless appliances make the kitchen a dream & all kitchen & laundry appliances convey. Enjoy a carefree lifestyle with the POA handling all lawn & yard maintenance. Residents also have access to outstanding community amenities, including a clubhouse with a fully equipped fitness center, large great room for gatherings & events & a beautiful patio overlooking the community pool. Whether you're downsizing, looking for a lock-and-leave lifestyle, or simply seeking a well-maintained home in a great location, this property offers exceptional value & convenience. Don't miss your opportunity to make it yours!
For sale
Price cut: $7K (8/5)
$308,000
115-115 Legendary Pl #A, Hot Springs National Park, AR 71913
3beds
1,949sqft
Single Family Residence
Built in 2008
7,654 Square Feet Lot
$-- Zestimate®
$158/sqft
$190/mo HOA
What's special
Private ensuite bathSpacious primary suiteWalk-in closetWalk-in showerHardwood floorsVaulted ceilingsGranite countertops
- 81 days
- 341
- 14
Zillow last checked:
Listing updated:
Listed by:
Mary Currey,
Trademark Real Estate, Inc. 501-318-3200
Source: HSDS,MLS#: 155847
Facts & features
Interior
Bedrooms & bathrooms
- Bedrooms: 3
- Bathrooms: 2
- Full bathrooms: 2
Rooms
- Room types: Sun Room, Laundry
Heating
- Central Heat - Electric
Cooling
- Central Cool - Electric
Appliances
- Included: Microwave, Electric Range, Dishwasher, Disposal, Refrigerator, Plumbed For Ice Maker, Washer, Dryer, Electric Water Heater
- Laundry: Washer Hookup, Electric Dryer Hookup, Laundry Room
Features
- Breakfast Bar, Walk-in Shower, Walk-In Closet(s), Built-in Features, Ceiling Fan(s), Primary Bedroom w/Bath, Sheet Rock Ceiling, Vaulted Ceiling(s), Kitchen/Dining Combo, Pantry
- Flooring: Carpet, Wood, Tile
- Windows: Window Treatments
- Has basement: No
- Has fireplace: Yes
- Fireplace features: Electric
Interior area
- Total structure area: 1,949
- Total interior livable area: 1,949 sqft
Video & virtual tour
Property
Parking
- Total spaces: 2
- Parking features: Two Car, Garage Door Opener, Garage
- Has garage: Yes
- Covered spaces: 2
Features
- Levels: One
- Stories: 1
- Exterior features: Rain Gutters, Lawn Sprinkler, Other (See Remarks)
Lot
- Size: 7,654 Square Feet
- Dimensions: 89 x 86 IRREG
- Features: Cul-De-Sac, In Subdivision, Out of City, Other (See Remarks)
Construction
Type & style
- Home type: SingleFamily
- Architectural style: Traditional
- Property subtype: Single Family Residence
Materials
- Brick, Sheet Rock
- Foundation: Slab
- Roof: Composition
Condition
- Year built: 2008
Utilities & green energy
- Electric: Electric – Entergy
- Sewer: Public Sewer
- Water: Public
Community & HOA
Community
- Features: Pool, Clubhouse, Party Room, Mandatory Fee, Gated
- Subdivision: The Legends At Hot Springs Garden Homes
HOA
- Has HOA: Yes
- Services included: Maintenance Grounds, Other (See Remarks), Gated Entrance
- HOA fee: $190 monthly
Location
- Region: Hot Springs National Park
Financial & listing details
- Price per square foot: $158/sqft
- Annual tax amount: $2,208
- Date on market: 6/8/2026
- Electric utility on property: Yes
- Road surface type: Paved
Estimated market value
Not available
Estimated sales range
Not available
Not available
Price history
| Date | Event | Price |
|---|---|---|
| 8/5/2026 | Price change | $308,000-2.2%$158/sqft |
Source:  HSDS #155847 Report a problem HSDS #155847 Report a problem | ||
| 6/8/2026 | Listed for sale | $315,000$162/sqft |
Source: HSDS #155847 Report a problem | ||
Public tax history
Tax history is unavailable.
Monthly payment
Est. payment
Payment breakdown
Explore the cost of this home by adjusting the details. Changes won't be saved.Climate risks
Neighborhood: 71913
Nearby schools
Schools provided by the listing agent
- District: Lakeside
Source: HSDS. This data may not be complete. We recommend contacting the local school district to confirm school assignments for this home.
- $308,0003 bd2 ba1.9k sqft115A Legendary Pl, Hot Springs National Park, AR 71913For Sale

- $303,5002 bd2 ba1.8k sqft116 B Legendary Pl, Hot Springs, AR 71913Off Market
- $311,500-- bd2 ba1.8k sqft116 Legendary Pl, Hot Springs, AR 71913Off Market
- $--2 bd2 ba1.8k sqft116 Legendary Pl #A, Hot Springs National Park, AR 71913Off Market
Similar homes
- $308,0003 bd2 ba1.9k sqft115A Legendary Pl, Hot Springs National Park, AR 71913For Sale
 MLS ID #26022993, Mary Currey, Trademark Real Estate, Inc.. CARMLS
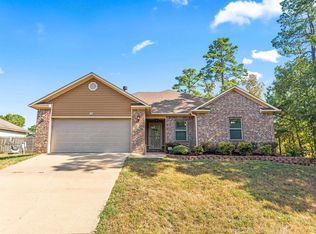
 - $295,0003 bd2 ba1.6k sqft154 Restful Ridge Rd, Hot Springs, AR 71913For Sale
 MLS ID #26033364, Lindsey Roddy, McGraw Realtors - HS. CARMLS
 - $335,0003 bd3 ba1.7k sqft104 Garden View Cir, Hot Springs, AR 71913For Sale
 MLS ID #26026478, Kathi Maffit, Lake Hamilton Realty, Inc.. CARMLS
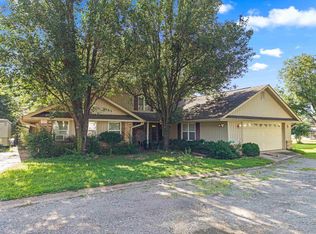
 - $350,0003 bd3 ba1.8k sqft109 Happy Isle Point, Hot Springs, AR 71913For Sale
 MLS ID #26027003, Tracey Wheelington, White Stone Real Estate. CARMLS
 - $332,9003 bd2 ba1.7k sqft124 Garden View Cir, Hot Springs, AR 71913For SaleMLS ID #26029789, Tammy S Bates, Hot Springs Realty. CARMLS
- $309,0003 bd2 ba1.9k sqft113 Pebble Beach Ct, Hot Springs, AR 71913For SaleMLS ID #26027705, Kathie Devilbiss, Diamondhead Realty. CARMLS
- $310,0003 bd2 ba1.4k sqft111 Orchard St, Hot Springs, AR 71913For SaleMLS ID #26031924, Kathie Devilbiss, Diamondhead Realty. CARMLS
- $225,5003 bd2 ba1.4k sqft111 Latricia St, Hot Springs, AR 71913For SaleMLS ID #26008904, Shirley L Anderson Jones, Meyers Realty Company. CARMLS
- $299,0003 bd3 ba2.2k sqft(Undisclosed Address), Hot Springs National Park, AR 71913For SaleMLS ID #26024322, Emilia D'Auteuil, Exp Realty. CARMLS
- $299,0003 bd2 ba1.9k sqft100 Forest View Ct, Hot Springs, AR 71913For SaleMLS ID #26033122, Julia M Mathews, White Stone Real Estate. CARMLS
- $364,9003 bd3 ba2.5k sqft720 Old Brundage Rd, Hot Springs, AR 71913For SaleMLS ID #26023828, Judy A Hanson, Trademark Real Estate, Inc.. CARMLS
- $265,0003 bd2 ba1.2k sqft117 Olympian Trl, Hot Springs, AR 71913For SaleMLS ID #26021933, Shahmarie Afkhami, McGraw Realtors - HS. CARMLS
- $340,0003 bd2 ba1.6k sqft152 Apple Blossom Pl, Hot Springs, AR 71913For SaleMLS ID #26014955, Jan Culp, Trademark Real Estate, Inc.. CARMLS
- $367,0003 bd2 ba1.9k sqft403 Willow Bend Cir, Hot Springs, AR 71913For SaleMLS ID #26029282, Tammy J Browning, Trademark Real Estate, Inc.. CARMLS
- $399,9002 bd3 ba1.2k sqft160 Long Island Bay APT 48, Hot Springs, AR 71913For SaleMLS ID #26035171, Lorna Nobles, McGraw Realtors - HS. CARMLS
- $383,9003 bd2 ba1.9k sqft114 Sand Pebble St, Hot Springs, AR 71913For SaleMLS ID #26019951, Mark Biviano, McGraw Realtors - HSV. CARMLS
- $289,0003 bd2 ba1.6k sqft141 Penbay Pl, Hot Springs, AR 71901For SaleMLS ID #26021908, Nancy Bergeron, Keller Williams Realty The Bergeron Group. CARMLS
- $375,0004 bd3 ba2.3k sqft105 Wolf Howl Ln, Hot Springs, AR 71913For SaleMLS ID #26031014, Allison Pickell, CBRPM Group. CARMLS
- $399,0003 bd3 ba2.1k sqft300 Tanglewood Rd, Hot Springs, AR 71913For SaleMLS ID #26027248, Jan L Galloway, Trademark Real Estate, Inc.. CARMLS
