Looking for the perfect place to call home? Just listed in the Lakeside School District, this beautiful 3-bedroom, 2-bath home built in 2015 is ready for its next family to make lasting memories. Nestled in a quiet neighborhood, this home offers everything a growing family needs—a fully fenced backyard for kids & pets to play safely, a storage shed for extra space, & a covered back deck where you can enjoy your morning coffee or unwind after a long day while watching your loved ones make memories outdoors. Inside, you'll find an inviting open-concept layout with the kitchen and dining area flowing seamlessly into the living room, creating the perfect space for family gatherings, game nights, and holidays. The private primary suite is tucked away on its own side of the home and features a full bath & walk-in closet. With a new roof installed in 2023 and a brand-new HVAC unit added in December 2025, you can move in with confidence & focus on what matters most—making this house your home. Could this be where your family's next chapter begins?
Active
$265,000
117 Olympian Trl, Hot Springs, AR 71913
3beds
1,290sqft
:
Get pre-qualified$1,642/mo
Single Family Residence
Built in 2015
0.3 Acres Lot
$255,700 Zestimate®
$205/sqft
$-- HOA
What's special
- 57 days |
- 593 |
- 40 |
Zillow last checked:
Listing updated:
Listed by:
Shahmarie Afkhami 501-762-3497,
McGraw Realtors - HS 501-881-3331
Source: CARMLS,MLS#: 26021933
Facts & features
Interior
Bedrooms & bathrooms
- Bedrooms: 3
- Bathrooms: 2
- Full bathrooms: 2
Dining room
- Features: Eat-in Kitchen, Kitchen/Dining Combo
Heating
- Electric, Central Heat-Unspecified
Cooling
- Electric, Central Air
Appliances
- Included: Free-Standing Range, Microwave, Electric Range, Dishwasher, Disposal, Refrigerator, Plumbed For Ice Maker, Washer, Dryer, Electric Water Heater
- Laundry: Washer Hookup, Electric Dryer Hookup, Laundry Room
Features
- Walk-In Closet(s), Built-in Features, Ceiling Fan(s), Pantry, 3 Bedrooms Same Level
- Flooring: Wood, Tile
- Doors: Insulated Doors
- Windows: Window Treatments, Insulated Windows
- Basement: None
- Attic: Attic Vent-Turbo
- Has fireplace: No
- Fireplace features: None
Interior area
- Total structure area: 1,290
- Total interior livable area: 1,290 sqft
Property
Parking
- Total spaces: 2
- Parking features: Garage, Two Car
- Has garage: Yes
Features
- Levels: One
- Stories: 1
- Patio & porch: Patio, Deck
- Exterior features: Storage
- Fencing: Full,Wood
Lot
- Size: 0.3 Acres
- Features: Subdivided
Details
- Parcel number: 20054500052000
Construction
Type & style
- Home type: SingleFamily
- Architectural style: Traditional
- Property subtype: Single Family Residence
Materials
- Brick, Metal/Vinyl Siding
- Foundation: Slab
- Roof: Shingle
Condition
- New construction: No
- Year built: 2015
Utilities & green energy
- Electric: Elec-Municipal (+Entergy)
- Sewer: Public Sewer
- Water: Public
Green energy
- Energy efficient items: Doors, Ridge Vents/Caps
Community & HOA
Community
- Subdivision: Restful Ridge
HOA
- Has HOA: No
Location
- Region: Hot Springs
Financial & listing details
- Price per square foot: $205/sqft
- Tax assessed value: $205,650
- Annual tax amount: $1,247
- Date on market: 6/1/2026
- Listing terms: VA Loan,FHA,Conventional,Cash
- Road surface type: Paved
Estimated market value
$255,700
$243,000 - $268,000
$1,676/mo
Price history
| Date | Event | Price |
|---|---|---|
| 6/1/2026 | Listed for sale | $265,000$205/sqft |
Source:  HSDS #155734 Report a problem HSDS #155734 Report a problem | ||
Public tax history
| Year | Property taxes | Tax assessment |
|---|---|---|
| 2025 | $1,353 -8.4% | $41,130 |
| 2024 | $1,477 -2.9% | $41,130 |
| 2023 | $1,522 +51.7% | $41,130 +44.5% |
| 2022 | $1,003 +9.1% | $28,460 +5.8% |
| 2021 | $919 | $26,890 |
| 2020 | $919 +9% | $26,890 |
| 2019 | $843 +10.9% | $26,890 |
| 2018 | $761 | $26,890 |
| 2017 | $761 +283.7% | $26,890 +460.2% |
| 2016 | $198 | $4,800 |
| 2015 | $198 | $4,800 |
Find assessor info on the county website
Monthly payment
Est. payment
Payment breakdown
Explore the cost of this home by adjusting the details. Changes won't be saved.Climate risks
Neighborhood: 71913
Getting around
2 / 100
Car-DependentNearby schools
GreatSchools rating
- NALakeside Primary SchoolGrades: PK-1Distance: 3.2 mi
- 9/10Lakeside High SchoolGrades: 8-12Distance: 3.4 mi
- 8/10Lakeside Intermediate SchoolGrades: 2-4Distance: 3.3 mi
- $294,600-- bd2 ba1.7k sqft125 Olympian Trl, Hot Springs, AR 71913Off Market
- $267,300-- bd2 ba1.4k sqft113 Olympian Trl, Hot Springs, AR 71913Off Market
- $316,100-- bd1 ba1.7k sqft116 Olympian Trl, Hot Springs, AR 71913Off Market
- $311,100-- bd2 ba1.7k sqft107 Olympian Trl, Hot Springs, AR 71913Off Market
- $313,400-- bd2 ba1.7k sqft129 Olympian Trl, Hot Springs, AR 71913Off Market
- $335,400-- bd2 ba1.7k sqft128 Olympian Trl, Hot Springs, AR 71913Off Market
- $365,9004 bd3 ba1.8k sqft120 Luek Ln, Hot Springs, AR 71913Off Market
- $340,7004 bd3 ba1.9k sqft124 Luek Ln, Hot Springs, AR 71913Off Market
A local agent can set up tours, give advice and negotiate with sellers.
A local lender can help you make sure your offer is ready when you are.
Similar homes
- $299,9003 bd2 ba1.4k sqft139 Eel Pl, Hot Springs, AR 71913For Sale

 MLS ID #26029735, Cara Long, Century 21 Parker & Scroggins Realty - Hot Springs. CARMLS
 - $279,9003 bd2 ba1.6k sqft111 Ridge Ter, Hot Springs, AR 71913For Sale
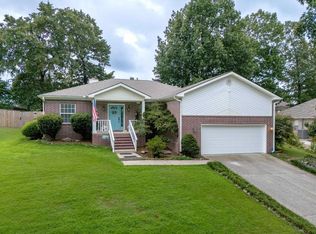 MLS ID #26028600, Wendy L Landes, McGraw Realtors - HS. CARMLS
 - $275,5003 bd2 ba1.4k sqft120 Hillshire Loop, Hot Springs, AR 71913For Sale
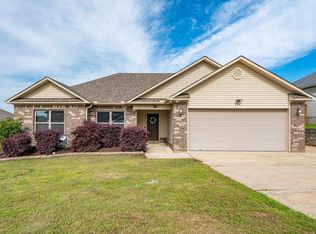 MLS ID #26019015, Bobbie M Schroeder, Signature Homes Real Estate. CARMLS
 - $229,9003 bd2 ba1.4k sqft210 Pebble Beach Dr, Hot Springs, AR 71913For Sale
 MLS ID #26021227, Olga Ward, Trademark Real Estate, Inc.. CARMLS
 - $280,0003 bd2 ba1.5k sqft123 Stonebriar Dr, Hot Springs, AR 71913For SaleMLS ID #26013246, Shelby Duke, Old South Realty. CARMLS
- $280,0003 bd2 ba1.2k sqft703 Euclid St, Hot Springs, AR 71901For SaleMLS ID #26027688, Mia Story Cude, Keller Williams Realty. CARMLS
- $225,5003 bd2 ba1.4k sqft111 Latricia St, Hot Springs, AR 71913For SaleMLS ID #26008904, Shirley L Anderson Jones, SB Realty & Property Management. CARMLS
- $269,0003 bd2 ba1.6k sqft429 Ridgeway St, Hot Springs, AR 71901For SaleMLS ID #26013245, Bobbie M Schroeder, Signature Homes Real Estate. CARMLS
- $259,9002 bd2 ba1.2k sqft(Undisclosed Address), Hot Springs National Park, AR 71913For SaleMLS ID #26019958, Candy C McCarthy, Hot Springs Realty. CARMLS
- $332,9003 bd2 ba1.7k sqft124 Garden View Cir, Hot Springs, AR 71913For SaleMLS ID #26029789, Tammy S Bates, Hot Springs Realty. CARMLS
- $259,9002 bd2 ba1.2k sqft122 Chambers Poin #C-1, Hot Springs National Park, AR 71913For SaleMLS ID #155496, Candy McCarthy, Hot Springs Realty. HSDS
- $324,9003 bd2 ba1.8k sqft1312 Richard St, Hot Springs, AR 71913For SaleMLS ID #26025882, Stephen T Inman-Crawley, Rix Realty Advantage Team Realtors. CARMLS
- $225,0003 bd2 ba1.2k sqft104 Birdie Ln, Hot Springs, AR 71913For SaleMLS ID #26024178, Shahmarie Afkhami, McGraw Realtors - HS. CARMLS
- $325,0002 bd2 ba1.4k sqft640 Arkridge Rd Unit D2, Hot Springs, AR 71913For SaleMLS ID #26028706, Nancy Bergeron, Keller Williams Realty The Bergeron Group. CARMLS
- $327,0003 bd2 ba1.8k sqft105 Wyatt Cv, Hot Springs, AR 71913For SaleMLS ID #26012878, Olga Ward, Trademark Real Estate, Inc.. CARMLS
- $297,9002 bd2 ba1.2k sqft(Undisclosed Address), Hot Springs National Park, AR 71913For SaleMLS ID #26017822, Joy C Bush, Trademark Real Estate, Inc.. CARMLS
- $305,0003 bd2 ba1.7k sqft149 Cambridge Dr, Hot Springs, AR 71913For SaleMLS ID #26006543, Melissa Lax, Lax Realty & Vacation Rentals. CARMLS
- $219,9004 bd2 ba1.4k sqft115 Brandiles Ln, Hot Springs, AR 71913For SaleMLS ID #26027342, Judy A Hanson, Trademark Real Estate, Inc.. CARMLS
- $194,0003 bd2 ba1.6k sqft211 Broadview Dr, Hot Springs, AR 71913For SaleMLS ID #26024141, Crystal L Kurylo, Century 21 Portfolio. CARMLS
- $335,0003 bd3 ba1.7k sqft104 Garden View Cir, Hot Springs, AR 71913For SaleMLS ID #26026478, Kathi Maffit, Lake Hamilton Realty, Inc.. CARMLS
