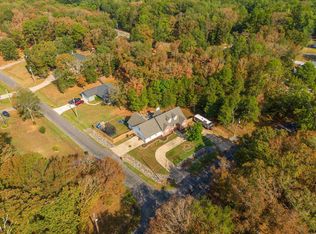
Beautifully updated 3-bedroom, 2-bath home offering 1,868 square feet of comfortable living space. Built in 2005 and situated on a large corner lot, this property features a brand-new privacy fence (2025), a new roof (2025), and a new garage door (2025). The HVAC unit was replaced in 2023 for added peace of mind. Inside, enjoy fresh paint, new flooring, and stylish new fixtures throughout. The kitchen has been tastefully updated with modern countertops and new appliances. A covered porch overlooks the spacious backyard, perfect for relaxing or entertaining. Residents have access to the lake through a neighborhood boat ramp — an ideal home for those who love the water and a move-in ready property.
Active
Price cut: $28K (9/2)
$299,000
105 Wyatt Cv, Hot Springs, AR 71913
3beds
1,838sqft
Single Family Residence
Built in 2005
0.43 Acres Lot
$-- Zestimate®
$163/sqft
$13/mo HOA
What's special
New flooringSpacious backyardLarge corner lotFresh paintNew appliancesStylish new fixtures throughout
- 197 days
- 403
- 36
Zillow last checked:
Listing updated:
Listed by:
Olga Ward 501-844-5608,
Trademark Real Estate, Inc. 501-318-3200
Source: CARMLS,MLS#: 26012878
Facts & features
Interior
Bedrooms & bathrooms
- Bedrooms: 3
- Bathrooms: 2
- Full bathrooms: 2
Rooms
- Room types: Office/Study
Dining room
- Features: Separate Breakfast Rm, Kitchen/Dining Combo
Heating
- Electric
Cooling
- Electric
Appliances
- Included: Surface Range, Dishwasher, Disposal, Plumbed For Ice Maker, Electric Water Heater
- Laundry: Washer Hookup, Electric Dryer Hookup, Laundry Room
Features
- Walk-In Closet(s), Ceiling Fan(s), Walk-in Shower, Pantry, Sheet Rock, Sheet Rock Ceiling, Tray Ceiling(s), 3 Bedrooms Same Level
- Flooring: Carpet, Luxury Vinyl
- Doors: Insulated Doors
- Windows: Insulated Windows
- Has fireplace: No
- Fireplace features: None
Interior area
- Total structure area: 1,838
- Total interior livable area: 1,838 sqft
Property
Parking
- Total spaces: 2
- Parking features: Garage, Two Car
- Has garage: Yes
Features
- Levels: One
- Stories: 1
- Patio & porch: Patio
- Exterior features: Rain Gutters
- Fencing: Partial,Wood
- Waterfront features: Other (see remarks)
Lot
- Size: 0.43 Acres
- Dimensions: 139 x 136
- Features: Level, Subdivided, Common to Lake
Details
- Parcel number: 20060425024000
Construction
Type & style
- Home type: SingleFamily
- Architectural style: Traditional
- Property subtype: Single Family Residence
Materials
- Metal/Vinyl Siding
- Foundation: Slab
- Roof: Composition,Shingle
Condition
- New construction: No
- Year built: 2005
Utilities & green energy
- Electric: Elec-Municipal (+Entergy)
- Sewer: Public Sewer
- Water: Public
Green energy
- Energy efficient items: Doors, Ridge Vents/Caps
Community & HOA
Community
- Features: Mandatory Fee
- Subdivision: South Oak
HOA
- Has HOA: Yes
- Services included: Other (see remarks)
- HOA fee: $150 annually
Location
- Region: Hot Springs
Financial & listing details
- Price per square foot: $163/sqft
- Tax assessed value: $244,650
- Annual tax amount: $1,153
- Date on market: 4/3/2026
- Listing terms: VA Loan,FHA,Conventional
- Road surface type: Paved
Estimated market value
Not available
Estimated sales range
Not available
Not available
Price history
| Date | Event | Price |
|---|---|---|
| 9/2/2026 | Price change | $299,000-8.6%$163/sqft |
Source:  CARMLS #26012878 Report a problem CARMLS #26012878 Report a problem | ||
| 7/28/2026 | Price change | $327,000-1.5%$178/sqft |
Source:  HSDS #154786 Report a problem HSDS #154786 Report a problem | ||
| 4/3/2026 | Listed for sale | $332,000-1.5%$181/sqft |
Source: HSDS #154786 Report a problem | ||
| 4/3/2026 | Listing removed | $337,000$183/sqft |
Source: CARMLS #25040425 Report a problem | ||
| 10/8/2025 | Listed for sale | $337,000+126.2%$183/sqft |
Source: HSDS #152824 Report a problem | ||
| 9/29/2014 | Sold | $149,000$81/sqft |
Source: Public Record Report a problem | ||
Public tax history
| Year | Property taxes | Tax assessment |
|---|---|---|
| 2025 | $1,228 -3.9% | $38,534 +4.3% |
| 2024 | $1,278 +2% | $36,928 +4.5% |
| 2023 | $1,253 +1.8% | $35,322 +4.8% |
| 2022 | $1,231 +5.6% | $33,716 +5% |
| 2021 | $1,166 | $32,110 |
| 2020 | $1,166 +8% | $32,110 |
| 2019 | $1,080 +10.6% | $32,110 |
| 2018 | $976 | $32,110 |
| 2017 | $976 -1.8% | $32,110 -1.3% |
| 2016 | $994 | $32,540 |
| 2015 | $994 -26% | $32,540 |
| 2014 | $1,343 -0.1% | $32,540 |
| 2013 | $1,344 | $32,540 |
| 2012 | $1,344 +2% | $32,540 +2% |
| 2011 | $1,317 +2.1% | $31,900 -2.8% |
| 2009 | $1,290 +1.9% | $32,830 +2.1% |
| 2008 | $1,267 +6.5% | $32,149 +7.6% |
| 2007 | $1,189 | $29,886 +2544.8% |
| 2006 | -- | $1,130 |
| 2005 | -- | $1,130 |
Find assessor info on the county website
Monthly payment
Est. payment
Payment breakdown
Explore the cost of this home by adjusting the details. Changes won't be saved.Climate risks
Neighborhood: Lake Hamilton
Nearby schools
Schools provided by the listing agent
- Elementary: Lakeside
- Middle: Lakeside
- High: Lakeside
Source: CARMLS. This data may not be complete. We recommend contacting the local school district to confirm school assignments for this home.

Similar homes
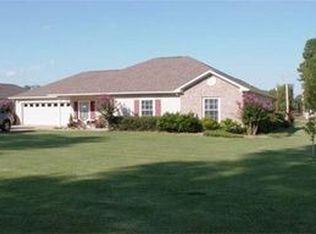
- $225,0003 bd2 ba1.6k sqft111 Latricia St, Hot Springs, AR 71913For Sale
 MLS ID #26038346, Donna G McGhee, Century 21 Parker & Scroggins Realty - Hot Springs. CARMLS
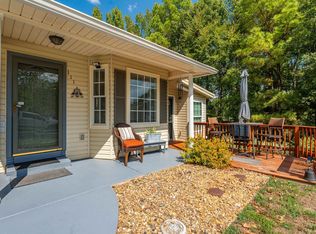
 - $269,9003 bd2 ba1.6k sqft1019 Twin Points Rd, Hot Springs, AR 71913For Sale
 MLS ID #26040611, Jean Clare Dickerson, Century 21 Parker & Scroggins Realty - Hot Springs. CARMLS
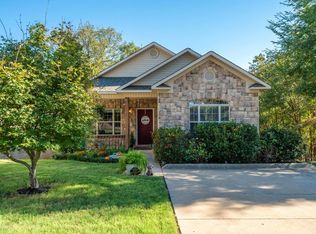
 - $399,5003 bd2 ba2.1k sqft828 Lakeshore Dr, Hot Springs, AR 71913For Sale
 MLS ID #26041679, Robert Shannon, Hot Springs Realty. CARMLS
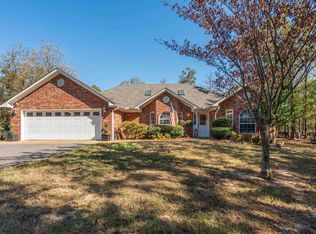
 - $299,9003 bd2 ba2k sqft100 Stonebriar Dr, Hot Springs, AR 71913For Sale
 MLS ID #26035695, Kim F Walker, Trademark Real Estate, Inc.. CARMLS
 - $322,9003 bd2 ba1.7k sqft310 S Moore Rd, Hot Springs, AR 71913For SaleMLS ID #26040556, Debbie Mills, Trademark Real Estate, Inc.. CARMLS
- $319,0003 bd2 ba1.7k sqft124 Garden View Cir, Hot Springs, AR 71913For SaleMLS ID #26029789, Tammy S Bates, Hot Springs Realty. CARMLS
- $364,0003 bd3 ba2.1k sqft237 Longview Point, Hot Springs, AR 71913For SaleMLS ID #26040575, Brandon L Bruning, LPT Realty. CARMLS
- $399,0004 bd2 ba1.9k sqft165 Legendary Trl, Hot Springs, AR 71913For SaleMLS ID #26036185, Thomas C Morvant, CBRPM Hot Springs. CARMLS
- $325,0003 bd3 ba1.8k sqft200 Hamilton Oaks Dr #K-6, Hot Springs National Park, AR 71913For SaleMLS ID #26040261, Amber White, White Stone Real Estate. CARMLS
- $285,0003 bd2 ba1.7k sqft(Undisclosed Address), Hot Springs, AR 71913For SaleMLS ID #26037622, Melissa Lax, Lax Realty & Vacation Rentals. CARMLS
- $399,5003 bd2 ba2.1k sqft315 Restful Ridge Rd, Hot Springs, AR 71913For SaleMLS ID #26040884, Robert Shannon, Hot Springs Realty. CARMLS
- $354,0003 bd3 ba2.1k sqft(Undisclosed Address), Hot Springs, AR 71913For SaleMLS ID #26026206, Jordan R Gardner, ESQ. Realty Group - Hot Springs. CARMLS
- $357,0003 bd2 ba1.9k sqft403 Willow Bend Cir, Hot Springs, AR 71913For SaleMLS ID #26029282, Tammy J Browning, Trademark Real Estate, Inc.. CARMLS
- $289,0003 bd2 ba1.5k sqft312 Columbia Hills St, Hot Springs National Park, AR 71913For SaleMLS ID #26027158, Susan R Bariola, McGraw Realtors - HS. CARMLS
- $357,0003 bd2 ba2k sqft322 Willow Bend Cir, Hot Springs, AR 71913For SaleMLS ID #25039828, Debbie Mills, Trademark Real Estate, Inc.. CARMLS
- $383,9003 bd2 ba1.9k sqft114 Sand Pebble St, Hot Springs, AR 71913For SaleMLS ID #26019951, Mark Biviano, McGraw Realtors - HSV. CARMLS
- $369,0003 bd3 ba1.6k sqft169 Wishbone St, Hot Springs, AR 71913For SaleMLS ID #26036712, Serethia A Crawford, CBRPM Hot Springs. CARMLS
