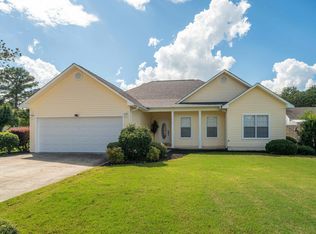
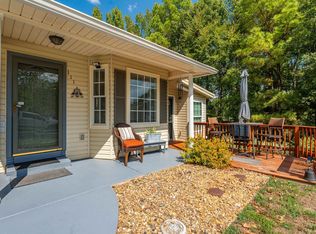
Welcome to 165 Legendary Trail, a beautifully maintained all-brick, 4-bedroom, 2-bath home on a landscaped corner lot in a desirable gated Hot Springs community. Even better—the neighborhood’s stunning infinity pool, clubhouse, fitness center, and party room are located just across the street! Inside, the open-concept, split floor plan offers both space and privacy, with LVP flooring throughout. The spacious kitchen is made for gathering, featuring a large island with bar seating, abundant cabinetry, and an easy flow into the living area. Four bedrooms provide flexibility for family, guests, or a home office. The unique guest bath features dual vanities plus a separate tub and shower. Outside, enjoy beautiful landscaping (POA covers front yard maintenance), a fully fenced backyard, two-car garage, and a large covered patio with views of Mt. Riante. Resort-style amenities, beautiful outdoor spaces, and a fantastic location make this one a must-see!
Accepting back-up offers
$399,000
165 Legendary Trl, Hot Springs, AR 71913
4beds
1,934sqft
Single Family Residence
Built in 2021
0.29 Acres Lot
$390,000 Zestimate®
$206/sqft
$190/mo HOA
What's special
Two-car garageBeautiful landscapingBeautiful outdoor spacesSeparate tub and showerOpen-concept split floor planFour bedroomsSpacious kitchen
- 31 days
- 553
- 38
Zillow last checked:
Listing updated:
Listed by:
Thomas C Morvant 318-794-2647,
CBRPM Hot Springs 501-525-7355,
Erin Morvant 318-880-2542,
CBRPM Hot Springs
Source: CARMLS,MLS#: 26036185
Facts & features
Interior
Bedrooms & bathrooms
- Bedrooms: 4
- Bathrooms: 2
- Full bathrooms: 2
Dining room
- Features: Kitchen/Dining Combo, Breakfast Bar
Heating
- Electric
Cooling
- Electric
Appliances
- Included: Microwave, Electric Range, Dishwasher, Disposal, Refrigerator, Plumbed For Ice Maker, Washer, Dryer
- Laundry: Washer Hookup, Electric Dryer Hookup, Laundry Room
Features
- Walk-In Closet(s), Ceiling Fan(s), Walk-in Shower, Breakfast Bar, Granite Counters, Pantry, Sheet Rock, Primary Bedroom Apart, 4 Bedrooms Same Level
- Flooring: Carpet, Luxury Vinyl
- Doors: Insulated Doors
- Windows: Window Treatments, Insulated Windows
- Has fireplace: No
- Fireplace features: None
Interior area
- Total structure area: 1,934
- Total interior livable area: 1,934 sqft
Property
Parking
- Parking features: Garage, Garage Door Opener
- Has garage: Yes
Features
- Levels: One
- Stories: 1
- Patio & porch: Patio
- Exterior features: Rain Gutters
- Has spa: Yes
- Spa features: Whirlpool/Hot Tub/Spa
- Fencing: Full,Wood
- Has view: Yes
- View description: Mountain(s), Vista View
Lot
- Size: 0.29 Acres
- Dimensions: 104 x 108 x 130 x 115
- Features: Level, Corner Lot, Cul-De-Sac, Subdivided, River/Lake Area
Details
- Parcel number: 20040920007000
Construction
Type & style
- Home type: SingleFamily
- Architectural style: Traditional
- Property subtype: Single Family Residence
Materials
- Brick
- Foundation: Slab
- Roof: Shingle
Condition
- New construction: No
- Year built: 2021
Utilities & green energy
- Electric: Elec-Municipal (+Entergy)
- Sewer: Public Sewer
- Water: Public
- Utilities for property: Underground Utilities
Green energy
- Energy efficient items: Doors, Insulation
Community & HOA
Community
- Features: Pool, Clubhouse, Mandatory Fee, Gated, Other
- Security: Smoke Detector(s)
- Subdivision: Legends
HOA
- Has HOA: Yes
- Services included: Maintenance Grounds, Other (see remarks)
- HOA fee: $190 monthly
Location
- Region: Hot Springs
Financial & listing details
- Price per square foot: $206/sqft
- Tax assessed value: $302,200
- Annual tax amount: $2,811
- Date on market: 9/4/2026
- Listing terms: VA Loan,FHA,Conventional,Cash
- Road surface type: Paved
Estimated market value
$390,000
$371,000 - $410,000
$2,111/mo
Price history
| Date | Event | Price |
|---|---|---|
| 9/14/2026 | Contingent | $399,000$206/sqft |
Source:  HSDS #157093 Report a problem HSDS #157093 Report a problem | ||
| 9/4/2026 | Listed for sale | $399,000+6.4%$206/sqft |
Source:  CARMLS #26036185 Report a problem CARMLS #26036185 Report a problem | ||
| 3/15/2023 | Sold | $375,000-2.6%$194/sqft |
Source: CARMLS #23001237 Report a problem | ||
| 2/5/2023 | Contingent | $385,000$199/sqft |
Source: HSDS #140999 Report a problem | ||
| 1/7/2023 | Listed for sale | $385,000-3.7%$199/sqft |
Source: HSDS #140999 Report a problem | ||
| 5/11/2022 | Listing removed | $399,900$207/sqft |
Source: CARMLS #22013827 Report a problem | ||
| 4/29/2022 | Listed for sale | $399,900$207/sqft |
Source: CARMLS #22013827 Report a problem | ||
Public tax history
| Year | Property taxes | Tax assessment |
|---|---|---|
| 2025 | $2,212 -5.8% | $60,440 |
| 2024 | $2,348 -1.4% | $60,440 |
| 2023 | $2,381 -2.1% | $60,440 |
| 2022 | $2,431 +930.4% | $60,440 +1914.7% |
| 2021 | $236 +73.6% | $3,000 |
| 2020 | $136 | $3,000 |
| 2019 | $136 +9.7% | $3,000 |
| 2018 | $124 | $3,000 |
| 2017 | $124 -16.7% | $3,000 -16.7% |
| 2016 | $149 | $3,600 |
| 2015 | $149 +0.5% | $3,600 |
| 2014 | $148 -0.5% | $3,600 |
| 2013 | $149 | $3,600 |
| 2012 | $149 -11.3% | $3,600 -11.3% |
| 2011 | $168 | $4,060 |
Find assessor info on the county website
Monthly payment
Est. payment
Payment breakdown
Explore the cost of this home by adjusting the details. Changes won't be saved.Climate risks
Neighborhood: 71913
Nearby schools
Schools provided by the listing agent
- Elementary: Lakeside
- Middle: Lakeside
- High: Lakeside
Source: CARMLS. This data may not be complete. We recommend contacting the local school district to confirm school assignments for this home.
- $339,300-- bd2 ba1.9k sqft151 Legendary Trl, Hot Springs, AR 71913Off Market
- $329,700-- bd2 ba1.7k sqft168 Legendary Trl, Hot Springs, AR 71913Off Market
- $347,100-- bd2 ba2k sqft162 Legendary Trl, Hot Springs, AR 71913Off Market
- $336,000-- bd2 ba1.7k sqft143 Legendary Trl, Hot Springs, AR 71913Off Market
Similar homes
- $379,0004 bd2 ba2k sqft131 Wildwood Forest Rd, Hot Springs, AR 71913For Sale

 MLS ID #26023489, Susan R Bariola, McGraw Realtors - HS. CARMLS
 - $299,0003 bd2 ba1.8k sqft105 Wyatt Cv, Hot Springs, AR 71913For Sale
 MLS ID #26012878, Olga Ward, Trademark Real Estate, Inc.. CARMLS
 - $225,0003 bd2 ba1.6k sqft111 Latricia St, Hot Springs, AR 71913For Sale
 MLS ID #26038346, Donna G McGhee, Century 21 Parker & Scroggins Realty - Hot Springs. CARMLS
 - $308,0003 bd2 ba1.9k sqft115A Legendary Pl, Hot Springs National Park, AR 71913For Sale
 MLS ID #26022993, Mary Currey, Trademark Real Estate, Inc.. CARMLS
 - $410,0003 bd2 ba2k sqft312 Willow Bend Cir, Hot Springs, AR 71913For SaleMLS ID #26029899, Karen Keathley, Michele Phillips & Company, Realtors-Cabot Branch. CARMLS
- $445,0003 bd3 ba2.4k sqft121 Burchwood Bay Cv, Hot Springs, AR 71913For SaleMLS ID #26039872, Angela Sain, Crye-Leike REALTORS NLR Branch. CARMLS
- $369,0003 bd3 ba1.6k sqft169 Wishbone St, Hot Springs, AR 71913For SaleMLS ID #26036712, Serethia A Crawford, CBRPM Hot Springs. CARMLS
- $383,9003 bd2 ba1.9k sqft114 Sand Pebble St, Hot Springs, AR 71913For SaleMLS ID #26019951, Mark Biviano, McGraw Realtors - HSV. CARMLS
- $465,0003 bd2 ba2.4k sqft214 Osprey Dr, Hot Springs, AR 71913For SaleMLS ID #26037141, Kelly M O'Dwyer, CBRPM Hot Springs. CARMLS
- $357,0003 bd2 ba1.9k sqft403 Willow Bend Cir, Hot Springs, AR 71913For SaleMLS ID #26029282, Tammy J Browning, Trademark Real Estate, Inc.. CARMLS
- $450,0004 bd3 ba2.5k sqft137 Enchanted Cv, Hot Springs, AR 71913For SaleMLS ID #26031826, Karen S Hudspeth, McGraw Realtors - HS. CARMLS
- $332,9003 bd2 ba1.7k sqft124 Garden View Cir, Hot Springs, AR 71913For SaleMLS ID #26029789, Tammy S Bates, Hot Springs Realty. CARMLS
- $354,0003 bd3 ba2.1k sqft(Undisclosed Address), Hot Springs, AR 71913For SaleMLS ID #26026206, Jordan R Gardner, ESQ. Realty Group - Hot Springs. CARMLS
- $410,0003 bd3 ba1.7k sqft181 Fish Hatchery Rd Unit M3, Hot Springs, AR 71913For SaleMLS ID #26022148, RJ Hawk, Realty One Group - Pinnacle. CARMLS
- $449,9003 bd2 ba1.6k sqft104 Waterfront Ct, Hot Springs, AR 71913For SaleMLS ID #26036644, Jean Clare Dickerson, Century 21 Parker & Scroggins Realty - Hot Springs. CARMLS
- $424,5004 bd2 ba2k sqft134 Jet Cir, Hot Springs, AR 71913For SaleMLS ID #26006945, Danielle L Blair, Crossroads Realty Group. CARMLS
- $357,0003 bd2 ba2k sqft322 Willow Bend Cir, Hot Springs, AR 71913For SaleMLS ID #25039828, Debbie Mills, Trademark Real Estate, Inc.. CARMLS
- $399,0003 bd2 ba1.2k sqft(Undisclosed Address), Hot Springs, AR 71913For SaleMLS ID #26001510, Candy C McCarthy, Hot Springs Realty. CARMLS
- $429,9004 bd3 ba2.1k sqft118 Bluebell Ct, Hot Springs, AR 71901For SaleMLS ID #26037168, Lauren F Muller, The Goff Group Real Estate Company. CARMLS
