Rare pond-side home in Forest Lakes! Don't miss the opportunity to own the only home currently available on the pond in this highly sought after 55+ community! This beautiful move-in ready, one-level home offers peaceful views of the pond and wooded area right outside your back door. Enjoy added peace of mind with a new roof in 2023 and newer HVAC, plus a Rinnai tankless water heater. The spacious primary suite is privately located away from the additional bedrooms, and the home offers excellent storage with a walk-up floored attic. Additional features include a utility sink in the garage and a relaxing back patio overlooking the water. Enjoy Forest Lakes walking trails, clubhouse, pristine pool and relaxed community lifestyle - all just steps from home. With its waterfront setting and desirable location, this one truly stands apart from the competition! Schedule your showing today! **AGENTS PLEASE SEE REMARKS**
Active
$410,000
312 Willow Bend Cir, Hot Springs, AR 71913
3beds
2,062sqft
Single Family Residence
Built in 2008
7,405 Square Feet Lot
$394,300 Zestimate®
$199/sqft
$117/mo HOA
What's special
Waterfront settingPond-side homeRinnai tankless water heaterNewer hvac
- 86 days
- 161
- 6
Zillow last checked:
Listing updated:
Listed by:
Karen Keathley 501-519-7154,
Michele Phillips & Company, Realtors-Cabot Branch 501-286-6433
Source: CARMLS,MLS#: 26029899
Facts & features
Interior
Bedrooms & bathrooms
- Bedrooms: 3
- Bathrooms: 2
- Full bathrooms: 2
Dining room
- Features: Eat-in Kitchen, Living/Dining Combo
Heating
- Electric
Cooling
- Electric
Appliances
- Included: Electric Range, Dishwasher, Disposal
- Laundry: Laundry Room
Features
- Pantry, Primary Bedroom Apart, 3 Bedrooms Same Level
- Flooring: Tile, Luxury Vinyl
- Has fireplace: No
- Fireplace features: None
Interior area
- Total structure area: 2,062
- Total interior livable area: 2,062 sqft
Property
Parking
- Total spaces: 2
- Parking features: Garage, Two Car
- Has garage: Yes
Features
- Levels: One
- Stories: 1
- Fencing: Full,Wood,Wrought Iron
- Waterfront features: Other (see remarks), Pond, Lake
Lot
- Size: 7,405 Square Feet
- Dimensions: 68 x 110
- Features: Level, Subdivided, Lawn Sprinkler
Details
- Parcel number: 40019040002000
Construction
Type & style
- Home type: SingleFamily
- Architectural style: Traditional
- Property subtype: Single Family Residence
Materials
- Brick
- Foundation: Slab
- Roof: Shingle
Condition
- New construction: No
- Year built: 2008
Utilities & green energy
- Electric: Elec-Municipal (+Entergy)
- Sewer: Public Sewer
- Water: Public
- Utilities for property: Underground Utilities
Community & HOA
Community
- Features: Pool, Clubhouse, Fitness/Bike Trail
- Subdivision: FOREST LAKES GARDEN HOMES
HOA
- Has HOA: Yes
- Services included: Maintenance Grounds
- HOA fee: $350 quarterly
Location
- Region: Hot Springs
Financial & listing details
- Price per square foot: $199/sqft
- Tax assessed value: $316,000
- Annual tax amount: $1,697
- Date on market: 7/23/2026
- Road surface type: Paved
Estimated market value
$394,300
$375,000 - $414,000
$2,120/mo
Price history
| Date | Event | Price |
|---|---|---|
| 7/23/2026 | Listed for sale | $410,000$199/sqft |
Source:  CARMLS #26029899 Report a problem CARMLS #26029899 Report a problem | ||
| 7/23/2026 | Listing removed | $410,000$199/sqft |
Source: CARMLS #26011074 Report a problem | ||
| 7/9/2026 | Price change | $410,000-4.7%$199/sqft |
Source: CARMLS #26011074 Report a problem | ||
| 6/3/2026 | Price change | $430,000-2.3%$209/sqft |
Source: CARMLS #26011074 Report a problem | ||
| 4/22/2026 | Price change | $440,000-2.2%$213/sqft |
Source: CARMLS #26011074 Report a problem | ||
| 3/23/2026 | Listed for sale | $450,000+76.5%$218/sqft |
Source: CARMLS #26011074 Report a problem | ||
| 5/15/2009 | Sold | $255,000$124/sqft |
Source: Public Record Report a problem | ||
Public tax history
| Year | Property taxes | Tax assessment |
|---|---|---|
| 2025 | $1,697 -7.1% | $50,810 |
| 2024 | $1,827 -2.4% | $50,810 |
| 2023 | $1,872 -2.6% | $50,810 |
| 2022 | $1,922 -1.3% | $50,810 |
| 2021 | $1,947 | $50,810 -5.7% |
| 2020 | $1,947 | $53,870 |
| 2019 | $1,947 -7.5% | $53,870 |
| 2018 | $2,104 | $53,870 |
| 2017 | $2,104 +0.3% | $53,870 +6% |
| 2016 | $2,098 | $50,810 |
| 2015 | $2,098 +0% | $50,810 |
| 2014 | $2,098 0% | $50,810 |
| 2013 | $2,098 +8.8% | $50,810 +8.8% |
| 2012 | $1,929 +10% | $46,706 +10% |
| 2011 | $1,754 | $42,460 |
| 2009 | -- | -- |
Find assessor info on the county website
Monthly payment
Est. payment
Payment breakdown
Explore the cost of this home by adjusting the details. Changes won't be saved.Climate risks
Neighborhood: 71913

Similar homes
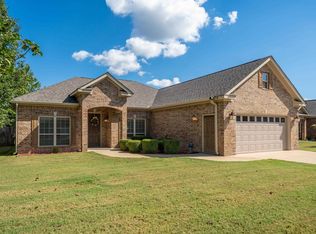
- $399,5003 bd2 ba2.1k sqft828 Lakeshore Dr, Hot Springs, AR 71913For Sale
 MLS ID #26041679, Robert Shannon, Hot Springs Realty. CARMLS
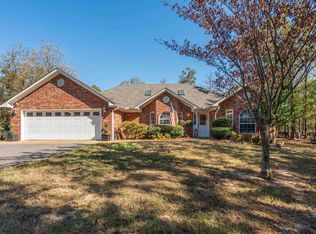
 - $383,9003 bd2 ba1.9k sqft114 Sand Pebble St, Hot Springs, AR 71913For Sale
 MLS ID #26019951, Mark Biviano, McGraw Realtors - HSV. CARMLS
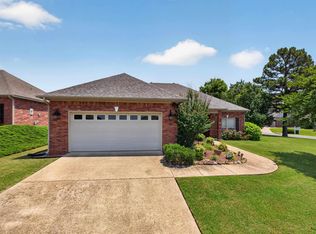
 - $357,0003 bd2 ba1.9k sqft403 Willow Bend Cir, Hot Springs, AR 71913For Sale
 MLS ID #26029282, Tammy J Browning, Trademark Real Estate, Inc.. CARMLS
 - $420,0003 bd3 ba2.3k sqft126 Saint Lucia Way, Hot Springs, AR 71913For Sale By Owner

- $445,0003 bd3 ba2.4k sqft121 Burchwood Bay Cv, Hot Springs, AR 71913For SaleMLS ID #26039872, Angela Sain, Crye-Leike REALTORS NLR Branch. CARMLS
- $357,0003 bd2 ba2k sqft322 Willow Bend Cir, Hot Springs, AR 71913For SaleMLS ID #25039828, Debbie Mills, Trademark Real Estate, Inc.. CARMLS
- $399,5003 bd2 ba2.1k sqft315 Restful Ridge Rd, Hot Springs, AR 71913For SaleMLS ID #26040884, Robert Shannon, Hot Springs Realty. CARMLS
- $494,0004 bd3 ba2.1k sqft426 Willow Bend Cir, Hot Springs, AR 71913For SaleMLS ID #26030356, Shaunna L Schanlaber, Lake Hamilton Realty, Inc.. CARMLS
- $399,0004 bd2 ba1.9k sqft165 Legendary Trl, Hot Springs, AR 71913For SaleMLS ID #26036185, Thomas C Morvant, CBRPM Hot Springs. CARMLS
- $432,0004 bd4 ba2.9k sqft170 Wildwood Forest Rd, Hot Springs, AR 71913For SaleMLS ID #26032208, Lindsey Roddy, McGraw Realtors - HS. CARMLS
- $465,0003 bd2 ba2.4k sqft214 Osprey Dr, Hot Springs, AR 71913For SaleMLS ID #26037141, Kelly M O'Dwyer, CBRPM Hot Springs. CARMLS
- $425,0003 bd3 ba2.7k sqft100 Lost Lake Point, Hot Springs, AR 71913For SaleMLS ID #26033864, Katie Scheu, Trademark Real Estate Little Rock. CARMLS
- $450,0004 bd3 ba2.5k sqft137 Enchanted Cv, Hot Springs, AR 71913For SaleMLS ID #26031826, Karen S Hudspeth, McGraw Realtors - HS. CARMLS
- $354,0003 bd3 ba2.1k sqft(Undisclosed Address), Hot Springs, AR 71913For SaleMLS ID #26026206, Jordan R Gardner, ESQ. Realty Group - Hot Springs. CARMLS
- $449,9003 bd2 ba1.6k sqft104 Waterfront Ct, Hot Springs, AR 71913For SaleMLS ID #26036644, Jean Clare Dickerson, Century 21 Parker & Scroggins Realty - Hot Springs. CARMLS
- $319,0003 bd2 ba1.7k sqft124 Garden View Cir, Hot Springs, AR 71913For SaleMLS ID #26029789, Tammy S Bates, Hot Springs Realty. CARMLS
- $360,0003 bd3 ba2.8k sqft(Undisclosed Address), Hot Springs, AR 71913For SaleMLS ID #26029805, Karen S Hudspeth, McGraw Realtors - HS. CARMLS
- $395,0002 bd2 ba1.7k sqft518 Amity Rd APT E4, Hot Springs, AR 71913For SaleMLS ID #26041471, Harolyn S Holmes, Hot Springs Realty. CARMLS
