This Stunning Property is Located in a Small, Quaint Neighborhood just off of Burchwood Bay Road featuring a Private Boat Launching Ramp. The Gorgeous Exterior is Brick complimented w/ Stone & Siding & the Mature Landscaping adds to the Charm! Inside, Discover Soaring Ceilings, Huge Windows streaming Natural Light, a Beautiful Fireplace & Warm Hardwood Flooring in the Great Room. The Dining Room is currently being utilized as a Piano Room, but it Offers Space for a Large Table & Chairs for Family Gatherings. The Floor Plan flows so Nicely! The Kitchen is Equipped w/ Wonderful Cabinetry offering Deep Drawers for Storage, Pull Outs, Quartz Countertops, a Center Prep Island, Cooktop, Wall Oven and Built-in Microwave. The Breakfast Area features Built-in Cabinetry/Wet Bar w/ an Ice Maker & NICE, Private Views overlooking the Courtyard & Lake Hamilton. The Primary Bedroom is Spacious & boasts a Great Ensuite Bathroom & Generous Closet. All of this on the Main Level + the Laundry Room & Powder Bath. Upstairs, are 2 Guest Bedrooms, a Full Bathroom + a Bonus Loft-Style Sitting Area.
Active
Price cut: $30.4K (6/11)
$449,500
121 Burchwood Bay Cv, Hot Springs, AR 71913
3beds
2,534sqft
:
Get pre-qualified$2,904/mo
Single Family Residence
Built in 2004
5,662 Square Feet Lot
$435,000 Zestimate®
$177/sqft
$117/mo HOA
What's special
Private boat launching rampGenerous closetGreat ensuite bathroomPrimary bedroom is spaciousSoaring ceilingsBeautiful fireplaceQuartz countertops
- 111 days |
- 284 |
- 19 |
Zillow last checked:
Listing updated:
Listed by:
Melissa Lax 501-844-5622,
Lax Realty & Vacation Rentals 501-844-5622
Source: CARMLS,MLS#: 26013398
Facts & features
Interior
Bedrooms & bathrooms
- Bedrooms: 3
- Bathrooms: 3
- Full bathrooms: 2
- 1/2 bathrooms: 1
Rooms
- Room types: Formal Living Room, Den/Family Room
Dining room
- Features: Separate Dining Room, Eat-in Kitchen, Breakfast Bar
Heating
- Electric
Cooling
- Electric
Appliances
- Included: Microwave, Electric Range, Surface Range, Dishwasher, Disposal, Plumbed For Ice Maker, Oven, Ice Maker, Electric Water Heater
- Laundry: Washer Hookup, Electric Dryer Hookup, Laundry Room
Features
- Wet Bar, Walk-In Closet(s), Built-in Features, Ceiling Fan(s), Walk-in Shower, Breakfast Bar, Kit Counter-Quartz, Primary Bedroom/Main Lv, 2 Bedrooms Upper Level
- Flooring: Carpet, Wood, Tile
- Doors: Insulated Doors
- Windows: Window Treatments, Insulated Windows
- Attic: Floored
- Has fireplace: Yes
- Fireplace features: Insert, Gas Logs Present
Interior area
- Total structure area: 2,534
- Total interior livable area: 2,534 sqft
Property
Parking
- Total spaces: 2
- Parking features: Garage, Two Car, Garage Door Opener
- Has garage: Yes
Features
- Levels: Two
- Stories: 2
- Patio & porch: Patio, Porch
- Has view: Yes
- View description: Lake
- Has water view: Yes
- Water view: Lake
- Body of water: Lake: Hamilton
Lot
- Size: 5,662 Square Feet
- Dimensions: 60 x 91 x 61 x 93
- Features: Level, Cul-De-Sac, Extra Landscaping, Subdivided, Lawn Sprinkler
Details
- Parcel number: 100214
Construction
Type & style
- Home type: SingleFamily
- Architectural style: Traditional
- Property subtype: Single Family Residence
Materials
- Brick, Stone
- Foundation: Slab
- Roof: Shingle
Condition
- New construction: No
- Year built: 2004
Utilities & green energy
- Electric: Elec-Municipal (+Entergy)
- Gas: Gas-Natural
- Sewer: Public Sewer
- Water: Public
- Utilities for property: Natural Gas Connected, Underground Utilities
Green energy
- Energy efficient items: Doors
Community & HOA
Community
- Features: Mandatory Fee
- Security: Smoke Detector(s)
- Subdivision: BURCHWOOD COVE
HOA
- Has HOA: Yes
- Services included: Maintenance Grounds, Other (see remarks)
- HOA fee: $350 quarterly
Location
- Region: Hot Springs
Financial & listing details
- Price per square foot: $177/sqft
- Tax assessed value: $346,700
- Annual tax amount: $3,134
- Date on market: 4/7/2026
- Road surface type: Paved
Estimated market value
$435,000
$413,000 - $457,000
$2,673/mo
Price history
| Date | Event | Price |
|---|---|---|
| 6/11/2026 | Price change | $449,500-6.3%$177/sqft |
Source:  CARMLS #26013398 Report a problem CARMLS #26013398 Report a problem | ||
| 5/1/2026 | Price change | $479,900-3%$189/sqft |
Source:  HSDS #154788 Report a problem HSDS #154788 Report a problem | ||
| 4/3/2026 | Listed for sale | $494,900+7.6%$195/sqft |
Source: HSDS #154788 Report a problem | ||
| 9/26/2023 | Sold | $460,000-4%$182/sqft |
Source: CARMLS #23022266 Report a problem | ||
| 9/3/2023 | Contingent | $479,000$189/sqft |
Source: CARMLS #23022266 Report a problem | ||
| 9/3/2023 | Pending sale | $479,000$189/sqft |
Source: HSDS #143132 Report a problem | ||
| 7/20/2023 | Listed for sale | $479,000+51.6%$189/sqft |
Source: HSDS #143132 Report a problem | ||
| 7/11/2019 | Listing removed | $315,900$125/sqft |
Source: Crye-Leike REALTORS NLR Branch #19009018 Report a problem | ||
| 4/17/2019 | Listed for sale | $315,900+21.5%$125/sqft |
Source: Crye-Leike REALTORS NLR Branch #19009018 Report a problem | ||
| 5/20/2005 | Sold | $260,000$103/sqft |
Source: Public Record Report a problem | ||
Public tax history
| Year | Property taxes | Tax assessment |
|---|---|---|
| 2025 | $2,534 -5.3% | $69,340 |
| 2024 | $2,676 -14.6% | $69,340 |
| 2023 | $3,134 | $69,340 |
| 2022 | $3,134 +38% | $69,340 +39.6% |
| 2021 | $2,270 | $49,680 |
| 2020 | $2,270 | $49,680 |
| 2019 | $2,270 -5.4% | $49,680 |
| 2018 | $2,400 | $49,680 |
| 2017 | $2,400 +12% | $49,680 -4.2% |
| 2016 | $2,142 | $51,860 |
| 2015 | $2,142 +0% | $51,860 |
| 2014 | $2,141 0% | $51,860 |
| 2013 | $2,142 | $51,860 |
| 2012 | $2,142 -6.8% | $51,860 -6.8% |
| 2011 | $2,297 +36% | $55,620 +12.7% |
| 2009 | $1,689 | $49,370 |
| 2008 | $1,689 -3.2% | $49,370 |
| 2007 | $1,744 | $49,370 |
| 2006 | -- | $49,370 |
| 2005 | -- | $49,370 |
Find assessor info on the county website
Monthly payment
Est. payment
Payment breakdown
Explore the cost of this home by adjusting the details. Changes won't be saved.Climate risks
Neighborhood: 71913
Nearby schools
GreatSchools rating
- 4/10Oaklawn STEM Magnet SchoolGrades: PK-6Distance: 1.9 mi
- 5/10Hot Springs High SchoolGrades: 10-12Distance: 1.8 mi
- 8/10Park Magnet SchoolGrades: PK-6Distance: 2.2 mi
Schools provided by the listing agent
- Elementary: Hot Springs
- Middle: Hot Springs
- High: Hot Springs
Source: CARMLS. This data may not be complete. We recommend contacting the local school district to confirm school assignments for this home.
- $---- bd-- ba-- sqft127 Burchwood Bay Cv, Hot Springs National Park, AR 71913Off Market
- $438,3004 bd3 ba3k sqft117 Burchwood Bay Cv, Hot Springs, AR 71913Off Market
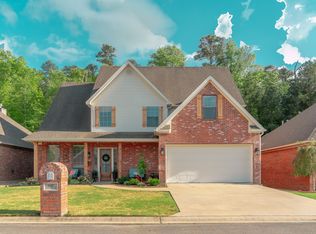
- $474,0004 bd3 ba3k sqft113 Burchwood Bay Cv, Hot Springs, AR 71913For Sale
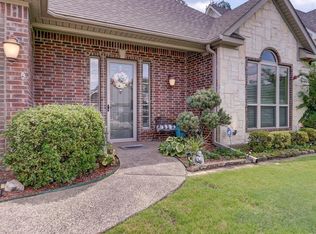
- $573,0004 bd3 ba2.5k sqft122 Burchwood Bay Cv, Hot Springs, AR 71913Off Market
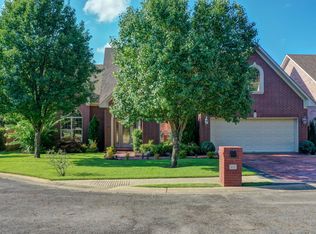
- $701,6003 bd2 ba2.5k sqft118 Burchwood Bay Cv, Hot Springs, AR 71913Off Market
- $19,500-- bd-- ba-- sqftBurchwood Bay Cv, Hot Springs, AR 71913Off Market
- $768,4003 bd3 ba2.6k sqft114 Burchwood Bay Cv, Hot Springs, AR 71913Off Market
- $403,200-- bd2 ba2.9k sqft109 Burchwood Bay Cv, Hot Springs, AR 71913Off Market
A local agent can set up tours, give advice and negotiate with sellers.
A local lender can help you make sure your offer is ready when you are.
Similar homes
- $367,0003 bd2 ba1.9k sqft403 Willow Bend Cir, Hot Springs, AR 71913For Sale

 MLS ID #26029282, Tammy J Browning, Trademark Real Estate, Inc.. CARMLS
 - $398,9003 bd2 ba1.9k sqft114 Sand Pebble St, Hot Springs, AR 71913For Sale
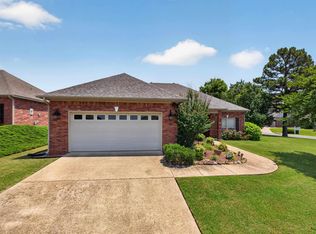 MLS ID #26019951, Mark Biviano, McGraw Realtors - HSV. CARMLS
 - $360,0003 bd3 ba2.8k sqft(Undisclosed Address), Hot Springs, AR 71913For Sale
 MLS ID #26029805, Karen S Hudspeth, McGraw Realtors - HS. CARMLS
 - $429,9004 bd3 ba2.5k sqft3129 Marion Anderson Rd, Hot Springs, AR 71913For Sale
 MLS ID #26026848, Kim F Walker, Trademark Real Estate, Inc.. CARMLS
 - $332,9003 bd2 ba1.7k sqft124 Garden View Cir, Hot Springs, AR 71913For SaleMLS ID #26029789, Tammy S Bates, Hot Springs Realty. CARMLS
- $485,0003 bd3 ba3k sqft109 Alexwood Dr, Hot Springs, AR 71913For SaleMLS ID #26021764, Jon A Frey, Exp Realty. CARMLS
- $334,9003 bd2 ba1.7k sqft179 Oxford St, Hot Springs, AR 71913For SaleMLS ID #26015962, Tara Dixon, Hot Springs 1st Choice Realty. CARMLS
- $475,0003 bd4 ba3.2k sqft789 Buena Vista Rd, Hot Springs National Park, AR 71913For SaleMLS ID #26013911, Ashley Layfield, McGraw Realtors - HS. CARMLS
- $389,0005 bd3 ba3.2k sqft140 Halteria St, Hot Springs, AR 71913For SaleMLS ID #26027417, Olga Ward, Trademark Real Estate, Inc.. CARMLS
- $425,0002 bd3 ba1.5k sqft110 Eagle View Ct, Hot Springs, AR 71913For SaleMLS ID #26030236, Kelly M O'Dwyer, CBRPM Hot Springs. CARMLS
- $399,9004 bd3 ba2.9k sqft106 Wild Dogwood Trl, Hot Springs, AR 71913For SaleMLS ID #26004046, Shelly Mcdonald, Hot Springs 1st Choice Realty. CARMLS
- $439,0002 bd3 ba1.5k sqft102 Eagle View Ct, Hot Springs, AR 71913For SaleMLS ID #26019576, Tammy J Browning, Trademark Real Estate, Inc.. CARMLS
- $575,0003 bd3 ba2.8k sqft243 Bayou Point, Hot Springs, AR 71913For SaleMLS ID #156411, David Hall, The Goff Group Real Estate. HSDS
- $645,0005 bd3 ba2.6k sqft118 Westport Point, Hot Springs, AR 71913For SaleMLS ID #26023281, Amber White, White Stone Real Estate. CARMLS
- $598,9004 bd4 ba1.9k sqft109 Buster Reed Dr, Hot Springs, AR 71913For SaleMLS ID #26012947, Darlene Farmer, McGraw Realtors - HSV. CARMLS
- $499,9003 bd2 ba1.7k sqft304 W Mountain View Dr, Hot Springs, AR 71913For SaleMLS ID #26023108, David M Hall, The Goff Group Real Estate Company. CARMLS
- $450,0002 bd3 ba2k sqft244 Bayou Poin #401-B, Hot Springs National Park, AR 71913For SaleMLS ID #26017954, Gina McLean, Lake Hamilton Realty, Inc.. CARMLS
- $467,5003 bd3 ba2.5k sqft118 Trivista Right St, Hot Springs, AR 71901For SaleMLS ID #26017117, Robert Pfautz Jr., Hot Springs Realty. CARMLS
- $369,9004 bd2 ba2.5k sqft(Undisclosed Address), Hot Springs, AR 71913For SaleMLS ID #26027045, Julia M Mathews, White Stone Real Estate. CARMLS
- $279,9003 bd2 ba1.6k sqft111 Ridge Ter, Hot Springs, AR 71913For SaleMLS ID #26028600, Wendy L Landes, McGraw Realtors - HS. CARMLS
