Elegant, Energy-Efficient Home with Bonus Space & Lake Access! Step inside this immaculate 4-bedroom, 3-bath home in the sought-after Burchwood Cove community, just steps from Lake Hamilton. With over 3,000 sq. ft. of thoughtfully designed living space, soaring 10’ ceilings, and an open floor plan, this home blends comfort, style, and energy efficiency. The spacious primary suite features a walk-in closet, dual vanities, and a spa-inspired bath. A guest bedroom and full bath on the main level offer comfort and convenience for family or visitors. Hardwood floors, crown molding, and a gas-log fireplace with remote control create warmth and elegance. The gourmet kitchen includes a breakfast bar, stainless appliances, gas range, abundant cabinetry, and both a separate dining area and casual breakfast nook. Upstairs, you’ll find a large bedroom, a full bath, and a versatile bonus/flex room— perfect for a home office, media room, or 4th bedroom. New roof (2023) Low-E insulated windows & extra insulation for year-round efficiency, HOA-maintained front lawn and sprinkler system, access to neighborhood security camera system, private subdivision boat launch for Lake Hamilton. Call today!
Active
$474,000
113 Burchwood Bay Cv, Hot Springs, AR 71913
4beds
3,081sqft
:
Get pre-qualified$3,020/mo
Single Family Residence
Built in 2005
6,534 Square Feet Lot
$454,000 Zestimate®
$154/sqft
$117/mo HOA
What's special
Spacious primary suiteWalk-in closetHardwood floorsDual vanitiesSpa-inspired bathOpen floor planSeparate dining area
- 118 days |
- 154 |
- 4 |
Zillow last checked:
Listing updated:
Listed by:
Danielle L Blair 501-655-4699,
Crossroads Realty Group 501-232-1223
Source: CARMLS,MLS#: 26013077
Facts & features
Interior
Bedrooms & bathrooms
- Bedrooms: 4
- Bathrooms: 3
- Full bathrooms: 3
Rooms
- Room types: Office/Study, Bonus Room
Dining room
- Features: Separate Dining Room, Eat-in Kitchen, Breakfast Bar
Heating
- Natural Gas
Cooling
- Electric
Appliances
- Included: Free-Standing Range, Gas Range, Dishwasher, Disposal, Plumbed For Ice Maker, Bar Fridge, Oven, Gas Water Heater
- Laundry: Washer Hookup, Electric Dryer Hookup, Laundry Room
Features
- Dry Bar, Walk-In Closet(s), Built-in Features, Ceiling Fan(s), Walk-in Shower, Breakfast Bar, Sheet Rock, Sheet Rock Ceiling, Primary Bedroom Apart
- Flooring: Wood, Tile
- Doors: Insulated Doors
- Windows: Window Treatments, Insulated Windows, Low Emissivity Windows
- Has fireplace: Yes
- Fireplace features: Woodburning-Site-Built, Gas Starter, Gas Logs Present
Interior area
- Total structure area: 3,081
- Total interior livable area: 3,081 sqft
Property
Parking
- Total spaces: 2
- Parking features: Garage, Two Car
- Has garage: Yes
Features
- Levels: Two
- Stories: 2
- Patio & porch: Patio
- Exterior features: Rain Gutters
- Has spa: Yes
- Spa features: Whirlpool/Hot Tub/Spa
- Fencing: Partial
Lot
- Size: 6,534 Square Feet
- Dimensions: 58 x 114
- Features: Level, Subdivided, Lawn Sprinkler
Details
- Parcel number: 40006875011000
Construction
Type & style
- Home type: SingleFamily
- Architectural style: Traditional
- Property subtype: Single Family Residence
Materials
- Brick, Metal/Vinyl Siding
- Foundation: Slab
- Roof: Shingle
Condition
- New construction: No
- Year built: 2005
Utilities & green energy
- Electric: Elec-Municipal (+Entergy)
- Gas: Gas-Natural
- Sewer: Public Sewer
- Water: Public
- Utilities for property: Natural Gas Connected
Green energy
- Energy efficient items: Doors, Insulation, Ridge Vents/Caps
Community & HOA
Community
- Features: Mandatory Fee
- Security: Smoke Detector(s)
- Subdivision: BURCHWOOD COVE
HOA
- Has HOA: Yes
- Services included: Maintenance Grounds
- HOA fee: $350 quarterly
Location
- Region: Hot Springs
Financial & listing details
- Price per square foot: $154/sqft
- Tax assessed value: $336,850
- Annual tax amount: $1,531
- Date on market: 4/4/2026
- Listing terms: VA Loan,FHA,Conventional,Cash
- Road surface type: Paved
Estimated market value
$454,000
$431,000 - $477,000
$2,634/mo
Price history
| Date | Event | Price |
|---|---|---|
| 4/4/2026 | Listed for sale | $474,000-0.2%$154/sqft |
Source:  CARMLS #26013077 Report a problem CARMLS #26013077 Report a problem | ||
| 2/11/2026 | Listing removed | $474,900$154/sqft |
Source:  HSDS #152176 Report a problem HSDS #152176 Report a problem | ||
| 8/16/2025 | Listed for sale | $474,900-1.9%$154/sqft |
Source: HSDS #152176 Report a problem | ||
| 5/1/2025 | Listing removed | $484,000$157/sqft |
Source: HSDS #148077 Report a problem | ||
| 9/17/2024 | Listed for sale | $484,000-2.4%$157/sqft |
Source: CARMLS #24034103 Report a problem | ||
| 5/2/2024 | Listing removed | $496,000$161/sqft |
Source: HSDS #145380 Report a problem | ||
| 3/27/2024 | Price change | $496,000-6.2%$161/sqft |
Source: HSDS #145380 Report a problem | ||
| 3/21/2024 | Price change | $529,000+8%$172/sqft |
Source: HSDS #145380 Report a problem | ||
| 3/18/2024 | Price change | $489,900-1%$159/sqft |
Source: CARMLS #24005899 Report a problem | ||
| 3/11/2024 | Price change | $494,900-5.7%$161/sqft |
Source: HSDS #145380 Report a problem | ||
| 3/1/2024 | Price change | $524,900-4.5%$170/sqft |
Source: HSDS #145380 Report a problem | ||
| 2/22/2024 | Listed for sale | $549,900+85.5%$178/sqft |
Source: HSDS #145380 Report a problem | ||
| 10/4/2019 | Sold | $296,500-10%$96/sqft |
Source: CARMLS #19028030 Report a problem | ||
| 9/2/2017 | Listing removed | $329,500$107/sqft |
Source: ERA Rushing McAdams Polychron REALTORS #119266 Report a problem | ||
| 9/1/2017 | Price change | $329,500-5.7%$107/sqft |
Source: ERA Rushing McAdams Polychron REALTORS #119266 Report a problem | ||
| 5/25/2017 | Price change | $349,500-5.4%$113/sqft |
Source: ERA Rushing McAdams Polychron REALTORS #119266 Report a problem | ||
| 5/10/2017 | Listed for sale | $369,500+23.2%$120/sqft |
Source: ERA Rushing McAdams Polychron REALTORS #119266 Report a problem | ||
| 11/22/2005 | Sold | $300,000$97/sqft |
Source: Public Record Report a problem | ||
Public tax history
| Year | Property taxes | Tax assessment |
|---|---|---|
| 2025 | $1,531 -7.7% | $47,140 |
| 2024 | $1,659 -2.7% | $47,140 |
| 2023 | $1,706 -2.8% | $47,140 |
| 2022 | $1,756 -1.3% | $47,140 |
| 2021 | $1,779 | $47,140 |
| 2020 | $1,779 0% | $47,140 |
| 2019 | $1,779 -7.7% | $47,140 |
| 2018 | $1,927 | $47,140 |
| 2017 | $1,927 +14.3% | $47,140 -4.4% |
| 2016 | $1,686 | $49,290 |
| 2015 | $1,686 +0% | $49,290 |
| 2014 | $1,685 0% | $49,290 |
| 2013 | $1,686 | $49,290 |
| 2012 | $1,686 -10% | $49,290 -8.5% |
| 2011 | $1,874 -0.1% | $53,840 -0.1% |
| 2009 | $1,876 | $53,890 |
| 2008 | $1,876 -2.9% | $53,890 |
| 2007 | $1,931 | $53,890 +5235.6% |
| 2006 | -- | $1,010 |
| 2005 | -- | $1,010 |
Find assessor info on the county website
Monthly payment
Est. payment
Payment breakdown
Explore the cost of this home by adjusting the details. Changes won't be saved.Climate risks
Neighborhood: 71913
Nearby schools
GreatSchools rating
- 4/10Oaklawn STEM Magnet SchoolGrades: PK-6Distance: 1.9 mi
- 5/10Hot Springs High SchoolGrades: 10-12Distance: 1.8 mi
- 8/10Park Magnet SchoolGrades: PK-6Distance: 2.2 mi
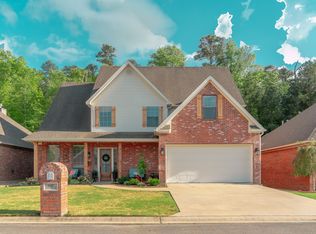
- $430,7004 bd3 ba3k sqft117 Burchwood Bay Cv, Hot Springs, AR 71913Off Market
- $403,200-- bd2 ba2.9k sqft109 Burchwood Bay Cv, Hot Springs, AR 71913Off Market
- $19,500-- bd-- ba-- sqftBurchwood Bay Cv, Hot Springs, AR 71913Off Market
- $---- bd-- ba-- sqft127 Burchwood Bay Cv, Hot Springs National Park, AR 71913Off Market
- $449,5003 bd3 ba2.5k sqft121 Burchwood Bay Cv, Hot Springs, AR 71913For Sale
- $400,600-- bd3 ba2.5k sqft103 Burchwood Bay Cv, Hot Springs, AR 71913Off Market
- $777,6003 bd3 ba2.6k sqft114 Burchwood Bay Cv, Hot Springs, AR 71913Off Market
- $741,000-- bd2 ba2.7k sqft110 Burchwood Bay Cv, Hot Springs, AR 71913Off Market
A local agent can set up tours, give advice and negotiate with sellers.
A local lender can help you make sure your offer is ready when you are.
Similar homes
- $494,0004 bd3 ba2.1k sqft426 Willow Bend Cir, Hot Springs, AR 71913For Sale

 MLS ID #26030356, Shaunna L Schanlaber, Lake Hamilton Realty, Inc.. CARMLS
 - $449,5003 bd3 ba2.5k sqft121 Burchwood Bay Cv, Hot Springs, AR 71913For Sale
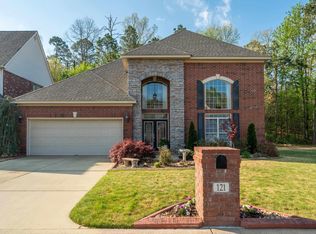 MLS ID #26013398, Melissa Lax, Lax Realty & Vacation Rentals. CARMLS
 - $449,0003 bd3 ba2.7k sqft109 Copper Mountain Loop, Hot Springs, AR 71913For Sale
 MLS ID #26008020, Michelle Perry, Hot Springs Village Real Estate. CARMLS
 - $475,0003 bd3 ba3k sqft109 Alexwood Dr, Hot Springs, AR 71913For Sale
 MLS ID #26021764, Jon A Frey, Exp Realty. CARMLS
 - $479,9003 bd3 ba3k sqft256 Independence Dr, Hot Springs, AR 71913For SaleMLS ID #26015311, Lee Bateman, Lunsford & Associates Realty Co.. CARMLS
- $398,9003 bd2 ba1.9k sqft114 Sand Pebble St, Hot Springs, AR 71913For SaleMLS ID #26019951, Mark Biviano, McGraw Realtors - HSV. CARMLS
- $598,9004 bd4 ba1.9k sqft109 Buster Reed Dr, Hot Springs, AR 71913For SaleMLS ID #26012947, Darlene Farmer, McGraw Realtors - HSV. CARMLS
- $475,0004 bd3 ba3.3k sqft210 Quail Creek Rd, Hot Springs, AR 71901For SaleMLS ID #26027195, Kelly M O'Dwyer, CBRPM Hot Springs. CARMLS
- $399,0003 bd3 ba2.2k sqft105 Alexwood Dr, Hot Springs, AR 71913For SaleMLS ID #26014821, Connie Alford, Lake Hamilton Realty, Inc.. CARMLS
- $575,0004 bd3 ba2.5k sqft165 Pretti Point, Hot Springs, AR 71913For SaleMLS ID #26003520, Nancy Bergeron, Keller Williams Realty The Bergeron Group. CARMLS
- $399,0004 bd4 ba2.8k sqft113 Deer View Cir, Hot Springs, AR 71913For SaleMLS ID #26015793, Andrea L Marks, Hot Springs 1st Choice Realty. CARMLS
- $499,9004 bd3 ba3.8k sqft132 Parkridge St, Hot Springs, AR 71901For SaleMLS ID #26004288, Judy A Hanson, Trademark Real Estate, Inc.. CARMLS
- $559,5004 bd3 ba3.6k sqft104 Waterloo Cv, Hot Springs, AR 71913For SaleMLS ID #26006100, Benjamin D Kilgore, Lake Hamilton Realty, Inc.. CARMLS
- $364,9003 bd3 ba2.5k sqft720 Old Brundage Rd, Hot Springs, AR 71913For SaleMLS ID #26023828, Judy A Hanson, Trademark Real Estate, Inc.. CARMLS
- $360,0003 bd3 ba2.8k sqft(Undisclosed Address), Hot Springs, AR 71913For SaleMLS ID #26029805, Karen S Hudspeth, McGraw Realtors - HS. CARMLS
- $332,9003 bd2 ba1.7k sqft124 Garden View Cir, Hot Springs, AR 71913For SaleMLS ID #26029789, Tammy S Bates, Hot Springs Realty. CARMLS
- $335,0003 bd3 ba1.7k sqft104 Garden View Cir, Hot Springs, AR 71913For SaleMLS ID #26026478, Kathi Maffit, Lake Hamilton Realty, Inc.. CARMLS
- $369,0005 bd4 ba3.9k sqft208 Starcrest St, Hot Springs National Park, AR 71913For SaleMLS ID #26011197, Danielle L Blair, Crossroads Realty Group. CARMLS
- $495,0003 bd2 ba2.2k sqft239 Scenic Dr, Hot Springs, AR 71913For SaleMLS ID #26000371, Kathie Devilbiss, Diamondhead Realty. CARMLS
- $395,0003 bd2 ba1.8k sqft125 Leola St, Hot Springs, AR 71913For SaleMLS ID #26016123, Karen S Hudspeth, McGraw Realtors - HS. CARMLS
