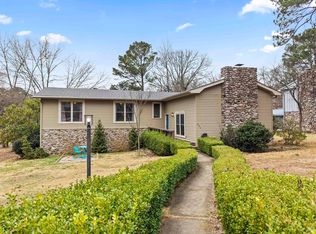
Beautifully updated Craftsman-style home in the highly sought-after Eastgate II subdivision! Soaring vaulted ceilings with exposed beams and new double-hung windows fill the home with natural light while showcasing the lush backyard and picturesque neighborhood setting. The thoughtfully designed floor plan offers true main-level living, with the added flexibility of a private lower-level featuring a 2-bedroom in-law suite complete with its own living room, fireplace, and patio—ideal for guests, multi-generational living, or extended stays. Upgrades include a new roof, new HVAC, quartz countertops, beautifully renovated bathrooms, and two inviting fireplaces. A complete list of improvements is available upon request. Located in one of the most desirable neighborhoods in the Lakeside School District, this home offers the perfect combination of character, comfort, and modern updates. Schedule your private tour to truly appreciate everything this exceptional property has to offer.
Active
$475,000
210 Quail Creek Rd, Hot Springs, AR 71901
4beds
3,383sqft
Single Family Residence
Built in 1987
0.48 Acres Lot
$461,400 Zestimate®
$140/sqft
$-- HOA
What's special
Beautifully renovated bathroomsThoughtfully designed floor planTrue main-level livingTwo inviting fireplacesLush backyardQuartz countertopsNew roof
- 79 days
- 231
- 12
Zillow last checked:
Listing updated:
Listed by:
Kelly M O'Dwyer 501-282-1804,
CBRPM Hot Springs 501-525-7355,
Joan M O'Dwyer 501-282-1804,
CBRPM Hot Springs
Source: CARMLS,MLS#: 26027195
Facts & features
Interior
Bedrooms & bathrooms
- Bedrooms: 4
- Bathrooms: 3
- Full bathrooms: 3
Rooms
- Room types: Den/Family Room, In-Law Quarters, Workshop/Craft
Dining room
- Features: Separate Dining Room, Eat-in Kitchen, Breakfast Bar
Heating
- Natural Gas
Cooling
- Electric
Appliances
- Included: Free-Standing Range, Microwave, Gas Range, Dishwasher, Disposal, Trash Compactor, Plumbed For Ice Maker, Gas Water Heater
- Laundry: Washer Hookup, Gas Dryer Hookup, Laundry Room
Features
- Walk-In Closet(s), Built-in Features, Ceiling Fan(s), Walk-in Shower, Breakfast Bar, Kit Counter-Quartz, Pantry, Sheet Rock, Primary Bedroom/Main Lv, Guest Bedroom/Main Lv, 2 Bedrooms Upper Level, 2 Bedrooms Lower Level
- Flooring: Carpet, Tile, Laminate
- Doors: Insulated Doors
- Windows: Window Treatments, Insulated Windows
- Number of fireplaces: 2
- Fireplace features: Woodburning-Site-Built, Two
Interior area
- Total structure area: 3,383
- Total interior livable area: 3,383 sqft
Property
Parking
- Total spaces: 2
- Parking features: Garage, Two Car, Garage Door Opener, Garage Faces Side
- Has garage: Yes
Features
- Levels: Two
- Patio & porch: Patio, Deck, Porch
Lot
- Size: 0.48 Acres
- Dimensions: 155 x 145 x 124 x 155
- Features: Sloped, Level, Extra Landscaping, Subdivided
Details
- Parcel number: 40016450014000
Construction
Type & style
- Home type: SingleFamily
- Architectural style: Traditional,Craftsman
- Property subtype: Single Family Residence
Materials
- Foundation: Slab/Crawl Combination
- Roof: Shingle
Condition
- New construction: No
- Year built: 1987
Utilities & green energy
- Electric: Elec-Municipal (+Entergy)
- Gas: Gas-Natural
- Sewer: Public Sewer
- Water: Public
- Utilities for property: Natural Gas Connected
Green energy
- Energy efficient items: Doors
Community & HOA
Community
- Security: Video Surveillance
- Subdivision: Eastgate II Phase I
HOA
- Has HOA: No
Location
- Region: Hot Springs
Financial & listing details
- Price per square foot: $140/sqft
- Tax assessed value: $297,250
- Annual tax amount: $3,300
- Date on market: 7/6/2026
- Listing terms: VA Loan,FHA,Conventional,Cash
- Road surface type: Paved
Estimated market value
$461,400
$438,000 - $484,000
$2,944/mo
Price history
| Date | Event | Price |
|---|---|---|
| 8/6/2026 | Listed for sale | $475,000$140/sqft |
Source:  HSDS #156269 Report a problem HSDS #156269 Report a problem | ||
| 7/10/2026 | Contingent | $475,000$140/sqft |
Source: HSDS #156269 Report a problem | ||
| 7/6/2026 | Listed for sale | $475,000+106.5%$140/sqft |
Source:  CARMLS #26027195 Report a problem CARMLS #26027195 Report a problem | ||
| 5/3/2019 | Sold | $230,000-8%$68/sqft |
Source: CARMLS #19005688 Report a problem | ||
| 2/18/2019 | Listed for sale | $249,900+8.7%$74/sqft |
Source: ESQ. Realty Group - Hot Springs #19005688 Report a problem | ||
| 1/10/2017 | Listing removed | $1,700-22.7%$1/sqft |
Source: Owner Report a problem | ||
| 8/3/2016 | Listing removed | $229,900$68/sqft |
Source: Hot Springs 1st Choice Realty #16006300 Report a problem | ||
| 6/14/2016 | Price change | $229,900-3.8%$68/sqft |
Source: Hot Springs 1st Choice Realty #16006300 Report a problem | ||
| 3/3/2016 | Price change | $239,000-9.8%$71/sqft |
Source: Hot Springs 1st Choice Realty #16006300 Report a problem | ||
| 2/16/2015 | Listing removed | $2,200$1/sqft |
Source: Crye-Leike Property Management Report a problem | ||
| 11/18/2014 | Listed for rent | $2,200$1/sqft |
Source: Crye-Leike Property Management Report a problem | ||
| 7/31/2014 | Listing removed | $2,200$1/sqft |
Source: Crye-Leike Property Management Report a problem | ||
| 7/11/2014 | Listed for rent | $2,200$1/sqft |
Source: Crye-Leike Property Management Report a problem | ||
| 4/18/2014 | Price change | $265,000+0%$78/sqft |
Source: Crye-Leike #102382 Report a problem | ||
| 8/22/2013 | Price change | $264,900-3.6%$78/sqft |
Source: Crye-Leike #102382 Report a problem | ||
| 4/7/2013 | Listed for sale | $274,900+0.1%$81/sqft |
Source: CRYE-LEIKE HOT SPRINGS BRANCH #102382 Report a problem | ||
| 1/31/2013 | Listing removed | $274,500$81/sqft |
Source: ERA Rushing McAdams Polychron REALTORS #99796 Report a problem | ||
| 8/1/2012 | Price change | $274,500-3.7%$81/sqft |
Source: ERA Rushing McAdams Polychron REALTORS #99796 Report a problem | ||
| 5/18/2012 | Listed for sale | $284,900+24.5%$84/sqft |
Source: TRADEMARK REAL ESTATE #98977 Report a problem | ||
| 5/12/2008 | Listing removed | $228,900$68/sqft |
Source: Visual Tour #75011 Report a problem | ||
| 4/16/2008 | Listed for sale | $228,900+13.3%$68/sqft |
Source: Visual Tour #75011 Report a problem | ||
| 1/28/2002 | Sold | $202,000$60/sqft |
Source: Public Record Report a problem | ||
Public tax history
| Year | Property taxes | Tax assessment |
|---|---|---|
| 2025 | $1,454 -8.1% | $45,740 |
| 2024 | $1,581 -2.9% | $45,740 |
| 2023 | $1,629 -3% | $45,740 |
| 2022 | $1,679 -1.1% | $45,740 |
| 2021 | $1,697 | $45,740 |
| 2020 | $1,697 -18.1% | $45,740 |
| 2019 | $2,072 +3.2% | $45,740 |
| 2018 | $2,008 | $45,740 |
| 2017 | $2,008 +15.5% | $45,740 +8.6% |
| 2016 | $1,739 | $42,100 |
| 2015 | $1,739 +25.3% | $42,100 |
| 2014 | $1,388 -0.1% | $42,100 |
| 2013 | $1,389 | $42,100 |
| 2012 | $1,389 -10.9% | $42,100 -8.9% |
| 2011 | $1,558 +17% | $46,200 +8% |
| 2009 | $1,332 +6.1% | $42,793 +5% |
| 2008 | $1,256 +0.3% | $40,755 +4.5% |
| 2007 | $1,252 | $38,983 +4.8% |
| 2006 | -- | $37,211 +5% |
| 2005 | -- | $35,439 +9.5% |
| 2004 | -- | $32,357 +5% |
| 2003 | -- | $30,816 +0% |
| 2001 | -- | $30,815 |
Find assessor info on the county website
Monthly payment
Est. payment
Payment breakdown
Explore the cost of this home by adjusting the details. Changes won't be saved.Climate risks
Neighborhood: 71901
Nearby schools
Schools provided by the listing agent
- Elementary: Lakeside
- Middle: Lakeside
- High: Lakeside
Source: CARMLS. This data may not be complete. We recommend contacting the local school district to confirm school assignments for this home.

Similar homes

- $439,0004 bd5 ba3.7k sqft101 Quail Creek Rd, Hot Springs, AR 71901For Sale

 MLS ID #26037028, Susan R Bariola, McGraw Realtors - HS. CARMLS
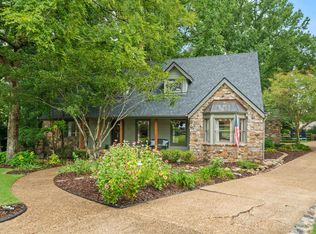
 - $419,0004 bd3 ba2.7k sqft201 Quail Creek Rd, Hot Springs, AR 71901For Sale
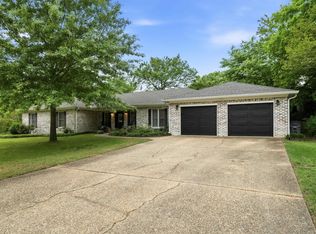 MLS ID #26034508, Nate Perry, The Property Group. CARMLS
 - $479,9995 bd3 ba3k sqft108 Parkview St, Hot Springs, AR 71901For Sale
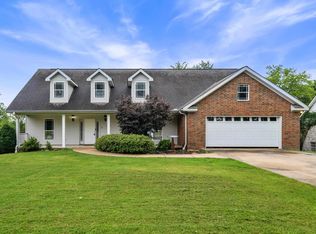 MLS ID #26025390, Dustin Turner, Exp Realty. CARMLS
 - $350,0004 bd3 ba2.8k sqft111 Hillsdale Ter, Hot Springs, AR 71901For Sale
 MLS ID #26035687, Karen S Hudspeth, McGraw Realtors - HS. CARMLS
 - $349,9003 bd2 ba1.8k sqft405 Lakeside Rd, Hot Springs, AR 71901For SaleMLS ID #26037076, Shari Bales, Crye-Leike REALTORS. CARMLS
- $339,0003 bd3 ba2.9k sqft310 Melwood St, Hot Springs, AR 71901For SaleMLS ID #26027588, Natalie Caldwell, Crye-Leike REALTORS. CARMLS
- $599,0005 bd4 ba4k sqft101 Westminster Pl, Hot Springs, AR 71901For SaleMLS ID #26020075, Cynthia A Gildner, Trademark Real Estate, Inc.. CARMLS
- $375,0003 bd3 ba2.7k sqft850 Quapaw Ave, Hot Springs, AR 71901For SaleMLS ID #26030123, Andy Meyers, Meyers Realty Company. CARMLS
- $465,0003 bd2 ba2.4k sqft214 Osprey Dr, Hot Springs, AR 71913For SaleMLS ID #26037141, Kelly M O'Dwyer, CBRPM Hot Springs. CARMLS
- $299,9995 bd4 ba3.2k sqft611 Ridgeview St, Hot Springs, AR 71901For SaleMLS ID #26035044, Rachel F Mundy, Trademark Real Estate, Inc.. CARMLS
- $449,9004 bd3 ba2.8k sqft292 Woodland Cv, Malvern, AR 72104For SaleMLS ID #26024625, Shirley L Anderson Jones, Meyers Realty Company. CARMLS
- $489,0004 bd4 ba4.9k sqft1194 Marion Anderson Rd, Hot Springs, AR 71913For SaleMLS ID #26012987, Rachel F Mundy, Trademark Real Estate, Inc.. CARMLS
- $449,9005 bd2 ba2.9k sqft175 Thunder Rd, Hot Springs, AR 71913For SaleMLS ID #26024684, Jason Edington, Keller Williams Realty Hot Springs. CARMLS
- $297,5003 bd2 ba1.9k sqft108 Dottie St, Hot Springs, AR 71901For SaleMLS ID #26036346, Amanda A White, Trademark Real Estate, Inc.. CARMLS
- $400,0004 bd3 ba2.5k sqft217 Wildflower Ct, Hot Springs, AR 71909For SaleMLS ID #26037489, Kyleigh Scott, White Stone Real Estate. CARMLS
- $369,0003 bd3 ba2.1k sqft237 Longview Point, Hot Springs, AR 71913For SaleMLS ID #26036434, Brandon L Bruning, LPT Realty. CARMLS
- $625,0005 bd5 ba4.2k sqft4838 Malvern Rd, Hot Springs, AR 71901For SaleMLS ID #26023044, Jim R McAdams, CBRPM Hot Springs. CARMLS
- $440,0004 bd4 ba3.9k sqft10 Bolada Cir, Hot Springs, AR 71909For SaleMLS ID #26034383, Pam Egan, Taylor Realty Group HSV. CARMLS
- $339,0003 bd4 ba3.9k sqft687 Terry St, Hot Springs, AR 71913For SaleMLS ID #26030541, Robert Shannon, Hot Springs Realty. CARMLS
- $429,9003 bd3 ba2.8k sqft117 Gregory Cv, Hot Springs, AR 71913For SaleMLS ID #26033413, Kathie Devilbiss, Diamondhead Realty. CARMLS
