Hard to find and even harder to replicate, this spectacularly remodeled home offers an exceptional combination of scale, style, and thoughtful design. Completely transformed from top to bottom, the home features beautifully updated bathrooms, a stunning new kitchen, and quality finishes throughout. Soaring 14–16-foot ceilings create an incredible sense of space and light. The versatile floor plan includes four spacious bedrooms, plus an oversized flex room that could easily serve as a fifth bedroom, home office, formal dining room, and an expansive living area designed for everything from everyday living to large family gatherings. The primary suite is truly the showstopper, with a spectacularly remodeled bath that feels straight out of a luxury retreat. Outside, the park-like backyard provides a beautiful private setting, while the three-car garage, whole-home generator, water filtration, and exceptional laundry room—with a high-end, oversized washer/dryer combo that conveys—add convenience and functionality. There is simply too much to appreciate in one description. This is a home you need to experience in person to truly understand how special it is. Come see for yourself!
Active
$730,000
212 Quail Creek Rd, Hot Springs, AR 71901
4beds
4,263sqft
Single Family Residence
Built in 2003
0.4 Acres Lot
$692,500 Zestimate®
$171/sqft
$-- HOA
What's special
Three-car garageBeautiful private settingOversized flex roomPrimary suiteExceptional laundry roomBeautifully updated bathroomsFour spacious bedrooms
- 28 days
- 828
- 27
Zillow last checked:
Listing updated:
Listed by:
Susan R Bariola 501-350-6562,
McGraw Realtors - HS 501-881-3331
Source: CARMLS,MLS#: 26034980
Facts & features
Interior
Bedrooms & bathrooms
- Bedrooms: 4
- Bathrooms: 3
- Full bathrooms: 3
Rooms
- Room types: Great Room, Den/Family Room, Office/Study, Game Room, Bonus Room
Dining room
- Features: Separate Dining Room, Separate Breakfast Rm, Breakfast Bar
Heating
- Natural Gas
Cooling
- Electric
Appliances
- Included: Free-Standing Range, Double Oven, Microwave, Gas Range, Dishwasher, Disposal, Plumbed For Ice Maker, Washer, Dryer
- Laundry: Laundry Room
Features
- Walk-In Closet(s), Ceiling Fan(s), Walk-in Shower, Breakfast Bar, Kit Counter-Quartz, Pantry, Sheet Rock, Vaulted Ceiling(s), Primary Bedroom/Main Lv, Guest Bedroom/Main Lv, Primary Bedroom Apart, Guest Bedroom Apart, 4 Bedrooms Same Level
- Flooring: Tile, Luxury Vinyl
- Has fireplace: Yes
- Fireplace features: Gas Logs Present
Interior area
- Total structure area: 4,263
- Total interior livable area: 4,263 sqft
Property
Parking
- Total spaces: 3
- Parking features: Garage, Three Car
- Has garage: Yes
Features
- Levels: One and One Half
- Stories: 1.5
- Patio & porch: Deck
- Exterior features: Rain Gutters
- Fencing: Full,Wood
Lot
- Size: 0.4 Acres
- Dimensions: 116 x 180
- Features: Sloped, Level, Extra Landscaping, Subdivided
Details
- Parcel number: 40016450013000
Construction
Type & style
- Home type: SingleFamily
- Architectural style: Traditional
- Property subtype: Single Family Residence
Materials
- Brick
- Foundation: Crawl Space
- Roof: Shingle
Condition
- New construction: No
- Year built: 2003
Utilities & green energy
- Electric: Elec-Municipal (+Entergy)
- Gas: Gas-Natural
- Sewer: Public Sewer
- Water: Public
- Utilities for property: Natural Gas Connected
Community & HOA
Community
- Subdivision: Eastgate II Phase I
HOA
- Has HOA: No
Location
- Region: Hot Springs
Financial & listing details
- Price per square foot: $171/sqft
- Tax assessed value: $421,250
- Annual tax amount: $3,297
- Date on market: 8/27/2026
- Road surface type: Paved
Estimated market value
$692,500
$658,000 - $727,000
$3,465/mo
Price history
| Date | Event | Price |
|---|---|---|
| 8/27/2026 | Listed for sale | $730,000+60.4%$171/sqft |
Source:  CARMLS #26034980 Report a problem CARMLS #26034980 Report a problem | ||
| 9/1/2023 | Sold | $455,000-4.2%$107/sqft |
Source: CARMLS #23019325 Report a problem | ||
| 6/25/2023 | Listed for sale | $475,000+30.1%$111/sqft |
Source: CARMLS #23019325 Report a problem | ||
| 6/8/2018 | Sold | $365,000+4.3%$86/sqft |
Source: CARMLS #18005309 Report a problem | ||
| 6/23/2005 | Sold | $350,000+10.1%$82/sqft |
Source: Public Record Report a problem | ||
| 4/16/2003 | Sold | $318,000+1035.7%$75/sqft |
Source: Public Record Report a problem | ||
| 12/6/2002 | Sold | $28,000$7/sqft |
Source: Public Record Report a problem | ||
Public tax history
| Year | Property taxes | Tax assessment |
|---|---|---|
| 2025 | $3,183 -4.5% | $84,250 |
| 2024 | $3,333 +18.5% | $84,250 +16.9% |
| 2023 | $2,812 +3.6% | $72,094 +4.8% |
| 2022 | $2,715 +4.7% | $68,817 +5% |
| 2021 | $2,594 | $65,540 |
| 2020 | $2,594 | $65,540 |
| 2019 | $2,594 +2.6% | $65,540 |
| 2018 | $2,527 | $65,540 |
| 2017 | $2,527 +12% | $65,540 +3.9% |
| 2016 | $2,256 | $63,090 |
| 2015 | $2,256 +0% | $63,090 |
| 2014 | $2,255 0% | $63,090 |
| 2013 | $2,256 | $63,090 |
| 2012 | $2,256 -14.2% | $63,090 -12.5% |
| 2011 | $2,629 +9.2% | $72,140 +2.8% |
| 2009 | $2,409 +5.5% | $70,194 +5% |
| 2008 | $2,284 +1.7% | $66,851 +4.5% |
| 2007 | $2,245 | $63,944 +10% |
| 2006 | -- | $58,130 |
| 2005 | -- | $58,130 +1399% |
| 2001 | -- | $3,878 |
Find assessor info on the county website
Monthly payment
Est. payment
Payment breakdown
Explore the cost of this home by adjusting the details. Changes won't be saved.Climate risks
Neighborhood: 71901
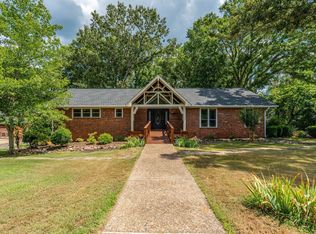
- $475,0004 bd3 ba3.3k sqft210 Quail Creek Rd, Hot Springs, AR 71901For Sale

- $380,0003 bd3 ba2.3k sqft253 High Meadow Loop, Hot Springs, AR 71901Sold
- $431,900-- bd3 ba2.5k sqft247 High Meadow Loop, Hot Springs, AR 71901Off Market
- $397,6004 bd3 ba2.4k sqft213 Quail Creek Rd, Hot Springs, AR 71901Off Market
Similar homes
- $739,0004 bd4 ba4k sqft312 Lotus Loop, Hot Springs, AR 71901For Sale
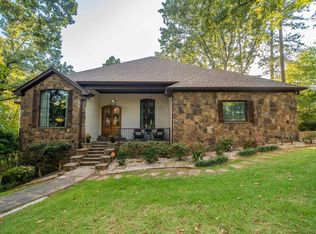
 MLS ID #26037603, David M Hall, The Goff Group Real Estate Company. CARMLS
 - $625,0005 bd5 ba4.4k sqft109 Ravenwood Pl, Hot Springs, AR 71901For Sale
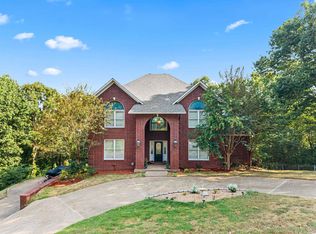 MLS ID #26033037, Lindsey Roddy, McGraw Realtors - HS. CARMLS
 - $799,0004 bd4 ba3.3k sqft175 Breckling Cir, Hot Springs, AR 71901For Sale
 MLS ID #157267, David Hall, The Goff Group Real Estate. HSDS
 - $759,0004 bd4 ba4.2k sqft1377 Cones Rd, Hot Springs, AR 71901For Sale
 MLS ID #26026871, Mandy Knaack, PorchLight Realty. CARMLS
 - $635,0004 bd3 ba2.6k sqft118 Arlington Park Ter, Hot Springs, AR 71901For SaleMLS ID #26035108, Bobbie M Schroeder, Signature Homes Real Estate. CARMLS
- $439,0004 bd5 ba3.7k sqft101 Quail Creek Rd, Hot Springs, AR 71901For SaleMLS ID #26037028, Susan R Bariola, McGraw Realtors - HS. CARMLS
- $419,0004 bd3 ba2.7k sqft201 Quail Creek Rd, Hot Springs, AR 71901For SaleMLS ID #26034508, Nate Perry, The Property Group. CARMLS
- $749,9005 bd4 ba3.4k sqft189 Arlington Park Ter, Hot Springs National Park, AR 71901New ConstructionMLS ID #26035544, Kaitlyn Glisson, Lax Realty & Vacation Rentals. CARMLS
- $625,0005 bd5 ba4.2k sqft4838 Malvern Rd, Hot Springs, AR 71901For SaleMLS ID #26023044, Jim R McAdams, CBRPM Hot Springs. CARMLS
- $735,0005 bd5 ba3.8k sqft126 Oak Shores Cir, Hot Springs National Park, AR 71913For SaleMLS ID #26014687, Haleigh N Horner, The Goff Group Real Estate Company. CARMLS
- $759,5003 bd6 ba5.4k sqft492 Prospect Ave, Hot Springs, AR 71901For SaleMLS ID #26027884, Jim R McAdams, CBRPM Hot Springs. CARMLS
- $599,0005 bd4 ba4k sqft101 Westminster Pl, Hot Springs, AR 71901For SaleMLS ID #26020075, Cynthia A Gildner, Trademark Real Estate, Inc.. CARMLS
- $430,0004 bd3 ba2.3k sqft205 Bluebell Ct, Hot Springs, AR 71901For SaleMLS ID #26037475, Kyleigh Scott, White Stone Real Estate. CARMLS
- $615,0004 bd3 ba2.8k sqft301 Arlington Park Dr, Hot Springs, AR 71901For SaleMLS ID #25043347, Archie VanGorder, Hot Springs 1st Choice Realty. CARMLS
- $739,0004 bd4 ba3.5k sqft195 Chinook Dr, Hot Springs National Park, AR 71913For SaleMLS ID #26035251, Dwayne Page, Clark & Co. Realty. CARMLS
- $429,9004 bd3 ba2.1k sqft118 Bluebell Ct, Hot Springs, AR 71901For SaleMLS ID #26037168, Lauren F Muller, The Goff Group Real Estate Company. CARMLS
- $820,0004 bd3 ba2.7k sqft110 Silverwood Ter, Hot Springs, AR 71913For SaleMLS ID #26038609, Tracey Wheelington, White Stone Real Estate. CARMLS
- $479,9995 bd3 ba3k sqft108 Parkview St, Hot Springs, AR 71901For SaleMLS ID #26025390, Dustin Turner, Exp Realty. CARMLS
