Some homes are simply houses. 492 Prospect Ave is a landmark, a Colonial Revival treasure in Hot Springs' Quapaw-Prospect neighborhood, officially recognized on the National Register of Historic Places by the U.S. Department of the Interior in 2002, joining a handful of area homes already individually recognized for their architectural significance. Developed between 1890 and 1950, this enclave of Quapaw and Prospect streets is prized for its exceptional mix of Colonial Revival, Craftsman, and Queen Anne architecture, and this, the Walter Beauchamp House, is one of its finest examples, blending architectural pedigree with modern comfort in equal measure. Stroll the brick walkway, framed by a low stone wall, with two mature magnolias, and thirteen blooming crepe myrtles, to a deep covered porch complete with a swing and rocking chairs, built for slow evenings and quiet mornings alike. The beautiful front door, with its own "492" address transom, opens into a grand foyer and entry hall, where a graceful staircase with turned balusters, a crystal chandelier, and gleaming grade "A" white oak floors set the tone for the whole home.
Active
$759,500
492 Prospect Ave, Hot Springs, AR 71901
3beds
5,428sqft
Single Family Residence
Built in 1905
0.33 Acres Lot
$704,400 Zestimate®
$140/sqft
$-- HOA
What's special
Crystal chandelierTwo mature magnoliasThirteen blooming crepe myrtles
- 88 days
- 300
- 38
Zillow last checked:
Listing updated:
Listed by:
Jim R McAdams 501-622-8539,
CBRPM Hot Springs 501-525-7355,
Kent H Dover 501-276-2217,
CBRPM Hot Springs
Source: CARMLS,MLS#: 26027884
Facts & features
Interior
Bedrooms & bathrooms
- Bedrooms: 3
- Bathrooms: 6
- Full bathrooms: 4
- 1/2 bathrooms: 2
Rooms
- Room types: Formal Living Room, Den/Family Room, Office/Study, Bonus Room
Dining room
- Features: Separate Dining Room
Heating
- Has Heating (Unspecified Type)
Cooling
- Electric
Appliances
- Included: Gas Range, Dishwasher, Disposal, Plumbed For Ice Maker, Tankless Water Heater
- Laundry: Laundry Room
Features
- Walk-In Closet(s), Built-in Features, Walk-in Shower, All Bedrooms Up
- Flooring: Carpet, Wood, Tile
- Has fireplace: Yes
- Fireplace features: Decorative
Interior area
- Total structure area: 5,428
- Total interior livable area: 5,428 sqft
Video & virtual tour
Property
Parking
- Total spaces: 2
- Parking features: Garage, Two Car, Detached
- Has garage: Yes
Features
- Levels: Three Or More
- Stories: 3
- Patio & porch: Patio, Porch
- Has view: Yes
- View description: Vista View
Lot
- Size: 0.33 Acres
- Dimensions: 82 x 173 x 64 x 166
- Features: Lawn Sprinkler
Details
- Parcel number: 40026350017000
Construction
Type & style
- Home type: SingleFamily
- Architectural style: Colonial,Craftsman,Other (see remarks)
- Property subtype: Single Family Residence
Materials
- Frame
- Foundation: Crawl Space
- Roof: Composition
Condition
- New construction: No
- Year built: 1905
Utilities & green energy
- Electric: Elec-Municipal (+Entergy)
- Gas: Gas-Natural
- Sewer: Public Sewer
- Water: Public
- Utilities for property: Natural Gas Connected
Community & HOA
Community
- Subdivision: HSR BLK
HOA
- Has HOA: No
Location
- Region: Hot Springs
Financial & listing details
- Price per square foot: $140/sqft
- Tax assessed value: $522,400
- Annual tax amount: $4,150
- Date on market: 7/10/2026
- Listing terms: Conventional,Cash
- Road surface type: Paved
Estimated market value
$704,400
$669,000 - $740,000
$2,469/mo
Price history
| Date | Event | Price |
|---|---|---|
| 7/10/2026 | Listed for sale | $759,500+137.3%$140/sqft |
Source:  CARMLS #26027884 Report a problem CARMLS #26027884 Report a problem | ||
| 8/4/2015 | Sold | $320,000-0.8%$59/sqft |
Source: Public Record Report a problem | ||
| 1/25/2015 | Price change | $322,500-0.8%$59/sqft |
Source: Owner Report a problem | ||
| 12/11/2014 | Listed for sale | $325,000+915.7%$60/sqft |
Source: Owner Report a problem | ||
| 9/11/1992 | Sold | $31,999$6/sqft |
Source: Public Record Report a problem | ||
Public tax history
| Year | Property taxes | Tax assessment |
|---|---|---|
| 2025 | $4,096 +1.4% | $90,616 +2.8% |
| 2024 | $4,038 +4.2% | $88,157 +2.9% |
| 2023 | $3,874 +45% | $85,698 +45% |
| 2022 | $2,672 +256.9% | $59,119 +140.4% |
| 2021 | $749 -72.1% | $24,590 -63.3% |
| 2020 | $2,684 | $66,930 |
| 2019 | $2,684 -2.3% | $66,930 |
| 2018 | $2,747 +5.4% | $66,930 |
| 2017 | $2,606 +8.3% | $66,930 +14.9% |
| 2016 | $2,407 +720.6% | $58,270 |
| 2015 | $293 +0.1% | $58,270 +274.1% |
| 2014 | $293 -0.1% | $15,575 |
| 2013 | $293 | $15,575 |
| 2012 | $293 | $15,575 |
| 2011 | $293 | $15,575 |
| 2009 | $293 | $15,575 |
| 2008 | $293 -15% | $15,575 |
| 2007 | $345 | $15,575 |
| 2006 | -- | $15,575 |
| 2005 | -- | $15,575 |
Find assessor info on the county website
Monthly payment
Est. payment
Payment breakdown
Explore the cost of this home by adjusting the details. Changes won't be saved.Climate risks
Neighborhood: 71901
Nearby schools
Schools provided by the listing agent
- Elementary: Hot Springs
- Middle: Hot Springs
- High: Hot Springs
Source: CARMLS. This data may not be complete. We recommend contacting the local school district to confirm school assignments for this home.
- $1,400-- bd-- ba-- sqftHawthorne St, Hot Springs National Park, AR 71901Off Market
- $223,2003 bd2 ba2.1k sqft484 Prospect Ave, Hot Springs, AR 71901Off Market
- $205,700-- bd-- ba3.9k sqft516 Hawthorne St, Hot Springs, AR 71901Off Market

- $--2 bd1 ba1.2k sqft516 Hawthorne St #2, Hot Springs National Park, AR 71901Off Market
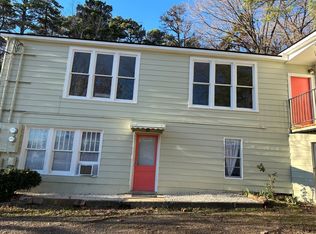
Similar homes
- $774,9005 bd6 ba4.2k sqft318 Quapaw Ave, Hot Springs, AR 71901For Sale
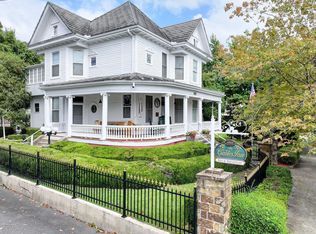
 MLS ID #26018052, Nancy Bergeron, Keller Williams Realty The Bergeron Group. CARMLS
 - $739,0004 bd4 ba4k sqft312 Lotus Loop, Hot Springs, AR 71901For Sale
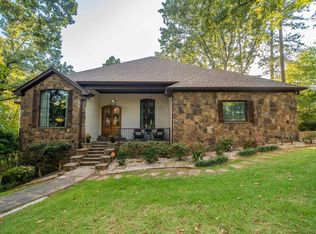 MLS ID #26037603, David M Hall, The Goff Group Real Estate Company. CARMLS
 - $730,0004 bd3 ba4.2k sqft212 Quail Creek Rd, Hot Springs, AR 71901For Sale
 MLS ID #26034980, Susan R Bariola, McGraw Realtors - HS. CARMLS
 - $489,0004 bd3 ba3.3k sqft544 Prospect Ave, Hot Springs, AR 71901For Sale
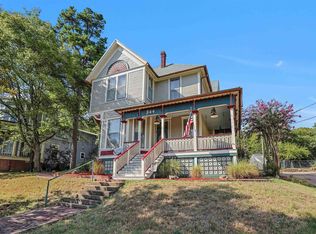 MLS ID #26037453, Kenneth Harris, Lake Hamilton Realty, Inc.. CARMLS
 - $899,5004 bd5 ba5.9k sqft311 Whispering Hills St, Hot Springs, AR 71901For SaleMLS ID #25042273, Jim R McAdams, CBRPM Hot Springs. CARMLS
- $464,9003 bd4 ba3.4k sqft719 Prospect Ave, Hot Springs, AR 71901For SaleMLS ID #26022836, Wendy L Landes, McGraw Realtors - HS. CARMLS
- $625,0005 bd5 ba4.4k sqft109 Ravenwood Pl, Hot Springs, AR 71901For SaleMLS ID #26033037, Lindsey Roddy, McGraw Realtors - HS. CARMLS
- $625,0003 bd3 ba3k sqft671 Shady Grove Rd, Hot Springs, AR 71901For SaleMLS ID #26025052, Beau Durbin, ESQ. Realty Group - Hot Springs. CARMLS
- $509,9003 bd3 ba2.9k sqft320 Quail Creek Rd, Hot Springs, AR 71901For SaleMLS ID #26039522, Brandon L Bruning, LPT Realty. CARMLS
- $599,0005 bd4 ba4k sqft101 Westminster Pl, Hot Springs, AR 71901For SaleMLS ID #26020075, Cynthia A Gildner, Trademark Real Estate, Inc.. CARMLS
- $510,0004 bd3 ba4.4k sqft202 Trivista Left St, Hot Springs, AR 71901For SaleMLS ID #25046014, Beau Durbin, ESQ. Realty Group - Hot Springs. CARMLS
- $649,9006 bd4 ba4.4k sqft1822 7th St, Hot Springs, AR 71913For SaleMLS ID #26031313, Nancy Bergeron, Keller Williams Realty The Bergeron Group. CARMLS
- $749,0005 bd5 ba4.9k sqft80 Stonegate Ter, Hot Springs, AR 71913For SaleMLS ID #26022156, Rachel F Mundy, Trademark Real Estate, Inc.. CARMLS
- $599,0003 bd3 ba2.7k sqft495 Amity Rd, Hot Springs, AR 71913For SaleMLS ID #26040214, Jane P Jolly, Keller Williams Realty Hot Springs. CARMLS
- $625,0005 bd5 ba4.2k sqft4838 Malvern Rd, Hot Springs, AR 71901For SaleMLS ID #26023044, Jim R McAdams, CBRPM Hot Springs. CARMLS
- $464,9004 bd3 ba2.9k sqft100 Penbay Pl, Hot Springs, AR 71901For SaleMLS ID #26039407, David Ratcliffe, Hot Springs 1st Choice Realty. CARMLS
- $739,0004 bd4 ba3.5k sqft195 Chinook Dr, Hot Springs National Park, AR 71913For SaleMLS ID #26035251, Dwayne Page, Clark & Co. Realty. CARMLS
- $649,9994 bd3 ba2.8k sqft284 Northlake Cv, Hot Springs, AR 71901For SaleMLS ID #26037959, Brandon L Bruning, LPT Realty. CARMLS
