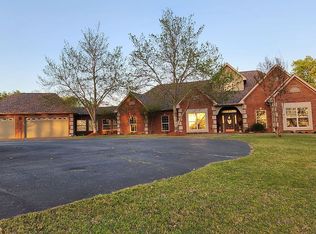
Sophisticated Mid-Century Modern Estate in Prestigious Eastgate II. Welcome to 311 Whispering Hills, an exceptional mid-century modern home that seamlessly blends timeless design with elegant entertaining spaces. Set on 3.11 lush acres overlooking the Indian Mountain Valley, this stunning 5,911 sq ft residence showcases soaring architecture, thoughtful craftsmanship, and sophisticated finishes throughout. Stone and cedar define this chic contemporary masterpiece, creating a striking architectural presence. A grand porte cochere with double entry doors welcomes guests into a home designed for refined living. Inside, vaulted ceilings are anchored by massive timber beams that frame the heart of the home—a massive stone fireplace in the living room that becomes a natural gathering point. The layout brilliantly accommodates both intimate family life and gracious entertaining. The main level features three generously proportioned bedrooms, each with private ensuite bathrooms (4.5 baths total). The primary suite is a private retreat, complete with a vaulted sitting room offering flexible space perfect for a sewing room, additional study, or personal sanctuary. A dedicated office near the
Active
Price cut: $50.5K (10/7)
$849,000
311 Whispering Hills St, Hot Springs, AR 71901
4beds
5,911sqft
Single Family Residence
Built in 1975
3.11 Acres Lot
$777,800 Zestimate®
$144/sqft
$-- HOA
What's special
Massive stone fireplaceLush acresPrivate ensuite bathroomsThoughtful craftsmanshipFlexible spaceDedicated officePrimary suite
- 369 days
- 453
- 40
Zillow last checked:
Listing updated:
Listed by:
Jim R McAdams 501-622-8539,
CBRPM Hot Springs 501-525-7355,
Kent H Dover 501-276-2217,
CBRPM Hot Springs
Source: CARMLS,MLS#: 25042273
Facts & features
Interior
Bedrooms & bathrooms
- Bedrooms: 4
- Bathrooms: 5
- Full bathrooms: 4
- 1/2 bathrooms: 1
Rooms
- Room types: Office/Study, Game Room, Workshop/Craft, Bonus Room
Dining room
- Features: Separate Dining Room, Separate Breakfast Rm, Breakfast Bar
Appliances
- Included: Microwave, Dishwasher, Oven, Convection Oven
- Laundry: Washer Hookup, Laundry Room
Features
- Wet Bar, Walk-In Closet(s), Built-in Features, Ceiling Fan(s), Walk-in Shower, Breakfast Bar, Pantry, Sheet Rock, Sheet Rock Ceiling, Vaulted Ceiling(s), Wood Ceiling, Primary Bedroom/Main Lv, Guest Bedroom/Main Lv, Primary Bedroom Apart, Guest Bedroom Apart, Primary Bed. Sitting Area, 3 Bedrooms Same Level
- Flooring: Carpet, Tile
- Basement: Finished,Interior Entry,Walk-Out Access
- Has fireplace: Yes
- Fireplace features: Woodburning-Site-Built
Interior area
- Total structure area: 5,911
- Total interior livable area: 5,911 sqft
Property
Parking
- Total spaces: 2
- Parking features: Garage, Two Car
- Has garage: Yes
Features
- Levels: One and One Half
- Stories: 1.5
- Patio & porch: Patio, Porch
- Has private pool: Yes
- Pool features: In Ground
- Fencing: Chain Link
- Has view: Yes
- View description: Mountain(s), Vista View
Lot
- Size: 3.11 Acres
- Dimensions: 667 x 316 x 531 x 177
- Features: Not in Subdivision, Lawn Sprinkler
Details
- Parcel number: 30007218000
Construction
Type & style
- Home type: SingleFamily
- Architectural style: Traditional,Contemporary,Ranch
- Property subtype: Single Family Residence
Materials
- Foundation: Slab
- Roof: Shingle
Condition
- New construction: No
- Year built: 1975
Utilities & green energy
- Sewer: Public Sewer
- Water: Public
Community & HOA
Community
- Subdivision: Hot Springs Unplatted
HOA
- Has HOA: No
Location
- Region: Hot Springs
Financial & listing details
- Price per square foot: $144/sqft
- Tax assessed value: $792,000
- Annual tax amount: $4,385
- Date on market: 10/21/2025
- Listing terms: Conventional,Cash
- Road surface type: Paved
Estimated market value
$777,800
$739,000 - $817,000
Not available
Price history
| Date | Event | Price |
|---|---|---|
| 10/7/2026 | Contingent | $849,000$144/sqft |
Source:  HSDS #152981 Report a problem HSDS #152981 Report a problem | ||
| 10/7/2026 | Listed for sale | $849,000-5.6%$144/sqft |
Source:  CARMLS #25042273 Report a problem CARMLS #25042273 Report a problem | ||
| 10/2/2026 | Contingent | $899,500$152/sqft |
Source: HSDS #152981 Report a problem | ||
| 7/13/2026 | Price change | $899,500-2.8%$152/sqft |
Source: CARMLS #25042273 Report a problem | ||
| 1/16/2026 | Listed for sale | $925,000$156/sqft |
Source: HSDS #152981 Report a problem | ||
| 12/18/2025 | Contingent | $925,000$156/sqft |
Source: HSDS #152981 Report a problem | ||
| 10/21/2025 | Listed for sale | $925,000+172.1%$156/sqft |
Source: CARMLS #25042273 Report a problem | ||
| 6/19/1990 | Sold | $340,000$58/sqft |
Source: Public Record Report a problem | ||
Public tax history
| Year | Property taxes | Tax assessment |
|---|---|---|
| 2025 | $4,285 -3.7% | $108,805 |
| 2024 | $4,451 -0.2% | $108,805 |
| 2023 | $4,460 -1.1% | $108,805 |
| 2022 | $4,510 -1% | $108,805 |
| 2021 | $4,554 | $108,805 -5.4% |
| 2020 | $4,554 | $114,990 |
| 2019 | $4,554 +2.9% | $114,990 |
| 2018 | $4,427 | $114,990 |
| 2017 | $4,427 +6.8% | $114,990 +3.6% |
| 2016 | $4,144 | $111,020 |
| 2015 | $4,144 +0% | $111,020 +2% |
| 2014 | $4,143 0% | $108,805 |
| 2013 | $4,144 -2.2% | $108,805 -2% |
| 2012 | $4,235 -2.6% | $111,020 -2.4% |
| 2011 | $4,348 +16.5% | $113,751 +9.5% |
| 2009 | $3,732 +5.2% | $103,859 +5% |
| 2008 | $3,547 +2.4% | $98,913 +4.5% |
| 2007 | $3,466 | $94,612 +10% |
| 2006 | -- | $86,010 |
| 2005 | -- | $86,010 |
| 2004 | -- | $86,010 +1.9% |
| 2003 | -- | $84,390 +0% |
| 2001 | -- | $84,385 |
Find assessor info on the county website
Monthly payment
Est. payment
Payment breakdown
Explore the cost of this home by adjusting the details. Changes won't be saved.Climate risks
Neighborhood: 71901
Nearby schools
Schools provided by the listing agent
- Elementary: Lakeside
- Middle: Lakeside
- High: Lakeside
Source: CARMLS. This data may not be complete. We recommend contacting the local school district to confirm school assignments for this home.
- $35,0001 acreLOT 10 Whispering Hills St, Hot Springs National Park, AR 71901Lot/Land
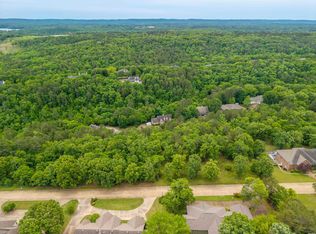
- $680,0004 bd4 ba5.7k sqft316 Whispering Hills St, Hot Springs, AR 71901Off Market

- $525,0004 bd5 ba5.3k sqft307 Whispering Hills St, Hot Springs, AR 71901Sold

- $753,700-- bd3 ba5.2k sqft119 Winding Rdg, Hot Springs, AR 71901Off Market
Similar homes
- $625,0005 bd5 ba4.4k sqft109 Ravenwood Pl, Hot Springs, AR 71901For Sale
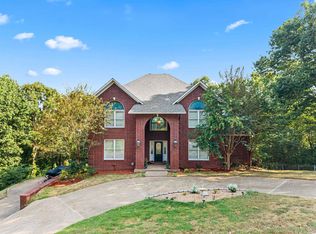
 MLS ID #26033037, Lindsey Roddy, McGraw Realtors - HS. CARMLS
 - $625,0004 bd3 ba3.1k sqft104 Westminster Pl, Hot Springs, AR 71901For Sale
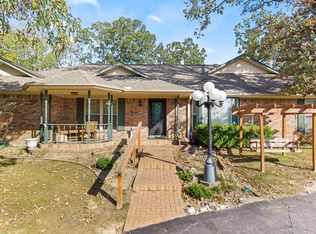 MLS ID #26041816, Tammy S Bates, Hot Springs Realty. CARMLS
 - $799,0004 bd4 ba3.3k sqft175 Breckling Cir, Hot Springs, AR 71901For Sale
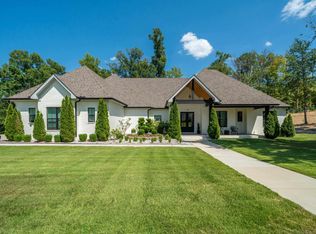 MLS ID #157267, David Hall, The Goff Group Real Estate. HSDS
 - $652,0004 bd4 ba3.3k sqft134 Bratton Dr, Hot Springs, AR 71901For Sale By Owner
- $739,0004 bd4 ba4k sqft312 Lotus Loop, Hot Springs, AR 71901For SaleMLS ID #26037603, David M Hall, The Goff Group Real Estate Company. CARMLS
- $730,0004 bd3 ba4.2k sqft212 Quail Creek Rd, Hot Springs, AR 71901For SaleMLS ID #26034980, Susan R Bariola, McGraw Realtors - HS. CARMLS
- $850,0005 bd5 ba5.4k sqft122 Gardens Edge Dr, Hot Springs, AR 71913For SaleMLS ID #26018791, Tracey Wheelington, White Stone Real Estate. CARMLS
- $759,5003 bd6 ba5.4k sqft492 Prospect Ave, Hot Springs, AR 71901For SaleMLS ID #26027884, Jim R McAdams, CBRPM Hot Springs. CARMLS
- $935,0005 bd4 ba3.9k sqft125 Catherine Crst, Hot Springs, AR 71913For SaleMLS ID #26014185, Lindsey Roddy, McGraw Realtors - HS. CARMLS
- $489,0004 bd4 ba3.4k sqft105 Trivista Left St, Hot Springs, AR 71901For SaleMLS ID #26042862, Michelle Perry, Hot Springs Village Real Estate. CARMLS
- $925,0004 bd3 ba4.1k sqft311 Oak Shores Cir, Hot Springs, AR 71913For SaleMLS ID #26036764, Sherry L Smith, Crye-Leike REALTORS. CARMLS
- $575,0005 bd4 ba4k sqft101 Westminster Pl, Hot Springs, AR 71901For SaleMLS ID #26020075, Cynthia A Gildner, Trademark Real Estate, Inc.. CARMLS
- $475,0004 bd3 ba3.3k sqft210 Quail Creek Rd, Hot Springs, AR 71901For SaleMLS ID #26027195, Kelly M O'Dwyer, CBRPM Hot Springs. CARMLS
- $625,0005 bd5 ba4.2k sqft4838 Malvern Rd, Hot Springs, AR 71901For SaleMLS ID #26023044, Jim R McAdams, CBRPM Hot Springs. CARMLS
- $799,0007 bd6 ba4.8k sqft201 Aberina St, Hot Springs National Park, AR 71913For SaleMLS ID #26021152, Tara Dixon, Hot Springs 1st Choice Realty. CARMLS
- $660,0004 bd4 ba3.5k sqft149 Arlington Park Ter, Hot Springs, AR 71901For SaleMLS ID #26036653, Kyleigh Scott, White Stone Real Estate. CARMLS
- $875,0003 bd3 ba5k sqft110 E Lakeland Point, Hot Springs National Park, AR 71913For SaleMLS ID #26024086, Rachelle McClard, Lake Homes Realty, LLC. CARMLS
- $795,0007 bd5 ba6.9k sqft106 Pinehaven Pl, Hot Springs National Park, AR 71913For SaleMLS ID #26037902, Cynthia A Gildner, Trademark Real Estate, Inc.. CARMLS
- $735,0005 bd5 ba3.8k sqft126 Oak Shores Cir, Hot Springs National Park, AR 71913For SaleMLS ID #26014687, Haleigh N Horner, The Goff Group Real Estate Company. CARMLS
