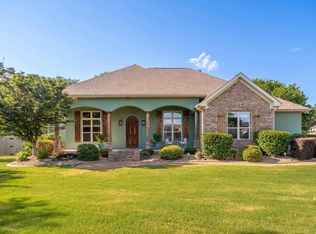
Situated on 2.1 acres with expansive views, 307 Whispering Hills offers the space, setting, and layout that are hard to find. This 4-bedroom home features 3 full baths, 2 half baths, two fireplaces, an elevator, full-home generator, and a 4-car garage with plenty of room for vehicles, storage, or a workshop. Large windows throughout the home take advantage of the beautiful surroundings and bring in an abundance of natural light. The home has been well cared for over the years and is ready for a new owner to make it their own. With generous living spaces, a great floor plan for entertaining or everyday living, and a peaceful setting, this property offers a rare opportunity to create something truly special in one of the area’s most desirable locations.
Accepting back-up offers
Price cut: $50K (6/16)
$575,000
307 Whispering Hills St, Hot Springs, AR 71901
4beds
5,389sqft
:
Get pre-qualified$3,565/mo
Single Family Residence
Built in 1989
2.1 Acres Lot
$545,000 Zestimate®
$107/sqft
$-- HOA
What's special
Peaceful settingAbundance of natural lightGenerous living spacesTwo fireplaces
- 63 days |
- 1,334 |
- 86 |
Zillow last checked:
Listing updated:
Listed by:
Melissa M Conry 501-802-1943,
McGraw Realtors - HS 501-881-3331,
Susan R Bariola 501-350-6562,
McGraw Realtors - HS
Source: CARMLS,MLS#: 26020448
Facts & features
Interior
Bedrooms & bathrooms
- Bedrooms: 4
- Bathrooms: 5
- Full bathrooms: 3
- 1/2 bathrooms: 2
Rooms
- Room types: Basement
Dining room
- Features: Separate Dining Room, Kitchen/Dining Combo
Heating
- Natural Gas
Cooling
- Electric
Appliances
- Included: Free-Standing Range, Microwave, Dishwasher
- Laundry: Laundry Room
Features
- 4 Bedrooms Upper Level
- Flooring: Carpet, Wood, Vinyl, Tile, Laminate
- Number of fireplaces: 2
- Fireplace features: Glass Doors, Two
Interior area
- Total structure area: 5,389
- Total interior livable area: 5,389 sqft
Property
Parking
- Total spaces: 4
- Parking features: Garage, Four Car or More, Garage Faces Side
- Has garage: Yes
Features
- Levels: Two
- Stories: 2
Lot
- Size: 2.1 Acres
- Dimensions: 304 x 324
- Features: Wooded
Details
- Parcel number: 40016500017000
Construction
Type & style
- Home type: SingleFamily
- Architectural style: Traditional
- Property subtype: Single Family Residence
Materials
- Brick
- Foundation: Slab
- Roof: Shingle
Condition
- New construction: No
- Year built: 1989
Utilities & green energy
- Electric: Elec-Municipal (+Entergy)
- Gas: Gas-Natural
- Sewer: Public Sewer
- Water: Public
- Utilities for property: Natural Gas Connected
Community & HOA
Community
- Subdivision: Eastgate 2
HOA
- Has HOA: No
Location
- Region: Hot Springs
Financial & listing details
- Price per square foot: $107/sqft
- Tax assessed value: $514,900
- Annual tax amount: $2,500
- Date on market: 5/21/2026
- Road surface type: Paved
Estimated market value
$545,000
$518,000 - $572,000
$3,799/mo
Price history
| Date | Event | Price |
|---|---|---|
| 6/16/2026 | Price change | $575,000-8%$107/sqft |
Source:  CARMLS #26020448 Report a problem CARMLS #26020448 Report a problem | ||
| 5/21/2026 | Listed for sale | $625,000+43%$116/sqft |
Source:  HSDS #155600 Report a problem HSDS #155600 Report a problem | ||
| 10/4/1999 | Sold | $437,000$81/sqft |
Source: Public Record Report a problem | ||
Public tax history
| Year | Property taxes | Tax assessment |
|---|---|---|
| 2025 | $2,539 -3.8% | $68,996 |
| 2024 | $2,639 -1.3% | $68,996 |
| 2023 | $2,673 -1.8% | $68,996 |
| 2022 | $2,723 -1% | $68,996 |
| 2021 | $2,751 | $68,996 -12.9% |
| 2020 | $2,751 | $79,230 |
| 2019 | $2,751 +2.7% | $79,230 |
| 2018 | $2,679 | $79,230 |
| 2017 | $2,679 +7.2% | $79,230 +8.7% |
| 2016 | $2,500 | $72,880 |
| 2015 | $2,500 +0% | $72,880 +5.6% |
| 2014 | $2,499 0% | $68,996 |
| 2013 | $2,500 | $68,996 |
| 2012 | $2,500 | $68,996 |
| 2011 | $2,500 +5.8% | $68,996 |
| 2009 | $2,362 -0.3% | $68,996 |
| 2008 | $2,368 -3.2% | $68,996 |
| 2007 | $2,446 | $68,996 +2.8% |
| 2006 | -- | $67,114 |
| 2005 | -- | $67,114 |
Find assessor info on the county website
Monthly payment
Est. payment
Payment breakdown
Explore the cost of this home by adjusting the details. Changes won't be saved.Climate risks
Neighborhood: 71901
Getting around
0 / 100
Car-DependentNearby schools
GreatSchools rating
- 8/10Lakeside Intermediate SchoolGrades: 2-4Distance: 1.3 mi
- 9/10Lakeside High SchoolGrades: 8-12Distance: 1.2 mi
- NALakeside Primary SchoolGrades: PK-1Distance: 1.3 mi
- $499,5004 bd3 ba3.2k sqft305 Whispering Hills St, Hot Springs, AR 71901Sold
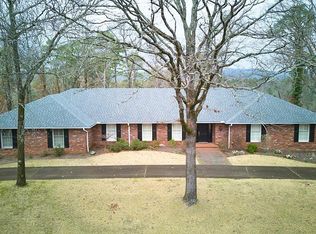
- $614,600-- bd4 ba5.4k sqft306 Whispering Hills St, Hot Springs, AR 71901Off Market
- $35,0001 AcresLOT 9 Whispering Hills St, Hot Springs National Park, AR 71901Lot/Land
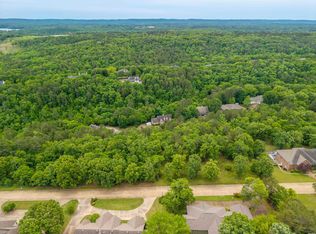
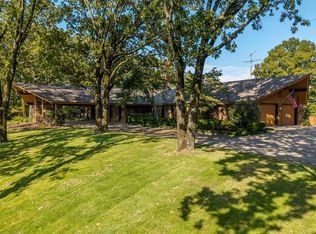
- $899,5004 bd5 ba5.9k sqft311 Whispering Hills St, Hot Springs, AR 71901For Sale
- $35,0001 AcresLOT 10 Whispering Hills St, Hot Springs National Park, AR 71901Lot/Land
- $499,400-- bd4 ba5k sqft303 Whispering Hills St, Hot Springs, AR 71901Off Market
- $385,0003 bd2 ba2.4k sqft347 Quail Creek Rd, Hot Springs, AR 71901Sold
- $11,850-- bd-- ba-- sqft343 Quail Creek Rd, Hot Springs National Park, AR 71901Off Market
A local agent can set up tours, give advice and negotiate with sellers.
A local lender can help you make sure your offer is ready when you are.
Similar homes
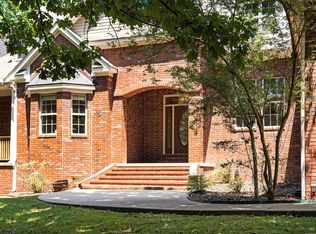
- $650,0005 bd5 ba5.1k sqft185 Hillside Pl, Hot Springs, AR 71901For Sale
 MLS ID #26030019, Jon Rowley, McGraw Realtors - HS. CARMLS
 - $565,0004 bd3 ba2.8k sqft422 Eagle Rock Cir, Hot Springs, AR 71901For Sale
 MLS ID #26029817, Brandon L Bruning, LPT Realty. CARMLS
 - $575,0005 bd3 ba3.4k sqft124 Setter Xing, Hot Springs, AR 71901For Sale
 MLS ID #26025409, Darin L Meyers, Meyers Realty Company. CARMLS
 - $530,0004 bd3 ba2.8k sqft126 Bay Ridge Loop, Hot Springs, AR 71901For Sale
 MLS ID #26026981, Karen S Hudspeth, McGraw Realtors - HS. CARMLS
 - $395,0004 bd3 ba2.9k sqft104 Leigh Cir, Hot Springs, AR 71901For SaleMLS ID #26029852, Allison Scroggins, Century 21 Parker & Scroggins Realty - Benton. CARMLS
- $475,0004 bd3 ba3.3k sqft210 Quail Creek Rd, Hot Springs, AR 71901For SaleMLS ID #26027195, Kelly M O'Dwyer, CBRPM Hot Springs. CARMLS
- $455,5004 bd3 ba4k sqft191 Taylor Pl, Hot Springs, AR 71901For SaleMLS ID #26015930, Karen S Wright, White Stone Real Estate. CARMLS
- $499,9004 bd3 ba3.8k sqft132 Parkridge St, Hot Springs, AR 71901For SaleMLS ID #26004288, Judy A Hanson, Trademark Real Estate, Inc.. CARMLS
- $655,0005 bd4 ba4k sqft101 Westminster Pl, Hot Springs, AR 71901For SaleMLS ID #26020075, Cynthia A Gildner, Trademark Real Estate, Inc.. CARMLS
- $759,0004 bd4 ba4.2k sqft1377 Cones Rd, Hot Springs, AR 71901For SaleMLS ID #26026871, Mandy Knaack, PorchLight Realty. CARMLS
- $515,0005 bd3 ba3.2k sqft118 Beulah Land Pl, Hot Springs, AR 71901For SaleMLS ID #26020904, Michael Bowman, McGraw Realtors - HS. CARMLS
- $525,0005 bd4 ba3.1k sqft224 Grand Ridge Ter, Hot Springs, AR 71901For SaleMLS ID #26026099, Michael Bowman, McGraw Realtors - HS. CARMLS
- $579,9004 bd4 ba2.9k sqft164 Windsong Bay Loop, Hot Springs, AR 71901For SaleMLS ID #26023023, Kristyn Cooley, Crye-Leike REALTORS. CARMLS
- $494,9995 bd3 ba3k sqft108 Parkview St, Hot Springs, AR 71901For SaleMLS ID #26025390, Dustin Turner, Exp Realty. CARMLS
- $649,9004 bd4 ba3.3k sqft127 Rose Creek Ct, Hot Springs, AR 71901For SaleMLS ID #26028180, David M Hall, The Goff Group Real Estate Company. CARMLS
- $675,0005 bd5 ba4.2k sqft4838 Malvern Rd, Hot Springs, AR 71901For SaleMLS ID #26023044, Jim R McAdams, CBRPM Hot Springs. CARMLS
- $849,9004 bd4 ba4.2k sqft203 Deanwood Ter, Hot Springs, AR 71901For SaleMLS ID #26022293, Svetlana Simmons, McGraw Realtors - HS. CARMLS
- $662,0004 bd4 ba3.3k sqft134 Bratton Dr, Hot Springs, AR 71901For SaleMLS ID #26012592, Kay Bancroft, Trademark Real Estate, Inc.. CARMLS
- $450,0003 bd4 ba3.5k sqft201 Green Willow Ln, Hot Springs, AR 71901For SaleMLS ID #26018731, Allison Pickell, CBRPM Group. CARMLS
- $759,0005 bd6 ba5.4k sqft222 Leigh Cir, Hot Springs, AR 71901For SaleMLS ID #154052, Sarah Gersch, Southern Homes Realty - Hot Sp. HSDS
