Welcome to 201 Green Willow Lane, a spacious two-story home on 1.6 acres accessed by a private driveway with lovely views of the surrounding property. Offering 3,506 SF with 3 bedrooms and 4 bathrooms, this home delivers the space, privacy, and comfort of true country living. The living room features an elegant tray ceiling and a gas log fireplace, creating a warm and inviting gathering space. The kitchen is equipped with granite countertops, and a thoughtful mix of hardwood, carpet, and tile flooring flows throughout the home, adding character to every room. Abundant storage throughout ensures there is a place for everything. A wraparound covered porch spans the front and side of the home, while a second covered porch on the rear provides even more outdoor living space to take in the views and enjoy the surroundings year-round. A detached workshop adds real versatility for woodworking, hobbies, or organized storage. Situated on a peaceful 1.6-acre lot with convenient access to dining, shopping, Lake Hamilton, Oaklawn, Garvan Gardens, and all that Hot Springs has to offer. Agents, see remarks.
Active
Price cut: $10K (7/9)
$450,000
201 Green Willow Ln, Hot Springs, AR 71901
3beds
3,506sqft
:
Get pre-qualified$2,789/mo
Single Family Residence
Built in 1999
1.62 Acres Lot
$433,800 Zestimate®
$128/sqft
$-- HOA
What's special
Gas log fireplacePrivate drivewayAbundant storage throughoutSpacious two-story homeGranite countertopsElegant tray ceiling
- 77 days |
- 471 |
- 22 |
Zillow last checked:
Listing updated:
Listed by:
Allison Pickell 501-920-2392,
CBRPM Group 501-664-1775,
Kent H Dover 501-276-2217,
CBRPM Hot Springs
Source: CARMLS,MLS#: 26018731
Facts & features
Interior
Bedrooms & bathrooms
- Bedrooms: 3
- Bathrooms: 4
- Full bathrooms: 4
Rooms
- Room types: Bonus Room
Dining room
- Features: Eat-in Kitchen, Living/Dining Combo, Breakfast Bar
Heating
- Natural Gas
Cooling
- Electric
Appliances
- Included: Microwave, Gas Range, Surface Range, Dishwasher, Disposal, Plumbed For Ice Maker
- Laundry: Washer Hookup, Electric Dryer Hookup, Laundry Room
Features
- Walk-In Closet(s), Built-in Features, Ceiling Fan(s), Walk-in Shower, Breakfast Bar, Granite Counters, Pantry, Tray Ceiling(s), Primary Bedroom/Main Lv, Guest Bedroom/Main Lv, Primary Bedroom Apart, Primary Bed. Sitting Area, 2 Bedrooms Lower Level
- Flooring: Carpet, Wood, Tile
- Has fireplace: Yes
- Fireplace features: Gas Logs Present
Interior area
- Total structure area: 3,506
- Total interior livable area: 3,506 sqft
Property
Parking
- Total spaces: 2
- Parking features: Garage, Two Car, Garage Faces Side
- Has garage: Yes
Features
- Levels: Two
- Stories: 2
- Patio & porch: Porch
- Exterior features: Storage, Rain Gutters
Lot
- Size: 1.62 Acres
- Dimensions: 461' x 261' x 76' x 317'
- Features: Level
Details
- Parcel number: 30005694000
Construction
Type & style
- Home type: SingleFamily
- Architectural style: Traditional
- Property subtype: Single Family Residence
Materials
- Brick, Metal/Vinyl Siding
- Foundation: Crawl Space
- Roof: Composition
Condition
- New construction: No
- Year built: 1999
Utilities & green energy
- Electric: Elec-Municipal (+Entergy)
- Gas: Gas-Natural
- Sewer: Public Sewer
- Water: Public
- Utilities for property: Natural Gas Connected
Community & HOA
Community
- Subdivision: Hot Springs Unplatted
HOA
- Has HOA: No
Location
- Region: Hot Springs
Financial & listing details
- Price per square foot: $128/sqft
- Tax assessed value: $485,300
- Annual tax amount: $1,355
- Date on market: 5/10/2026
- Listing terms: VA Loan,FHA,Conventional,Cash
- Road surface type: Paved
Estimated market value
$433,800
$412,000 - $455,000
$2,914/mo
Price history
| Date | Event | Price |
|---|---|---|
| 7/9/2026 | Price change | $450,000-2.2%$128/sqft |
Source:  CARMLS #26018731 Report a problem CARMLS #26018731 Report a problem | ||
| 6/3/2026 | Price change | $460,000-3.2%$131/sqft |
Source: CARMLS #26018731 Report a problem | ||
| 4/11/2026 | Price change | $475,000-4.6%$135/sqft |
Source: CARMLS #26010888 Report a problem | ||
| 3/20/2026 | Listed for sale | $498,000$142/sqft |
Source: CARMLS #26010888 Report a problem | ||
Public tax history
| Year | Property taxes | Tax assessment |
|---|---|---|
| 2025 | $1,333 -8.4% | $37,030 |
| 2024 | $1,455 -3.5% | $37,030 |
| 2023 | $1,508 -3.2% | $37,030 |
| 2022 | $1,558 -0.7% | $37,030 |
| 2021 | $1,569 | $37,030 -33.7% |
| 2020 | $1,569 | $55,880 |
| 2019 | $1,569 -7.2% | $55,880 |
| 2018 | $1,690 +22.6% | $55,880 |
| 2017 | $1,379 +7.5% | $55,880 +1.9% |
| 2016 | $1,283 | $54,840 |
| 2015 | $1,283 +0% | $54,840 +48.1% |
| 2014 | $1,283 0% | $37,030 |
| 2013 | $1,283 +3% | $37,030 |
| 2012 | $1,246 | $37,030 |
| 2011 | $1,246 | $37,030 |
| 2009 | $1,246 -0.9% | $37,030 |
| 2008 | $1,257 -4.4% | $37,030 |
| 2007 | $1,315 | $37,030 |
| 2006 | -- | $37,030 |
| 2005 | -- | $37,030 |
| 2004 | -- | $37,030 |
| 2003 | -- | $37,030 |
| 2001 | -- | $37,030 |
Find assessor info on the county website
Monthly payment
Est. payment
Payment breakdown
Explore the cost of this home by adjusting the details. Changes won't be saved.Climate risks
Neighborhood: 71901
Nearby schools
GreatSchools rating
- 5/10Cutter-Morning Star Elementary SchoolGrades: PK-6Distance: 2 mi
- 4/10Cutter-Morning Star High SchoolGrades: 7-12Distance: 2 mi
Schools provided by the listing agent
- Elementary: Cutter Morning Star
- Middle: Cutter Morning Star
- High: Cutter Morning Star
Source: CARMLS. This data may not be complete. We recommend contacting the local school district to confirm school assignments for this home.
- $11,250-- bd-- ba-- sqftSpring St, Hot springs national park, AR 71901Off Market
- $378,8003 bd3 ba2.9k sqft301 Green Willow Ln, Hot Springs, AR 71901Off Market

- $---- bd-- ba-- sqft1827 Spring St, Hot Springs National Park, AR 71901Off Market
- $5,350-- bd-- ba-- sqftMonrovia Pl, Hot springs national park, AR 71901Off Market
- $7,900-- bd1 ba980 sqft112 Boundary St, Hot Springs, AR 71901Off Market
- $444,0004 bd3 ba3.3k sqft401 Green Willow Ln, Hot Springs, AR 71901Off Market
- $194,2003 bd22 ba1.4k sqft107 Monrovia Pl, Hot Springs, AR 71901Off Market
- $175,3002 bd1 ba1.2k sqft105 Monrovia Pl, Hot Springs, AR 71901Off Market
A local agent can set up tours, give advice and negotiate with sellers.
A local lender can help you make sure your offer is ready when you are.
Similar homes
- $395,0004 bd3 ba2.9k sqft104 Leigh Cir, Hot Springs, AR 71901For Sale
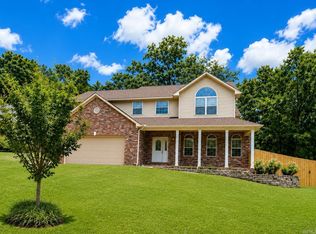
 MLS ID #26029852, Allison Scroggins, Century 21 Parker & Scroggins Realty - Benton. CARMLS
 - $475,0004 bd3 ba3.3k sqft210 Quail Creek Rd, Hot Springs, AR 71901For Sale
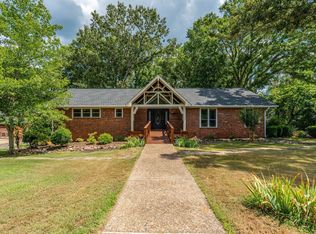 MLS ID #26027195, Kelly M O'Dwyer, CBRPM Hot Springs. CARMLS
 - $494,9995 bd3 ba3k sqft108 Parkview St, Hot Springs, AR 71901For Sale
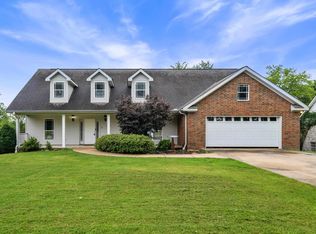 MLS ID #26025390, Dustin Turner, Exp Realty. CARMLS
 - $414,0004 bd3 ba2.9k sqft106 Ridge One Cir, Hot Springs, AR 71901For Sale
 MLS ID #155743, Kelsi Younger, McGraw Realtors. HSDS
 - $455,0004 bd4 ba3.1k sqft148 Hideaway Hills Dr, Hot Springs, AR 71901For SaleMLS ID #26014651, Kevin M Bourland, CENTURY 21 H.S.V. Realty. CARMLS
- $399,0004 bd3 ba3.4k sqft112 Leigh Cir, Hot Springs, AR 71901For SaleMLS ID #26019702, Cindy L Camras, Trademark Real Estate, Inc.. CARMLS
- $467,5003 bd3 ba2.5k sqft118 Trivista Right St, Hot Springs, AR 71901For SaleMLS ID #26017117, Robert Pfautz Jr., Hot Springs Realty. CARMLS
- $444,0004 bd3 ba2.5k sqft125 Coneflower Ct, Hot Springs, AR 71901For SaleMLS ID #26026474, Cara Long, Century 21 Parker & Scroggins Realty - Hot Springs. CARMLS
- $530,0004 bd3 ba2.8k sqft126 Bay Ridge Loop, Hot Springs, AR 71901For SaleMLS ID #26026981, Karen S Hudspeth, McGraw Realtors - HS. CARMLS
- $349,0003 bd3 ba2.9k sqft310 Melwood St, Hot Springs, AR 71901For SaleMLS ID #26027588, Natalie Caldwell, Crye-Leike REALTORS. CARMLS
- $430,0004 bd3 ba3.1k sqft(Undisclosed Address), Hot Springs, AR 71909For SaleMLS ID #26029460, Holly M Robertson, Southern Realty of Hot Springs, Inc.. CARMLS
- $420,0004 bd3 ba2.5k sqft217 Wildflower Ct, Hot Springs, AR 71909For SaleMLS ID #26026968, Kyleigh Scott, Trademark Real Estate, Inc.. CARMLS
- $485,0005 bd3 ba4.4k sqft531 San Felipe Rd, Hot Springs, AR 71909For SaleMLS ID #26026946, Kaitlyn Gillioun, Taylor Realty Group HSV. CARMLS
- $479,9003 bd3 ba3k sqft256 Independence Dr, Hot Springs, AR 71913For SaleMLS ID #26015311, Lee Bateman, Lunsford & Associates Realty Co.. CARMLS
- $420,0003 bd3 ba2.6k sqft210 Little Hollow Trl, Hot Springs, AR 71913For SaleMLS ID #26027425, Brian Hughes, Evermark Realty Group, Inc.. CARMLS
- $449,9005 bd2 ba2.9k sqft175 Thunder Rd, Hot Springs, AR 71913For SaleMLS ID #26024684, Jason Edington, Keller Williams Realty Hot Springs. CARMLS
- $269,0003 bd2 ba2.2k sqft164 Carol St, Hot Springs, AR 71901For SaleMLS ID #26026351, Larry Womack, Hot Springs Realty. CARMLS
- $259,9004 bd2 ba1.8k sqft106 Pleasant Valley St, Hot Springs, AR 71901For SaleMLS ID #26019873, Beau H Rush, Exp Realty. CARMLS
- $449,0003 bd3 ba2.7k sqft109 Copper Mountain Loop, Hot Springs, AR 71913For SaleMLS ID #26008020, Michelle Perry, Hot Springs Village Real Estate. CARMLS
- $410,0003 bd2 ba2k sqft312 Willow Bend Cir, Hot Springs, AR 71913For SaleMLS ID #26029899, Karen Keathley, Michele Phillips & Company, Realtors-Cabot Branch. CARMLS
