Prime Destination Investment: New Orleans Estate with Rare STR Licensing ?Unlock a High-Yield Turnkey Opportunity in Hot Springs’ Most Prestigious Enclave. ?Rarely does a property combine historic architectural grandeur with the modern "gold mine" potential of a fully transferable Short-Term Rental (STR) license. Situated at 112 Leigh Circle, this 3,500 sq. ft. New Orleans-style brick estate is positioned in an elite, private neighborhood favored by the city’s top professionals. ?While currently an elegant colonial residence, this property is engineered to be transformed into a premier "Destination BnB" capable of sleeping 18+ guests. For the visionary investor, this is the ultimate luxury rental for Oaklawn’s racing season, summer lake holidays, and multi-family reunions. ?The Investment Edge: A Rare STR Asset ?In a market where STR permits have become nearly impossible to obtain, this property carries the crown jewel of ROI: a pre-existing STR license. Contact for Private Showing: Cindy Camras, Realtor Trademark Real Estate LLC Cell: 501-617-6600 Email: CindyCamrasRealtor@gmail.com Cindy C. Holds The Key To Your Real Estate Needs!
Active
$399,000
112 Leigh Cir, Hot Springs, AR 71901
4beds
3,488sqft
Single Family Residence
Built in 1974
0.49 Acres Lot
$386,300 Zestimate®
$114/sqft
$-- HOA
What's special
New orleans-style brick estateElegant colonial residence
- 156 days
- 232
- 26
Zillow last checked:
Listing updated:
Listed by:
Cindy L Camras 501-617-6600,
Trademark Real Estate, Inc. 501-318-3200
Source: CARMLS,MLS#: 26019702
Facts & features
Interior
Bedrooms & bathrooms
- Bedrooms: 4
- Bathrooms: 3
- Full bathrooms: 3
Rooms
- Room types: Formal Living Room, Den/Family Room, Office/Study, Game Room
Dining room
- Features: Kitchen/Dining Combo, Living/Dining Combo
Heating
- Electric, Zoned
Cooling
- Electric
Appliances
- Included: Double Oven, Microwave, Electric Range, Surface Range, Dishwasher, Disposal
- Laundry: Washer Hookup, Electric Dryer Hookup, Laundry Room
Features
- Walk-In Closet(s), Balcony/Loft, Built-in Features, Ceiling Fan(s), Walk-in Shower, Granite Counters, Sheet Rock, Sheet Rock Ceiling, 3 Bedrooms Upper Level
- Flooring: Carpet, Wood, Tile
- Windows: Window Treatments
- Has fireplace: Yes
- Fireplace features: Woodburning-Site-Built
Interior area
- Total structure area: 3,488
- Total interior livable area: 3,488 sqft
Property
Parking
- Total spaces: 2
- Parking features: Garage, Two Car, Garage Door Opener
- Has garage: Yes
Features
- Levels: Two
- Stories: 2
- Patio & porch: Patio, Porch
- Exterior features: Rain Gutters
Lot
- Size: 0.49 Acres
- Dimensions: 157 x 135
- Features: Sloped, Cleared, Extra Landscaping, Subdivided
Details
- Parcel number: 40016300017000
Construction
Type & style
- Home type: SingleFamily
- Architectural style: Colonial
- Property subtype: Single Family Residence
Materials
- Brick
- Foundation: Pillar/Post/Pier
- Roof: Composition,Rolled/Hot Mop
Condition
- New construction: No
- Year built: 1974
Utilities & green energy
- Electric: Elec-Municipal (+Entergy)
- Sewer: Public Sewer
- Water: Public
Community & HOA
Community
- Security: Smoke Detector(s)
- Subdivision: Eastgate I
HOA
- Has HOA: No
Location
- Region: Hot Springs
Financial & listing details
- Price per square foot: $114/sqft
- Tax assessed value: $424,850
- Annual tax amount: $2,887
- Date on market: 5/15/2026
- Listing terms: VA Loan,FHA,Conventional,Cash
- Road surface type: Paved
Estimated market value
$386,300
$367,000 - $406,000
$2,852/mo
Price history
| Date | Event | Price |
|---|---|---|
| 8/17/2026 | Listing removed | $3,500$1/sqft |
Source: Zillow Rentals Report a problem | ||
| 7/27/2026 | Listed for rent | $3,500$1/sqft |
Source: Zillow Rentals Report a problem | ||
| 6/29/2026 | Price change | $399,000-6.1%$114/sqft |
Source:  HSDS #155528 Report a problem HSDS #155528 Report a problem | ||
| 5/15/2026 | Listed for sale | $425,000$122/sqft |
Source: HSDS #155528 Report a problem | ||
| 5/11/2026 | Listing removed | $3,500$1/sqft |
Source: Zillow Rentals Report a problem | ||
| 3/27/2026 | Price change | $3,500+16.7%$1/sqft |
Source: Zillow Rentals Report a problem | ||
| 12/16/2025 | Listing removed | $425,000$122/sqft |
Source: HSDS #151940 Report a problem | ||
| 10/24/2025 | Listed for rent | $3,000$1/sqft |
Source: Zillow Rentals Report a problem | ||
| 7/30/2025 | Listed for sale | $425,000+57.4%$122/sqft |
Source: HSDS #151940 Report a problem | ||
| 5/11/2018 | Sold | $270,000+35%$77/sqft |
Source:  CARMLS #18002347 Report a problem CARMLS #18002347 Report a problem | ||
| 1/12/2018 | Sold | $200,000-25.9%$57/sqft |
Source: Public Record Report a problem | ||
| 6/24/2015 | Listing removed | $269,975$77/sqft |
Source: Visual Tour #110067 Report a problem | ||
| 4/15/2015 | Price change | $269,975-3.6%$77/sqft |
Source: Visual Tour #110067 Report a problem | ||
| 4/3/2015 | Price change | $279,975-3.4%$80/sqft |
Source: Malt Realty #10303089 Report a problem | ||
| 3/20/2015 | Listed for sale | $289,975-3.3%$83/sqft |
Source: Malt Realty #10303089 Report a problem | ||
| 12/13/2012 | Listed for sale | $299,975-6.3%$86/sqft |
Source: Malt Realty #10303089 Report a problem | ||
| 11/16/2011 | Listed for sale | $319,975+18.9%$92/sqft |
Source: Malt Realty #10303089 Report a problem | ||
| 1/6/2011 | Listing removed | $269,000$77/sqft |
Source: Trademark Real Estate, Inc. #87007 Report a problem | ||
| 7/2/2010 | Listed for sale | $269,000-2.2%$77/sqft |
Source: Trademark Real Estate, Inc. #87007 Report a problem | ||
| 7/31/2009 | Listed for sale | $275,000-21.9%$79/sqft |
Source: Trademark Real Estate, Inc. #87007 Report a problem | ||
| 6/22/2008 | Listing removed | $352,000$101/sqft |
Source: NCI #81068 Report a problem | ||
| 4/23/2008 | Listed for sale | $352,000$101/sqft |
Source: NCI Report a problem | ||
Public tax history
| Year | Property taxes | Tax assessment |
|---|---|---|
| 2025 | $2,887 +0% | $77,654 +4.3% |
| 2024 | $2,886 +4.1% | $74,418 +4.5% |
| 2023 | $2,771 +3.6% | $71,182 +4.8% |
| 2022 | $2,676 +4.7% | $67,946 +5% |
| 2021 | $2,556 | $64,710 |
| 2020 | $2,556 -12.8% | $64,710 |
| 2019 | $2,931 +3.2% | $64,710 |
| 2018 | $2,841 | $64,710 |
| 2017 | $2,841 +16.6% | $64,710 +9.7% |
| 2016 | $2,436 | $58,980 |
| 2015 | $2,436 +0% | $58,980 |
| 2014 | $2,435 0% | $58,980 |
| 2013 | $2,436 | $58,980 |
| 2012 | $2,436 +153.2% | $58,980 +85.7% |
| 2011 | $962 +7.1% | $31,764 |
| 2009 | $898 -0.4% | $31,764 |
| 2008 | $902 -6.5% | $31,764 |
| 2007 | $964 | $31,764 |
| 2006 | -- | $31,764 |
| 2005 | -- | $31,764 |
| 2004 | -- | $31,764 |
| 2003 | -- | $31,764 +0% |
| 2001 | -- | $31,755 |
Find assessor info on the county website
Monthly payment
Est. payment
Payment breakdown
Explore the cost of this home by adjusting the details. Changes won't be saved.Climate risks
Neighborhood: 71901
Nearby schools
Schools provided by the listing agent
- Elementary: Lakeside
- Middle: Lakeside
- High: Lakeside
Source: CARMLS. This data may not be complete. We recommend contacting the local school district to confirm school assignments for this home.
Similar homes
- $419,0004 bd5 ba3.7k sqft101 Quail Creek Rd, Hot Springs, AR 71901For Sale

 MLS ID #26037028, Susan R Bariola, McGraw Realtors - HS. CARMLS
 - $377,5004 bd3 ba2.9k sqft104 Leigh Cir, Hot Springs, AR 71901For Sale
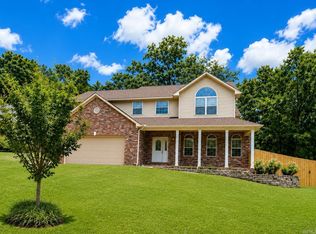 MLS ID #26029852, Allison Scroggins, Century 21 Parker & Scroggins Realty - Benton. CARMLS
 - $475,0004 bd3 ba3.3k sqft210 Quail Creek Rd, Hot Springs, AR 71901For Sale
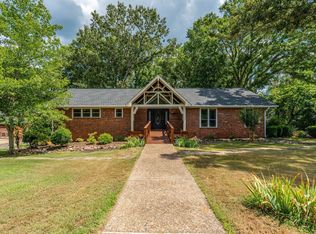 MLS ID #26027195, Kelly M O'Dwyer, CBRPM Hot Springs. CARMLS
 - $350,0004 bd3 ba2.8k sqft111 Hillsdale Ter, Hot Springs, AR 71901For Sale
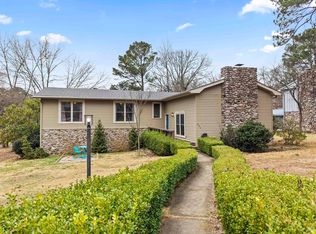 MLS ID #26035687, Karen S Hudspeth, McGraw Realtors - HS. CARMLS
 - $349,9003 bd2 ba1.8k sqft405 Lakeside Rd, Hot Springs, AR 71901For SaleMLS ID #26037076, Shari Bales, Crye-Leike REALTORS. CARMLS
- $464,9004 bd3 ba2.9k sqft100 Penbay Pl, Hot Springs, AR 71901For SaleMLS ID #26039407, David Ratcliffe, Hot Springs 1st Choice Realty. CARMLS
- $445,0004 bd3 ba2k sqft104 Waters Edge Cv, Hot Springs, AR 71901For SaleMLS ID #26033801, Tammy J Browning, Trademark Real Estate, Inc.. CARMLS
- $375,0003 bd3 ba2.7k sqft850 Quapaw Ave, Hot Springs, AR 71901For SaleMLS ID #26030123, Andy Meyers, Meyers Realty Company. CARMLS
- $364,0003 bd3 ba2.1k sqft237 Longview Point, Hot Springs, AR 71913For SaleMLS ID #26040575, Brandon L Bruning, LPT Realty. CARMLS
- $299,9995 bd4 ba3.2k sqft611 Ridgeview St, Hot Springs, AR 71901For SaleMLS ID #26035044, Rachel F Mundy, Trademark Real Estate, Inc.. CARMLS
- $329,9003 bd2 ba2k sqft625 Prospect Ave, Hot Springs, AR 71901For SaleMLS ID #26038014, Kim F Walker, Trademark Real Estate, Inc.. CARMLS
- $379,0004 bd3 ba3.2k sqft120 Pineapple Dr, Hot Springs, AR 71913For SaleMLS ID #26036362, Mary Currey, Trademark Real Estate, Inc.. CARMLS
- $580,0005 bd4 ba4k sqft101 Westminster Pl, Hot Springs, AR 71901For SaleMLS ID #26020075, Cynthia A Gildner, Trademark Real Estate, Inc.. CARMLS
- $510,0004 bd3 ba4.4k sqft202 Trivista Left St, Hot Springs, AR 71901For SaleMLS ID #25046014, Beau Durbin, ESQ. Realty Group - Hot Springs. CARMLS
- $425,0003 bd3 ba2.7k sqft100 Lost Lake Point, Hot Springs, AR 71913For SaleMLS ID #26033864, Katie Scheu, Trademark Real Estate Little Rock. CARMLS
- $399,0003 bd3 ba2.2k sqft105 Alexwood Dr, Hot Springs, AR 71913For SaleMLS ID #26014821, Connie Alford, Lake Hamilton Realty, Inc.. CARMLS
- $394,9003 bd4 ba2.4k sqft117 Cifuentes Way, Hot Springs Village, AR 71909For SaleMLS ID #26042031, Brandon L Bruning, LPT Realty. CARMLS
- $399,0003 bd3 ba2.2k sqft132 Oakridge Rd, Hot Springs, AR 71913For SaleMLS ID #26020875, Nancy Bergeron, Keller Williams Realty The Bergeron Group. CARMLS
