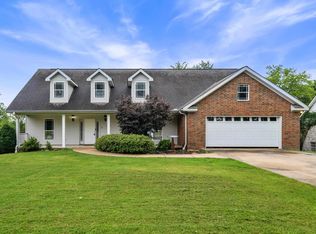
Just a short walk from Oaklawn Racing & Casino, this 4-bedroom, 3.5-bath home offers a flexible layout and strong rental potential. The main level includes two living areas and two full kitchens, allowing for private guest space or multi-use living. A standout feature of the property is the expansive poolside addition. Designed for large gatherings, it showcases soaring ceilings, a full kitchen, and a half bath—all overlooking the heated swimming pool. This space functions as an indoor/outdoor entertaining hub, event space or separate guest area. Situated on a large lot with ample outdoor seating, the home also conveys a transferable short-term rental permit, giving buyers immediate income capability. Ideal for those seeking a spacious primary residence, second home near Oaklawn, or investment property with exceptional entertainment amenities.
Active
$510,000
202 Trivista Left St, Hot Springs, AR 71901
4beds
4,465sqft
Single Family Residence
Built in 1975
0.35 Acres Lot
$-- Zestimate®
$114/sqft
$-- HOA
What's special
Heated swimming poolExpansive poolside additionTwo full kitchensFlexible layoutSoaring ceilings
- 330 days
- 356
- 29
Zillow last checked:
Listing updated:
Listed by:
Beau Durbin 501-609-6493,
ESQ. Realty Group - Hot Springs 501-255-0509
Source: CARMLS,MLS#: 25046014
Facts & features
Interior
Bedrooms & bathrooms
- Bedrooms: 4
- Bathrooms: 3
- Full bathrooms: 2
- 1/2 bathrooms: 1
Rooms
- Room types: Great Room, Den/Family Room
Dining room
- Features: Separate Dining Room, Separate Breakfast Rm
Heating
- Natural Gas
Cooling
- Electric
Appliances
- Included: Gas Range, Dishwasher, Refrigerator
- Laundry: Washer Hookup, Electric Dryer Hookup
Features
- Walk-In Closet(s), Built-in Features, Ceiling Fan(s), Walk-in Shower, Breakfast Bar
- Flooring: Carpet, Wood, Tile
- Windows: Window Treatments
- Has fireplace: Yes
- Fireplace features: Woodburning-Site-Built
Interior area
- Total structure area: 4,465
- Total interior livable area: 4,465 sqft
Property
Parking
- Total spaces: 2
- Parking features: Garage, Parking Pad, Two Car, Detached
- Has garage: Yes
Features
- Levels: Two
- Stories: 2
- Patio & porch: Patio
- Exterior features: Storage
- Has private pool: Yes
- Pool features: In Ground, Heated
- Fencing: Partial
Lot
- Size: 0.35 Acres
- Dimensions: 107' x 142'
- Features: Subdivided
Details
- Parcel number: 40066050023000
Construction
Type & style
- Home type: SingleFamily
- Architectural style: Traditional
- Property subtype: Single Family Residence
Materials
- Brick, Frame
- Foundation: Crawl Space
- Roof: Composition
Condition
- New construction: No
- Year built: 1975
Utilities & green energy
- Electric: Elec-Municipal (+Entergy)
- Gas: Gas-Natural
- Sewer: Public Sewer
- Water: Public
- Utilities for property: Natural Gas Connected
Community & HOA
Community
- Subdivision: TRIVISTA
HOA
- Has HOA: No
Location
- Region: Hot Springs
Financial & listing details
- Price per square foot: $114/sqft
- Tax assessed value: $506,000
- Annual tax amount: $3,867
- Date on market: 11/18/2025
- Road surface type: Paved
Estimated market value
Not available
Estimated sales range
Not available
Not available
Price history
| Date | Event | Price |
|---|---|---|
| 2/19/2026 | Price change | $510,000-2.9%$114/sqft |
Source:  CARMLS #25046014 Report a problem CARMLS #25046014 Report a problem | ||
| 11/17/2025 | Listed for sale | $525,000$118/sqft |
Source:  HSDS #153308 Report a problem HSDS #153308 Report a problem | ||
Public tax history
| Year | Property taxes | Tax assessment |
|---|---|---|
| 2025 | $3,816 +6.3% | $84,434 +7.7% |
| 2024 | $3,591 +9.8% | $78,403 +8.3% |
| 2023 | $3,271 +9.1% | $72,372 +9.1% |
| 2022 | $2,999 +8.8% | $66,341 +10% |
| 2021 | $2,756 | $60,310 |
| 2020 | $2,756 | $60,310 |
| 2019 | $2,756 -5.4% | $60,310 |
| 2018 | $2,913 | $60,310 |
| 2017 | $2,913 +39.2% | $60,310 +0.3% |
| 2016 | $2,093 | $60,110 |
| 2015 | $2,093 +0% | $60,110 +1.6% |
| 2014 | $2,092 0% | $59,151 |
| 2013 | $2,093 | $59,151 |
| 2012 | $2,093 | $59,151 |
| 2011 | $2,093 | $59,151 |
| 2009 | $2,093 +5.9% | $59,151 +5% |
| 2008 | $1,977 +37.3% | $56,334 +34.1% |
| 2007 | $1,439 | $42,016 +10.1% |
| 2006 | -- | $38,150 |
| 2005 | -- | $38,150 |
| 2004 | -- | $38,150 -3.4% |
| 2003 | -- | $39,495 |
| 2001 | -- | $39,495 |
Find assessor info on the county website
Monthly payment
Est. payment
Payment breakdown
Explore the cost of this home by adjusting the details. Changes won't be saved.Climate risks
Neighborhood: 71901
Nearby schools
Schools provided by the listing agent
- Elementary: Hot Springs
- Middle: Hot Springs
- High: Hot Springs
Source: CARMLS. This data may not be complete. We recommend contacting the local school district to confirm school assignments for this home.
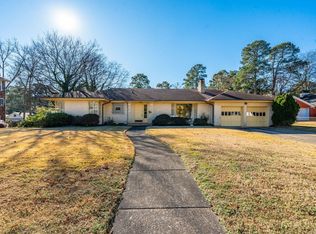
- $285,0003 bd3 ba2.5k sqft206 Trivista Left St, Hot Springs, AR 71901Sold
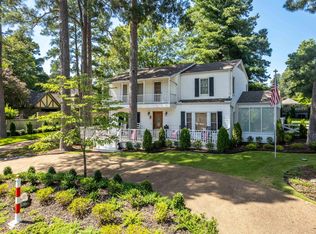
- $450,0004 bd4 ba2.5k sqft113 Trivista Right St, Hot Springs, AR 71901Sold
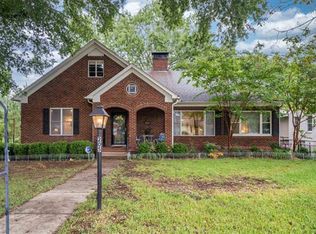
- $380,3004 bd4 ba3.5k sqft205 Trivista Left St, Hot Springs, AR 71901Off Market
- $---- bd-- ba-- sqft113 Trivista Right St, Hot Springs National Park, AR 71901Off Market
Similar homes
- $509,9003 bd3 ba2.9k sqft320 Quail Creek Rd, Hot Springs, AR 71901For Sale

 MLS ID #26039522, Brandon L Bruning, LPT Realty. CARMLS
 - $475,0004 bd3 ba3.3k sqft210 Quail Creek Rd, Hot Springs, AR 71901For Sale
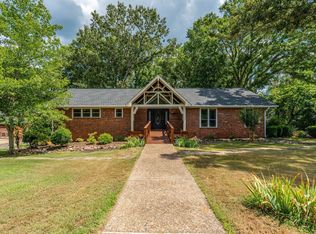 MLS ID #26027195, Kelly M O'Dwyer, CBRPM Hot Springs. CARMLS
 - $464,9004 bd3 ba2.9k sqft100 Penbay Pl, Hot Springs, AR 71901For Sale
 MLS ID #26039407, David Ratcliffe, Hot Springs 1st Choice Realty. CARMLS
 - $479,9995 bd3 ba3k sqft108 Parkview St, Hot Springs, AR 71901For Sale
 MLS ID #26025390, Dustin Turner, Exp Realty. CARMLS
 - $580,0005 bd4 ba4k sqft101 Westminster Pl, Hot Springs, AR 71901For SaleMLS ID #26020075, Cynthia A Gildner, Trademark Real Estate, Inc.. CARMLS
- $419,0004 bd5 ba3.7k sqft101 Quail Creek Rd, Hot Springs, AR 71901For SaleMLS ID #26037028, Susan R Bariola, McGraw Realtors - HS. CARMLS
- $399,0004 bd3 ba3.4k sqft112 Leigh Cir, Hot Springs, AR 71901For SaleMLS ID #26019702, Cindy L Camras, Trademark Real Estate, Inc.. CARMLS
- $464,9003 bd4 ba3.4k sqft719 Prospect Ave, Hot Springs, AR 71901For SaleMLS ID #26022836, Wendy L Landes, McGraw Realtors - HS. CARMLS
- $625,0005 bd5 ba4.4k sqft109 Ravenwood Pl, Hot Springs, AR 71901For SaleMLS ID #26033037, Lindsey Roddy, McGraw Realtors - HS. CARMLS
- $625,0004 bd3 ba2.5k sqft260 Sparling Rd, Hot Springs, AR 71913For SaleMLS ID #26041508, Melissa Lax, Lax Realty & Vacation Rentals. CARMLS
- $749,0004 bd4 ba4.2k sqft1377 Cones Rd, Hot Springs, AR 71901For SaleMLS ID #26040539, Mandy Knaack, PorchLight Realty. CARMLS
- $439,0004 bd3 ba2.5k sqft125 Coneflower Ct, Hot Springs, AR 71901For SaleMLS ID #26026474, Cara Long, Century 21 Parker & Scroggins Realty - Hot Springs. CARMLS
- $430,0004 bd3 ba2.3k sqft205 Bluebell Ct, Hot Springs, AR 71901For SaleMLS ID #26037475, Kyleigh Scott, White Stone Real Estate. CARMLS
- $375,0003 bd3 ba2.7k sqft850 Quapaw Ave, Hot Springs, AR 71901For SaleMLS ID #26030123, Andy Meyers, Meyers Realty Company. CARMLS
- $395,0004 bd3 ba2.3k sqft404 Peninsula Dr, Hot Springs, AR 71901For SaleMLS ID #26026927, David M Hall, The Goff Group Real Estate Company. CARMLS
- $739,0004 bd4 ba4k sqft312 Lotus Loop, Hot Springs, AR 71901For SaleMLS ID #26037603, David M Hall, The Goff Group Real Estate Company. CARMLS
- $635,0004 bd3 ba2.6k sqft118 Arlington Park Ter, Hot Springs, AR 71901For SaleMLS ID #26035108, Bobbie M Schroeder, Signature Homes Real Estate. CARMLS
- $299,9995 bd4 ba3.2k sqft611 Ridgeview St, Hot Springs, AR 71901For SaleMLS ID #26035044, Rachel F Mundy, Trademark Real Estate, Inc.. CARMLS
- $625,0003 bd3 ba3k sqft671 Shady Grove Rd, Hot Springs, AR 71901For SaleMLS ID #26025052, Beau Durbin, ESQ. Realty Group - Hot Springs. CARMLS
