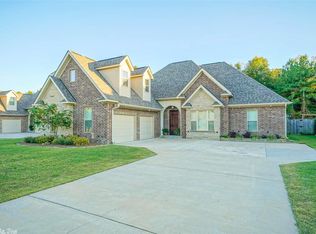
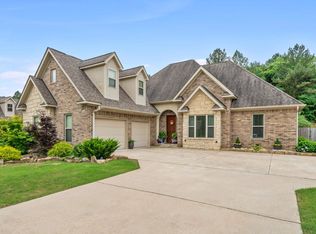
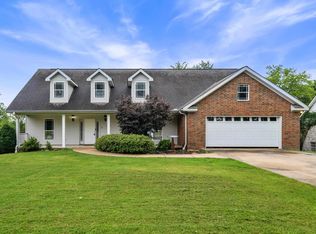
Welcome to this stunning 4-bed, 3-bath home located in Lakeside School District! The split floor plan boasts a large open living room w/gas log fireplace, 14 ft. ceilings & gleaming hardwood floors. So many incredible upgrades w/quality craftsmanship throughout. The gourmet kitchen offers granite countertops, gas cooktop, stainless steel appliances, pantry, and an abundance of counter space, perfect for preparing meals & entertaining guests. The spacious primary suite provides a relaxing retreat w/a sitting area, luxurious jacuzzi tub, walk-in shower, and massive walk-in closet. Upstairs offers incredible flexibility and could serve as the fourth bedroom, movie room, game room, or playroom, complete with its own bathroom. Step outside to the covered back patio, the perfect space for entertaining, relaxing, or enjoying time with family and friends. Unwind in the hot tub or cozy up beside the beautiful outdoor stone fireplace on cooler evenings. The beginnings of an outdoor kitchen are already in place, offering the perfect opportunity to complete your own custom outdoor entertaining space. The fenced backyard provides plenty of additional room for kids, pets, and outdoor enjoyment!
Active
$430,000
205 Bluebell Ct, Hot Springs, AR 71901
4beds
2,315sqft
Single Family Residence
Built in 2014
0.32 Acres Lot
$-- Zestimate®
$186/sqft
$17/mo HOA
What's special
Gas log fireplaceHot tubLuxurious jacuzzi tubSpacious primary suiteMassive walk-in closetWalk-in showerSplit floor plan
- 31 days
- 357
- 19
Zillow last checked:
Listing updated:
Listed by:
Kyleigh Scott 501-209-2000,
White Stone Real Estate 501-359-3009
Source: CARMLS,MLS#: 26037475
Facts & features
Interior
Bedrooms & bathrooms
- Bedrooms: 4
- Bathrooms: 3
- Full bathrooms: 3
Dining room
- Features: Separate Dining Room, Breakfast Bar
Heating
- Natural Gas
Cooling
- Electric
Appliances
- Included: Free-Standing Range, Microwave, Gas Range, Dishwasher, Disposal, Other, Gas Water Heater, Tankless Water Heater
- Laundry: Washer Hookup, Laundry Room
Features
- Walk-In Closet(s), Ceiling Fan(s), Walk-in Shower, Breakfast Bar, Pantry, Sheet Rock, Sheet Rock Ceiling, Tray Ceiling(s), Primary Bedroom/Main Lv, Primary Bed. Sitting Area, 3 Bedrooms Same Level
- Flooring: Carpet, Wood, Tile
- Windows: Insulated Windows, Low Emissivity Windows
- Has fireplace: Yes
- Fireplace features: Gas Logs Present
Interior area
- Total structure area: 2,315
- Total interior livable area: 2,315 sqft
Property
Parking
- Total spaces: 2
- Parking features: Garage, Two Car, Garage Door Opener
- Has garage: Yes
Features
- Levels: Two
- Stories: 2
- Patio & porch: Patio
- Has spa: Yes
- Spa features: Hot Tub/Spa, Whirlpool/Hot Tub/Spa
- Fencing: Full,Wood
Lot
- Size: 0.32 Acres
- Features: Level, Extra Landscaping, Subdivided
Details
- Parcel number: 40069920007000
Construction
Type & style
- Home type: SingleFamily
- Architectural style: Traditional
- Property subtype: Single Family Residence
Materials
- Brick, Stone
- Foundation: Slab
- Roof: Shingle
Condition
- New construction: No
- Year built: 2014
Utilities & green energy
- Electric: Elec-Municipal (+Entergy)
- Sewer: Public Sewer
- Water: Public
Green energy
- Energy efficient items: Other (see remarks)
Community & HOA
Community
- Features: Mandatory Fee, Other
- Security: Smoke Detector(s)
- Subdivision: Wildwood III
HOA
- Has HOA: Yes
- Services included: Maintenance Grounds
- HOA fee: $200 annually
Location
- Region: Hot Springs
Financial & listing details
- Price per square foot: $186/sqft
- Tax assessed value: $334,450
- Annual tax amount: $2,210
- Date on market: 9/14/2026
- Listing terms: VA Loan,FHA,Conventional,Cash
- Road surface type: Paved
Estimated market value
Not available
Estimated sales range
Not available
Not available
Price history
| Date | Event | Price |
|---|---|---|
| 9/14/2026 | Listed for sale | $430,000+64.1%$186/sqft |
Source:  CARMLS #26037475 Report a problem CARMLS #26037475 Report a problem | ||
| 10/29/2014 | Sold | $262,000$113/sqft |
Source: Public Record Report a problem | ||
Public tax history
| Year | Property taxes | Tax assessment |
|---|---|---|
| 2025 | $2,148 -1% | $61,200 +4.3% |
| 2024 | $2,169 +3.6% | $58,650 +4.5% |
| 2023 | $2,094 +3.2% | $56,100 +4.8% |
| 2022 | $2,029 +4.9% | $53,550 +5% |
| 2021 | $1,935 | $51,000 |
| 2020 | $1,935 | $51,000 |
| 2019 | $1,935 +5.7% | $51,000 |
| 2018 | $1,832 +5.7% | $51,000 |
| 2017 | $1,733 +14.3% | $51,000 +12.9% |
| 2016 | $1,516 +156.2% | $45,180 +98.2% |
| 2015 | $592 | $22,800 |
Find assessor info on the county website
Monthly payment
Est. payment
Payment breakdown
Explore the cost of this home by adjusting the details. Changes won't be saved.Climate risks
Neighborhood: 71901
Nearby schools
Schools provided by the listing agent
- Elementary: Lakeside
- Middle: Lakeside
- High: Lakeside
Source: CARMLS. This data may not be complete. We recommend contacting the local school district to confirm school assignments for this home.
Similar homes
- $429,9004 bd3 ba2.1k sqft118 Bluebell Ct, Hot Springs, AR 71901For Sale
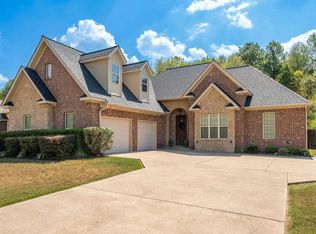
 MLS ID #26037168, Lauren F Muller, The Goff Group Real Estate Company. CARMLS
 - $429,9004 bd3 ba2.1k sqft118 Blue Bell Ct, Hot Springs National Park, AR 71901For Sale
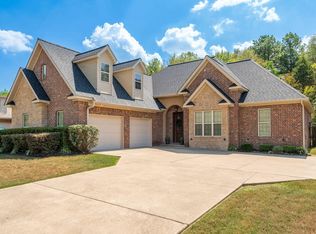 MLS ID #157187, Lauren Muller, The Goff Group Real Estate. HSDS
 - $439,0004 bd3 ba2.5k sqft125 Coneflower Ct, Hot Springs, AR 71901For Sale
 MLS ID #26026474, Cara Long, Century 21 Parker & Scroggins Realty - Hot Springs. CARMLS
 - $479,9995 bd3 ba3k sqft108 Parkview St, Hot Springs, AR 71901For Sale
 MLS ID #26025390, Dustin Turner, Exp Realty. CARMLS
 - $509,9003 bd3 ba2.9k sqft320 Quail Creek Rd, Hot Springs, AR 71901For SaleMLS ID #26039522, Brandon L Bruning, LPT Realty. CARMLS
- $467,9003 bd3 ba2.5k sqft118 Bella Ct, Hot Springs, AR 71901For SaleMLS ID #26033279, Lorna Nobles, McGraw Realtors - HS. CARMLS
- $349,9003 bd2 ba1.8k sqft405 Lakeside Rd, Hot Springs, AR 71901For SaleMLS ID #26037076, Shari Bales, Crye-Leike REALTORS. CARMLS
- $450,0004 bd3 ba2.5k sqft137 Enchanted Cv, Hot Springs, AR 71913For SaleMLS ID #26031826, Karen S Hudspeth, McGraw Realtors - HS. CARMLS
- $520,0004 bd3 ba2.8k sqft126 Bay Ridge Loop, Hot Springs, AR 71901For SaleMLS ID #26026981, Karen S Hudspeth, McGraw Realtors - HS. CARMLS
- $425,0003 bd3 ba2.7k sqft100 Lost Lake Point, Hot Springs, AR 71913For SaleMLS ID #26033864, Katie Scheu, Trademark Real Estate Little Rock. CARMLS
- $635,0004 bd3 ba2.6k sqft118 Arlington Park Ter, Hot Springs, AR 71901For SaleMLS ID #26035108, Bobbie M Schroeder, Signature Homes Real Estate. CARMLS
- $449,9003 bd2 ba1.6k sqft104 Waterfront Ct, Hot Springs, AR 71913For SaleMLS ID #26036644, Jean Clare Dickerson, Century 21 Parker & Scroggins Realty - Hot Springs. CARMLS
- $339,0003 bd3 ba2.9k sqft310 Melwood St, Hot Springs, AR 71901For SaleMLS ID #26027588, Natalie Caldwell, Crye-Leike REALTORS. CARMLS
- $445,0003 bd3 ba2.4k sqft121 Burchwood Bay Cv, Hot Springs, AR 71913For SaleMLS ID #26039872, Angela Sain, Crye-Leike REALTORS NLR Branch. CARMLS
- $398,2504 bd3 ba2.5k sqft217 Wildflower Ct, Hot Springs, AR 71909For SaleMLS ID #26037489, Kyleigh Scott, White Stone Real Estate. CARMLS
- $449,9004 bd3 ba2.8k sqft292 Woodland Cv, Malvern, AR 72104For SaleMLS ID #26024625, Shirley L Anderson Jones, Meyers Realty Company. CARMLS
- $465,0003 bd2 ba2.4k sqft214 Osprey Dr, Hot Springs, AR 71913For SaleMLS ID #26037141, Kelly M O'Dwyer, CBRPM Hot Springs. CARMLS
