Welcome to this beautiful maintained all brick home featuring 3 bedrooms 2 1/2 baths, large spacious living/dining areas, custom style kitchen, hardwood floors, dbl oversized garage, located in private cul-de-sac neighbor, just minutes away from Medical Center and shopping. Perfect balance of serene neighborhood living and convenience. Make your appt today.
Active
$467,900
118 Bella Ct, Hot Springs, AR 71901
3beds
2,528sqft
Single Family Residence
Built in 2008
8,276 Square Feet Lot
$-- Zestimate®
$185/sqft
$13/mo HOA
What's special
Dbl oversized garageHardwood floorsCustom style kitchen
- 62 days
- 348
- 27
Zillow last checked:
Listing updated:
Listed by:
Lorna Nobles 501-276-8444,
McGraw Realtors - HS 501-881-3331,
Vianey Soria 870-814-7542,
McGraw Realtors - HS
Source: CARMLS,MLS#: 26033279
Facts & features
Interior
Bedrooms & bathrooms
- Bedrooms: 3
- Bathrooms: 3
- Full bathrooms: 2
- 1/2 bathrooms: 1
Dining room
- Features: Separate Dining Room, Eat-in Kitchen, Kitchen/Dining Combo, Living/Dining Combo
Heating
- Natural Gas
Cooling
- Electric
Appliances
- Included: Microwave, Gas Range, Dishwasher, Disposal, Gas Water Heater
- Laundry: Washer Hookup, Electric Dryer Hookup, Laundry Room
Features
- Walk-In Closet(s), Built-in Features, Ceiling Fan(s), Walk-in Shower, Granite Counters, Pantry, Sheet Rock, Primary Bedroom/Main Lv, 3 Bedrooms Same Level
- Flooring: Wood, Tile
- Windows: Window Treatments, Insulated Windows
- Attic: Floored
- Has fireplace: Yes
- Fireplace features: Factory Built, Gas Starter, Gas Logs Present
Interior area
- Total structure area: 2,528
- Total interior livable area: 2,528 sqft
Property
Parking
- Total spaces: 2
- Parking features: Garage, Two Car
- Has garage: Yes
Features
- Levels: One
- Stories: 1
- Patio & porch: Patio, Porch
- Fencing: Partial
Lot
- Size: 8,276 Square Feet
- Features: Level, Cul-De-Sac, Subdivided, Other, Lawn Sprinkler
Details
- Parcel number: 103552
Construction
Type & style
- Home type: SingleFamily
- Architectural style: Traditional
- Property subtype: Single Family Residence
Materials
- Brick
- Foundation: Slab
- Roof: Shingle
Condition
- New construction: No
- Year built: 2008
Utilities & green energy
- Gas: Gas-Natural
- Sewer: Public Sewer
- Water: Public
- Utilities for property: Natural Gas Connected
Community & HOA
Community
- Security: Smoke Detector(s)
- Subdivision: BELLA PLACE
HOA
- Has HOA: Yes
- HOA fee: $150 annually
Location
- Region: Hot Springs
Financial & listing details
- Price per square foot: $185/sqft
- Tax assessed value: $382,300
- Annual tax amount: $2,650
- Date on market: 8/15/2026
- Road surface type: Paved
Estimated market value
Not available
Estimated sales range
Not available
Not available
Price history
| Date | Event | Price |
|---|---|---|
| 9/14/2026 | Listed for sale | $467,900$185/sqft |
Source:  HSDS #156852 Report a problem HSDS #156852 Report a problem | ||
| 9/2/2026 | Contingent | $467,900$185/sqft |
Source:  CARMLS #26033279 Report a problem CARMLS #26033279 Report a problem | ||
| 8/15/2026 | Listed for sale | $467,900+10.1%$185/sqft |
Source: CARMLS #26033279 Report a problem | ||
| 4/25/2022 | Sold | $425,000-3.4%$168/sqft |
Source: CARMLS #22005582 Report a problem | ||
| 3/12/2022 | Contingent | $439,900$174/sqft |
Source: CARMLS #22005582 Report a problem | ||
| 2/22/2022 | Listed for sale | $439,900+39.7%$174/sqft |
Source: CARMLS #22005582 Report a problem | ||
| 8/1/2008 | Sold | $315,000$125/sqft |
Source: Public Record Report a problem | ||
Public tax history
| Year | Property taxes | Tax assessment |
|---|---|---|
| 2025 | $2,833 -4.9% | $76,460 |
| 2024 | $2,979 -1% | $76,460 |
| 2023 | $3,008 +26.2% | $76,460 +24.5% |
| 2022 | $2,383 +4.7% | $61,425 +5% |
| 2021 | $2,275 | $58,500 |
| 2020 | $2,275 | $58,500 |
| 2019 | $2,275 +2.6% | $58,500 |
| 2018 | $2,218 +2.3% | $58,500 |
| 2017 | $2,169 +13.7% | $58,500 +7.1% |
| 2016 | $1,907 | $54,640 |
| 2015 | $1,907 +0% | $54,640 |
| 2014 | $1,906 0% | $54,640 |
| 2013 | $1,907 | $54,640 |
| 2012 | $1,907 -15% | $54,640 -13% |
| 2011 | $2,243 +715.4% | $62,790 +797% |
| 2009 | $275 +99.5% | $7,000 +100% |
| 2008 | $138 -1% | $3,500 |
| 2007 | $139 | $3,500 |
| 2006 | -- | -- |
Find assessor info on the county website
Monthly payment
Est. payment
Payment breakdown
Explore the cost of this home by adjusting the details. Changes won't be saved.Climate risks
Neighborhood: 71901
Nearby schools
Schools provided by the listing agent
- Elementary: Lakeside
- Middle: Lakeside
- High: Lakeside
Source: CARMLS. This data may not be complete. We recommend contacting the local school district to confirm school assignments for this home.
Similar homes
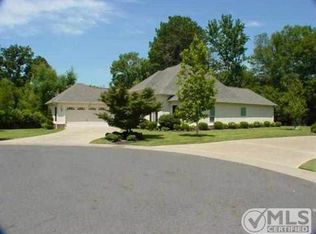
- $509,9003 bd3 ba2.9k sqft320 Quail Creek Rd, Hot Springs, AR 71901For Sale

 MLS ID #26039522, Brandon L Bruning, LPT Realty. CARMLS
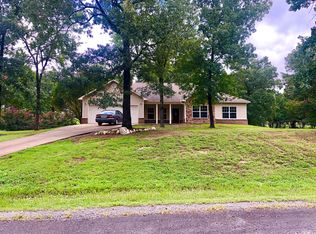
 - $439,0004 bd3 ba2.5k sqft125 Coneflower Ct, Hot Springs, AR 71901For Sale
 MLS ID #26026474, Cara Long, Century 21 Parker & Scroggins Realty - Hot Springs. CARMLS
 - $430,0004 bd3 ba2.3k sqft205 Bluebell Ct, Hot Springs, AR 71901For Sale
 MLS ID #26037475, Kyleigh Scott, White Stone Real Estate. CARMLS
 - $429,9004 bd3 ba2.1k sqft118 Bluebell Ct, Hot Springs, AR 71901For Sale
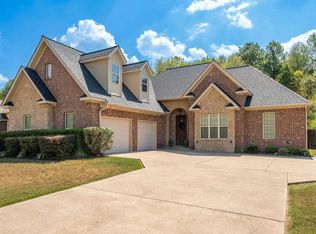 MLS ID #26037168, Lauren F Muller, The Goff Group Real Estate Company. CARMLS
 - $339,0003 bd3 ba2.9k sqft310 Melwood St, Hot Springs, AR 71901For SaleMLS ID #26027588, Natalie Caldwell, Crye-Leike REALTORS. CARMLS
- $349,9003 bd2 ba1.8k sqft405 Lakeside Rd, Hot Springs, AR 71901For SaleMLS ID #26037076, Shari Bales, Crye-Leike REALTORS. CARMLS
- $635,0004 bd3 ba2.6k sqft118 Arlington Park Ter, Hot Springs, AR 71901For SaleMLS ID #26035108, Bobbie M Schroeder, Signature Homes Real Estate. CARMLS
- $625,0003 bd3 ba3k sqft671 Shady Grove Rd, Hot Springs, AR 71901For SaleMLS ID #26025052, Beau Durbin, ESQ. Realty Group - Hot Springs. CARMLS
- $450,0004 bd3 ba2.5k sqft137 Enchanted Cv, Hot Springs, AR 71913For SaleMLS ID #26031826, Karen S Hudspeth, McGraw Realtors - HS. CARMLS
- $465,0003 bd2 ba2.4k sqft214 Osprey Dr, Hot Springs, AR 71913For SaleMLS ID #26037141, Kelly M O'Dwyer, CBRPM Hot Springs. CARMLS
- $425,0003 bd3 ba2.7k sqft100 Lost Lake Point, Hot Springs, AR 71913For SaleMLS ID #26033864, Katie Scheu, Trademark Real Estate Little Rock. CARMLS
- $494,0004 bd3 ba2.1k sqft426 Willow Bend Cir, Hot Springs, AR 71913For SaleMLS ID #26030356, Shaunna L Schanlaber, Lake Hamilton Realty, Inc.. CARMLS
- $449,9003 bd2 ba1.6k sqft104 Waterfront Ct, Hot Springs, AR 71913For SaleMLS ID #26036644, Jean Clare Dickerson, Century 21 Parker & Scroggins Realty - Hot Springs. CARMLS
- $660,0004 bd4 ba3.5k sqft149 Arlington Park Ter, Hot Springs, AR 71901For SaleMLS ID #26036653, Kyleigh Scott, White Stone Real Estate. CARMLS
- $459,9003 bd3 ba3k sqft109 Alexwood Dr, Hot Springs, AR 71913For SaleMLS ID #26021764, Jon A Frey, Exp Realty. CARMLS
- $615,0004 bd3 ba2.8k sqft301 Arlington Park Dr, Hot Springs, AR 71901For SaleMLS ID #25043347, Archie VanGorder, Hot Springs 1st Choice Realty. CARMLS
