This beautifully appointed home offers a perfect blend of timeless elegance and comfort. Featuring 4 bedrooms: 3 on the main floor, 3.5 bathrooms, and thoughtfully designed living spaces; including, an open concept design, a large kitchen, family friendly dining options, fully fenced back yard, back patio, and a 3 car garage. New roof (2025), New carpet in bedrooms (2025), all new interior paint (2026), New tankless hot water heater (2025)
Active
Price cut: $24K (6/11)
$675,000
149 Arlington Park Ter, Hot Springs, AR 71901
4beds
3,523sqft
:
Get pre-qualified$4,184/mo
Single Family Residence
Built in 2016
0.27 Acres Lot
$-- Zestimate®
$192/sqft
$-- HOA
What's special
Back patioThoughtfully designed living spacesOpen concept designLarge kitchenFamily friendly dining options
- 168 days |
- 168 |
- 8 |
Zillow last checked:
Listing updated:
Listed by:
Julienne R Shepperd 501-627-5506,
Trademark Real Estate, Inc. 501-318-3200
Source: CARMLS,MLS#: 26005078
Facts & features
Interior
Bedrooms & bathrooms
- Bedrooms: 4
- Bathrooms: 4
- Full bathrooms: 3
- 1/2 bathrooms: 1
Rooms
- Room types: None
Dining room
- Features: Separate Dining Room, Kitchen/Dining Combo, Breakfast Bar
Heating
- Electric
Cooling
- Electric
Appliances
- Included: Double Oven, Microwave, Gas Range, Dishwasher, Disposal, Washer, Dryer
- Laundry: Washer Hookup
Features
- Walk-In Closet(s), Built-in Features, Ceiling Fan(s), Walk-in Shower, Pantry, Sheet Rock
- Flooring: Carpet, Vinyl
- Windows: Window Treatments
- Has fireplace: Yes
- Fireplace features: Gas Logs Present
Interior area
- Total structure area: 3,523
- Total interior livable area: 3,523 sqft
Property
Parking
- Total spaces: 3
- Parking features: Three Car
Features
- Levels: Two
- Stories: 2
- Patio & porch: Patio
- Has spa: Yes
- Spa features: Whirlpool/Hot Tub/Spa
- Fencing: Full
Lot
- Size: 0.27 Acres
- Dimensions: 79.2 x 149.2
- Features: Level, Subdivided
Details
- Parcel number: 40001430046000
Construction
Type & style
- Home type: SingleFamily
- Architectural style: Traditional
- Property subtype: Single Family Residence
Materials
- Brick
- Foundation: Slab
- Roof: Shingle
Condition
- New construction: No
- Year built: 2016
Utilities & green energy
- Electric: Elec-Municipal (+Entergy)
- Gas: Gas-Natural
- Sewer: Public Sewer
- Water: Public
- Utilities for property: Natural Gas Connected
Community & HOA
Community
- Features: Gated
- Subdivision: ARLINGTON PARK
HOA
- Has HOA: No
Location
- Region: Hot Springs
Financial & listing details
- Price per square foot: $192/sqft
- Tax assessed value: $604,600
- Annual tax amount: $4,207
- Date on market: 2/9/2026
- Road surface type: Paved
Estimated market value
Not available
Estimated sales range
Not available
Not available
Price history
| Date | Event | Price |
|---|---|---|
| 6/11/2026 | Price change | $675,000-3.4%$192/sqft |
Source:  HSDS #154065 Report a problem HSDS #154065 Report a problem | ||
| 3/20/2026 | Listed for sale | $699,000$198/sqft |
Source: HSDS #154065 Report a problem | ||
| 3/12/2026 | Pending sale | $699,000$198/sqft |
Source:  CARMLS #26005078 Report a problem CARMLS #26005078 Report a problem | ||
| 2/26/2026 | Price change | $699,000-5.5%$198/sqft |
Source: HSDS #154065 Report a problem | ||
| 2/9/2026 | Listed for sale | $740,000+61.6%$210/sqft |
Source: HSDS #154065 Report a problem | ||
| 12/21/2020 | Sold | $457,900-0.4%$130/sqft |
Source: CARMLS #20035470 Report a problem | ||
| 11/13/2020 | Listed for sale | $459,900$131/sqft |
Source: Crye-Leike REALTORS #20035470 Report a problem | ||
| 4/17/2020 | Listing removed | $459,900$131/sqft |
Source: Crye-Leike REALTORS #20005307 Report a problem | ||
| 3/13/2020 | Price change | $459,900-2.1%$131/sqft |
Source: Crye-Leike REALTORS #20005307 Report a problem | ||
| 2/14/2020 | Listed for sale | $469,900+9.3%$133/sqft |
Source: Crye-Leike REALTORS #20005307 Report a problem | ||
| 6/12/2017 | Sold | $430,000+908.7%$122/sqft |
Source: CARMLS #16028803 Report a problem | ||
| 7/29/2016 | Sold | $42,630$12/sqft |
Source: CARMLS #10261659 Report a problem | ||
Public tax history
| Year | Property taxes | Tax assessment |
|---|---|---|
| 2025 | $4,207 +0.9% | $107,064 +4.3% |
| 2024 | $4,168 +4.7% | $102,603 +4.5% |
| 2023 | $3,982 +3.9% | $98,142 +4.8% |
| 2022 | $3,831 +4.5% | $93,681 +5% |
| 2021 | $3,667 -9.3% | $89,220 |
| 2020 | $4,042 +10.2% | $89,220 |
| 2019 | $3,667 +2.8% | $89,220 |
| 2018 | $3,567 | $89,220 |
| 2017 | $3,567 +1133.7% | $89,220 +1174.6% |
| 2016 | $289 | $7,000 |
| 2015 | $289 +0% | $7,000 |
| 2014 | $289 0% | $7,000 |
| 2013 | $289 +6.1% | $7,000 +6.1% |
| 2012 | $273 +10% | $6,600 +10% |
| 2011 | $248 | $6,000 |
| 2009 | -- | -- |
Find assessor info on the county website
Monthly payment
Est. payment
Payment breakdown
Explore the cost of this home by adjusting the details. Changes won't be saved.Climate risks
Neighborhood: 71901
Nearby schools
GreatSchools rating
- NALakeside Primary SchoolGrades: PK-1Distance: 1.6 mi
- 9/10Lakeside High SchoolGrades: 8-12Distance: 1.7 mi
- 8/10Lakeside Intermediate SchoolGrades: 2-4Distance: 1.6 mi
- $---- bd-- ba-- sqft149 Arlington Park Ter, Hot Springs National Park, AR 71901Off Market
- $---- sqft104 Arlington Park Ter, Hot Springs, AR 71901Off Market
- $726,700-- bd3 ba3.6k sqft143 Arlington Park Ter, Hot Springs, AR 71901Off Market
- $711,600-- bd3 ba3k sqft155 Arlington Park Ter, Hot Springs, AR 71901Off Market
- $35,900-- bd-- ba-- sqftArlington Park Ter, Hot springs national park, AR 71901Off Market
- $671,6004 bd4 ba3.1k sqft232 Arlington Park Dr, Hot Springs, AR 71901Off Market
- $644,0004 bd3 ba3.1k sqft161 Arlington Park Ter, Hot Springs, AR 71901For Sale
- $609,500-- bd2 ba2.8k sqft240 Arlington Park Dr, Hot Springs, AR 71901Off Market
A local agent can set up tours, give advice and negotiate with sellers.
A local lender can help you make sure your offer is ready when you are.
Similar homes
- $644,0004 bd3 ba3.1k sqft161 Arlington Park Ter, Hot Springs, AR 71901For Sale
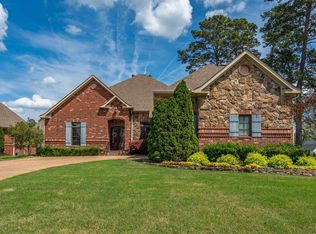
 MLS ID #26015860, Nedra Plumlee, Crye-Leike REALTORS. CARMLS
 - $650,0005 bd5 ba5.1k sqft185 Hillside Pl, Hot Springs, AR 71901For Sale
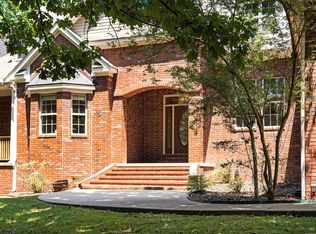 MLS ID #26030019, Jon Rowley, McGraw Realtors - HS. CARMLS
 - $665,0004 bd3 ba3.1k sqft139 Arlington Park Dr, Hot Springs National Park, AR 71901For Sale
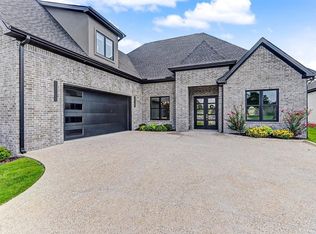 MLS ID #26028473, Nancy Bergeron, Keller Williams Realty The Bergeron Group. CARMLS
 - $639,9954 bd4 ba2.7k sqft137 Arlington Park Ter, Hot Springs, AR 71901New Construction
 MLS ID #26026456, Tammy J Browning, Trademark Real Estate, Inc.. CARMLS
 - $615,0004 bd3 ba2.8k sqft301 Arlington Park Dr, Hot Springs, AR 71901For SaleMLS ID #25043347, Archie VanGorder, Hot Springs 1st Choice Realty. CARMLS
- $565,0004 bd3 ba2.8k sqft422 Eagle Rock Cir, Hot Springs, AR 71901For SaleMLS ID #26029817, Brandon L Bruning, LPT Realty. CARMLS
- $525,0005 bd4 ba3.1k sqft224 Grand Ridge Ter, Hot Springs, AR 71901For SaleMLS ID #26026099, Michael Bowman, McGraw Realtors - HS. CARMLS
- $530,0004 bd3 ba2.8k sqft126 Bay Ridge Loop, Hot Springs, AR 71901For SaleMLS ID #26026981, Karen S Hudspeth, McGraw Realtors - HS. CARMLS
- $678,8004 bd4 ba3.1k sqft58 Stonegate Ter, Hot Springs, AR 71913For SaleMLS ID #26015743, Karen S Wright, White Stone Real Estate. CARMLS
- $665,0004 bd4 ba2.8k sqft271 Frontier Trl, Hot Springs National Park, AR 71913New ConstructionMLS ID #26029981, Tara Dixon, Hot Springs 1st Choice Realty. CARMLS
- $444,0004 bd3 ba2.5k sqft125 Coneflower Ct, Hot Springs, AR 71901For SaleMLS ID #26026474, Cara Long, Century 21 Parker & Scroggins Realty - Hot Springs. CARMLS
- $399,9004 bd2 ba2.5k sqft120 Thornbury Ct, Hot Springs, AR 71901For SaleMLS ID #26023333, Lorna Nobles, McGraw Realtors - HSV. CARMLS
- $414,9003 bd2 ba2.3k sqft320 High Meadow Loop, Hot Springs, AR 71901For SaleMLS ID #26023747, David M Hall, The Goff Group Real Estate Company. CARMLS
- $755,0005 bd5 ba3.8k sqft126 Oak Shores Cir, Hot Springs National Park, AR 71913For SaleMLS ID #26014687, Haleigh N Horner, The Goff Group Real Estate Company. CARMLS
- $399,9003 bd2 ba2.5k sqft202 Bryan Paul St, Hot Springs, AR 71901For SaleMLS ID #26026937, Robert Snider, Crye-Leike REALTORS. CARMLS
- $599,0004 bd4 ba2.3k sqft117 Arkota Shores Pl, Hot Springs, AR 71913For SaleMLS ID #26006319, Jennifer A Greer, Century 21 Parker & Scroggins Realty - Hot Springs. CARMLS
- $425,0003 bd3 ba2.7k sqft123 Saratoga St, Hot Springs, AR 71901For SaleMLS ID #26018421, Kent H Dover, CBRPM Hot Springs. CARMLS
- $425,0003 bd3 ba2.5k sqft104 Bella Ct, Hot Springs, AR 71901For SaleMLS ID #26005911, Serethia A Crawford, CBRPM Hot Springs. CARMLS
- $455,0004 bd4 ba3.1k sqft148 Hideaway Hills Dr, Hot Springs, AR 71901For SaleMLS ID #26014651, Kevin M Bourland, CENTURY 21 H.S.V. Realty. CARMLS
- $629,9003 bd3 ba2.8k sqft126 Gardens Gate Cir, Hot Springs, AR 71913For SaleMLS ID #26016312, Svetlana Simmons, McGraw Realtors - HS. CARMLS
