Turnkey perfection in Red Oak Ridge! This fully reimagined home offers an unparalleled "better-than-new" experience inside an exclusive community with an evening-attended gate for added security and peace of mind. From the moment you enter through the stunning glass front door, you will be greeted by a spacious living room, beautiful hardwood flooring, and upgraded lighting. The flowing, open floor plan is anchored by a gourmet kitchen featuring custom cabinetry with pull-out drawers and granite countertops. Natural light pours into the spectacular sunroom, highlighted by tongue-and-groove details and floor-to-ceiling windows, while plantation shutters add a touch of elegance to the rest of the home. A dedicated office provides the perfect space for remote work or a quiet study. The oversized primary suite serves as a true retreat, offering a massive walk-in closet. Outside, the curb appeal has been elevated with fresh landscaping, elegant gas lanterns, and French drains. This home is completely move-in ready!
Active
$629,900
126 Gardens Gate Cir, Hot Springs, AR 71913
3beds
2,847sqft
Single Family Residence
Built in 2011
9,583 Square Feet Lot
$612,300 Zestimate®
$221/sqft
$69/mo HOA
What's special
Elegant gas lanternsDedicated officeOversized primary suiteMassive walk-in closetBeautiful hardwood flooringPlantation shuttersFlowing open floor plan
- 174 days
- 129
- 7
Zillow last checked:
Listing updated:
Listed by:
Svetlana Simmons 501-363-0202,
McGraw Realtors - HS 501-881-3331
Source: CARMLS,MLS#: 26016312
Facts & features
Interior
Bedrooms & bathrooms
- Bedrooms: 3
- Bathrooms: 3
- Full bathrooms: 2
- 1/2 bathrooms: 1
Rooms
- Room types: Office/Study, Sun Room
Dining room
- Features: Separate Dining Room, Breakfast Bar
Heating
- Natural Gas
Cooling
- Electric
Appliances
- Included: Microwave, Gas Range, Dishwasher, Disposal, Plumbed For Ice Maker, Other, Oven, Gas Water Heater
- Laundry: Washer Hookup, Electric Dryer Hookup, Laundry Room
Features
- Walk-In Closet(s), Built-in Features, Walk-in Shower, Breakfast Bar, Pantry, Sheet Rock, Sheet Rock Ceiling, Tray Ceiling(s), 3 Bedrooms Same Level
- Flooring: Carpet, Wood, Tile
- Doors: Insulated Doors
- Windows: Window Treatments, Insulated Windows
- Has fireplace: Yes
- Fireplace features: Gas Starter, Gas Logs Present
Interior area
- Total structure area: 2,847
- Total interior livable area: 2,847 sqft
Property
Parking
- Total spaces: 2
- Parking features: Garage, Two Car, Garage Door Opener
- Has garage: Yes
Features
- Levels: One
- Stories: 1
- Patio & porch: Patio
- Exterior features: Rain Gutters, Other
- Fencing: Partial
Lot
- Size: 9,583 Square Feet
- Dimensions: 68 x 142
- Features: Level, Resort Property, Extra Landscaping, Subdivided, Lawn Sprinkler
Details
- Parcel number: 40054325015000
Construction
Type & style
- Home type: SingleFamily
- Architectural style: Traditional
- Property subtype: Single Family Residence
Materials
- Stucco
- Foundation: Slab
- Roof: Composition
Condition
- New construction: No
- Year built: 2011
Utilities & green energy
- Electric: Elec-Municipal (+Entergy)
- Gas: Gas-Natural
- Sewer: Public Sewer
- Water: Public
- Utilities for property: Natural Gas Connected, Underground Utilities
Green energy
- Energy efficient items: Doors
Community & HOA
Community
- Features: Pool, Mandatory Fee, Fitness/Bike Trail, Gated
- Security: Smoke Detector(s), Security System, Security
- Subdivision: Red Oak Ridge
HOA
- Has HOA: Yes
- Services included: Maintenance Grounds, Security
- HOA fee: $830 annually
Location
- Region: Hot Springs
Financial & listing details
- Price per square foot: $221/sqft
- Tax assessed value: $373,450
- Annual tax amount: $2,754
- Date on market: 4/23/2026
- Road surface type: Paved
Estimated market value
$612,300
$582,000 - $643,000
$2,438/mo
Price history
| Date | Event | Price |
|---|---|---|
| 7/3/2026 | Price change | $629,900-1.4%$221/sqft |
Source:  HSDS #155167 Report a problem HSDS #155167 Report a problem | ||
| 6/15/2026 | Price change | $639,000-1.5%$224/sqft |
Source: HSDS #155167 Report a problem | ||
| 6/10/2026 | Price change | $649,000-0.9%$228/sqft |
Source: HSDS #155167 Report a problem | ||
| 4/23/2026 | Listed for sale | $655,000+9.2%$230/sqft |
Source: HSDS #155167 Report a problem | ||
| 5/17/2023 | Sold | $600,000-4.7%$211/sqft |
Source:  CARMLS #23012012 Report a problem CARMLS #23012012 Report a problem | ||
| 4/24/2023 | Contingent | $629,900$221/sqft |
Source: HSDS #142110 Report a problem | ||
| 4/23/2023 | Listed for sale | $629,900+70.2%$221/sqft |
Source: HSDS #142110 Report a problem | ||
| 6/10/2020 | Sold | $370,000-7.3%$130/sqft |
Source: CARMLS #20015700 Report a problem | ||
| 5/23/2020 | Listed for sale | $399,000+18%$140/sqft |
Source: Rix Realty Advantage Team Realtors #20015700 Report a problem | ||
| 7/10/2017 | Sold | $338,000-4.8%$119/sqft |
Source: CARMLS #17007381 Report a problem | ||
| 5/8/2017 | Price change | $354,900-1.4%$125/sqft |
Source: Trademark Real Estate, Inc. #17007381 Report a problem | ||
| 3/13/2017 | Listed for sale | $359,900+4.6%$126/sqft |
Source: Trademark Real Estate, Inc. #17007381 Report a problem | ||
| 5/10/2011 | Sold | $344,000+760%$121/sqft |
Source: Public Record Report a problem | ||
| 5/21/2010 | Sold | $40,000$14/sqft |
Source: Public Record Report a problem | ||
Public tax history
| Year | Property taxes | Tax assessment |
|---|---|---|
| 2025 | $2,754 -19% | $74,690 |
| 2024 | $3,398 +61.3% | $74,690 +32.5% |
| 2023 | $2,107 -2.3% | $56,390 |
| 2022 | $2,157 -0.7% | $56,390 +0.3% |
| 2021 | $2,173 -14.7% | $56,240 |
| 2020 | $2,548 | $56,240 |
| 2019 | $2,548 +3.2% | $56,240 |
| 2018 | $2,469 +16.8% | $56,240 |
| 2017 | $2,114 +13.8% | $56,240 +5.2% |
| 2016 | $1,858 | $53,460 |
| 2015 | $1,858 +0% | $53,460 |
| 2014 | $1,857 0% | $53,460 |
| 2013 | $1,858 | $53,460 |
| 2012 | $1,858 +476.7% | $53,460 +585.4% |
| 2011 | $322 +104.9% | $7,800 +95% |
| 2009 | $157 -0.3% | $4,000 |
| 2008 | $158 +5.1% | $4,000 +6.2% |
| 2007 | $150 | $3,768 +20% |
| 2006 | -- | $3,140 |
| 2005 | -- | $3,140 |
Find assessor info on the county website
Monthly payment
Est. payment
Payment breakdown
Explore the cost of this home by adjusting the details. Changes won't be saved.Climate risks
Neighborhood: 71913
- $511,5004 bd3 ba2.7k sqft124 Gardens Gate, Hot Springs, AR 71913Off Market
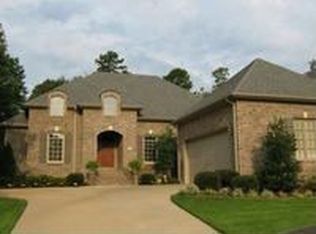
- $431,500-- bd-- ba-- sqft128 Gardens Gate Circle, Hot Springs, AR 71913Off Market

- $480,6003 bd3 ba2.7k sqft128 Gardens Gate Cir, Hot Springs, AR 71913Off Market

- $492,800-- bd3 ba3.2k sqft120 Gardens Gate Cir, Hot Springs, AR 71913Off Market
Similar homes
- $735,0005 bd5 ba3.8k sqft126 Oak Shores Cir, Hot Springs National Park, AR 71913For Sale
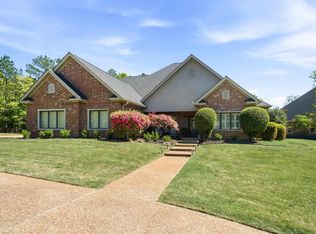 MLS ID #154907, Haleigh Horner, The Goff Group Real Estate. HSDS
 - $635,0004 bd3 ba2.6k sqft118 Arlington Park Ter, Hot Springs, AR 71901For Sale
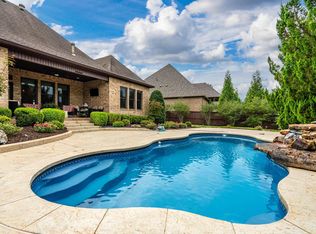
 MLS ID #26035108, Bobbie M Schroeder, Signature Homes Real Estate. CARMLS
 - $625,0003 bd3 ba3k sqft671 Shady Grove Rd, Hot Springs, AR 71901For Sale
 MLS ID #26025052, Beau Durbin, ESQ. Realty Group - Hot Springs. CARMLS
 - $574,9004 bd4 ba3.3k sqft128 Valley Wood Trl, Hot Springs, AR 71913For Sale
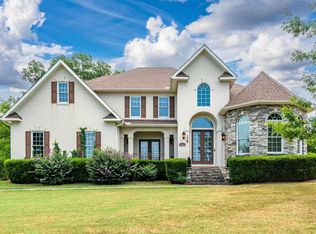 MLS ID #26031864, Karen S Hudspeth, McGraw Realtors - HS. CARMLS
 - $678,8004 bd4 ba3.1k sqft58 Stonegate Ter, Hot Springs, AR 71913For SaleMLS ID #26015743, Karen S Wright, White Stone Real Estate. CARMLS
- $749,0003 bd4 ba2.4k sqft217 Farrs Landing Rd, Hot Springs, AR 71913For SaleMLS ID #26032790, Nedra Plumlee, Crye-Leike REALTORS. CARMLS
- $450,0004 bd3 ba2.5k sqft137 Enchanted Cv, Hot Springs, AR 71913For SaleMLS ID #26031826, Karen S Hudspeth, McGraw Realtors - HS. CARMLS
- $595,0004 bd4 ba1.9k sqft109 Buster Reed Dr, Hot Springs, AR 71913For SaleMLS ID #26032295, Darlene Farmer, McGraw Realtors - HSV. CARMLS
- $695,0004 bd3 ba2.9k sqft620 Grand Point Dr Lot 15, Hot Springs National Park, AR 71901For SaleMLS ID #26040700, Colista D Cevela, Century 21 Parker & Scroggins Realty - Hot Springs. CARMLS
- $660,0004 bd4 ba3.5k sqft149 Arlington Park Ter, Hot Springs, AR 71901For SaleMLS ID #26036653, Kyleigh Scott, White Stone Real Estate. CARMLS
- $425,0003 bd3 ba2.7k sqft100 Lost Lake Point, Hot Springs, AR 71913For SaleMLS ID #26033864, Katie Scheu, Trademark Real Estate Little Rock. CARMLS
- $615,0004 bd3 ba2.8k sqft301 Arlington Park Dr, Hot Springs, AR 71901For SaleMLS ID #25043347, Archie VanGorder, Hot Springs 1st Choice Realty. CARMLS
- $589,0003 bd4 ba2.9k sqft324 Coachlight Rd, Hot Springs, AR 71913For SaleMLS ID #26031426, Debbie Mills, Trademark Real Estate, Inc.. CARMLS
- $580,0005 bd4 ba4k sqft101 Westminster Pl, Hot Springs, AR 71901For SaleMLS ID #26020075, Cynthia A Gildner, Trademark Real Estate, Inc.. CARMLS
- $509,9003 bd3 ba2.9k sqft320 Quail Creek Rd, Hot Springs, AR 71901For SaleMLS ID #26039522, Brandon L Bruning, LPT Realty. CARMLS
- $449,9003 bd2 ba1.6k sqft104 Waterfront Ct, Hot Springs, AR 71913For SaleMLS ID #26036644, Jean Clare Dickerson, Century 21 Parker & Scroggins Realty - Hot Springs. CARMLS
- $625,0005 bd5 ba4.2k sqft4838 Malvern Rd, Hot Springs, AR 71901For SaleMLS ID #26023044, Jim R McAdams, CBRPM Hot Springs. CARMLS
- $935,0005 bd4 ba3.9k sqft125 Catherine Crst, Hot Springs, AR 71913For SaleMLS ID #26014185, Lindsey Roddy, McGraw Realtors - HS. CARMLS
