WELCOME TO THIS WONDERFUL HOME DESIGNED FOR COMFORT, SPACE, AND EFFORTLESS ENTERTAINING. TUCKED AWAY ON 1.9 ACRES THIS 3 BEDROOM 3.5 BATH STUCCO OFFERS THE PERFECT BLEND OF INDOOR LUXURY AND OUTDOOR LIVING PLUS ROOM FOR ALL YOUR VEHICLES, TOYS AND GUESTS. ENJOY A HUGE OPEN LIVING/KITCHEN/DINING AREA THAT’S MADE FOR GATHERINGS AND EVERYDAY LIFE. CHEF’S KITCHEN WITH A LARGE ISLAND PERFECT FOR MEAL PREP, SERVING AND ENTERTAINING. ALL BEDROOMS HAVE PRIVATE BATHS, OFFICE IS IDEAL FOR WORKING FROM HOME STUDYING OR CREATING YOUR OWN QUIET RETREAT. GLEAMING HARDWOOD FLOORS, HEATED AND COOLED GARAGE PLUS DETACHED CARPORT FOR RV’S, BOATS, ATV’S AND MORE. SPACIOUS PATIO WITH A BEAUTIFUL WOOD CEILING AND TILE FLOOR, PERFECT FOR MORNING COFFEE, EVENING DINNERS AND WEEKEND GET TOGETHERS. SCHEDULE YOUR PRIVATE SHOWING AND EXPERIENCE THIS INCREDIBLE HOME AND PROPERTY!
Active
$589,000
324 Coachlight Rd, Hot Springs, AR 71913
3beds
2,902sqft
Single Family Residence
Built in 2020
1.9 Acres Lot
$-- Zestimate®
$203/sqft
$-- HOA
What's special
Heated and cooled garageGleaming hardwood floors
- 53 days
- 141
- 11
Zillow last checked:
Listing updated:
Listed by:
Debbie Mills 501-622-9878,
Trademark Real Estate, Inc. 501-318-3200,
Todd F Matlock 501-844-6446,
Trademark Real Estate, Inc.
Source: CARMLS,MLS#: 26031426
Facts & features
Interior
Bedrooms & bathrooms
- Bedrooms: 3
- Bathrooms: 4
- Full bathrooms: 3
- 1/2 bathrooms: 1
Rooms
- Room types: Office/Study
Dining room
- Features: Living/Dining Combo
Heating
- Electric
Cooling
- Electric
Appliances
- Included: Electric Range, Dishwasher, Electric Water Heater
- Laundry: Washer Hookup, Electric Dryer Hookup
Features
- Walk-In Closet(s), Ceiling Fan(s), Walk-in Shower, Kit Counter-Quartz, Pantry, Sheet Rock, 3 Bedrooms Same Level
- Flooring: Wood, Tile
- Has fireplace: Yes
Interior area
- Total structure area: 2,902
- Total interior livable area: 2,902 sqft
Property
Parking
- Total spaces: 2
- Parking features: Garage, Two Car, Garage Door Opener, Other
- Has garage: Yes
Features
- Levels: One
- Stories: 1
Lot
- Size: 1.9 Acres
- Dimensions: 189 x 460
- Features: Sloped, Level
Details
- Parcel number: 10019264000
Construction
Type & style
- Home type: SingleFamily
- Architectural style: Traditional
- Property subtype: Single Family Residence
Materials
- Stucco
- Foundation: Crawl Space
- Roof: Shingle
Condition
- New construction: No
- Year built: 2020
Utilities & green energy
- Electric: Elec-Municipal (+Entergy)
- Sewer: Septic Tank
- Water: Public
Community & HOA
Community
- Subdivision: Metes & Bounds
HOA
- Has HOA: No
Location
- Region: Hot Springs
Financial & listing details
- Price per square foot: $203/sqft
- Tax assessed value: $460,750
- Annual tax amount: $2,906
- Date on market: 8/2/2026
- Road surface type: Paved
Estimated market value
Not available
Estimated sales range
Not available
Not available
Price history
| Date | Event | Price |
|---|---|---|
| 8/2/2026 | Listed for sale | $589,000+3675.6%$203/sqft |
Source:  CARMLS #26031426 Report a problem CARMLS #26031426 Report a problem | ||
| 1/9/2017 | Sold | $15,600+73.4%$5/sqft |
Source: Public Record Report a problem | ||
| 8/14/1992 | Sold | $8,999$3/sqft |
Source: Public Record Report a problem | ||
Public tax history
| Year | Property taxes | Tax assessment |
|---|---|---|
| 2025 | $2,981 -2.1% | $80,051 +2.4% |
| 2024 | $3,045 +104.4% | $78,142 +86.1% |
| 2023 | $1,490 +2.3% | $41,998 +4.8% |
| 2022 | $1,456 -16.7% | $40,089 +5% |
| 2021 | $1,748 +974.4% | $38,180 +937.5% |
| 2020 | $163 | $3,680 |
| 2019 | $163 | $3,680 |
| 2018 | $163 | $3,680 |
| 2017 | $163 -3% | $3,680 -23.8% |
| 2016 | $168 +7.1% | $4,830 |
| 2015 | $157 +8% | $4,830 +46.9% |
| 2014 | $145 +18.5% | $3,289 +8.3% |
| 2013 | $122 +9.1% | $3,036 +9.1% |
| 2012 | $112 +10% | $2,783 +10% |
| 2011 | $102 +18.2% | $2,530 +18.2% |
| 2009 | $86 +10% | $2,140 +10% |
| 2008 | $78 +7.3% | $1,945 +8.4% |
| 2007 | $73 | $1,795 +9.1% |
| 2006 | -- | $1,645 +10% |
| 2005 | -- | $1,495 |
Find assessor info on the county website
Monthly payment
Est. payment
Payment breakdown
Explore the cost of this home by adjusting the details. Changes won't be saved.Climate risks
Neighborhood: 71913
Nearby schools
Schools provided by the listing agent
- Elementary: Lake Hamilton
- Middle: Lake Hamilton
- High: Lake Hamilton
Source: CARMLS. This data may not be complete. We recommend contacting the local school district to confirm school assignments for this home.
- $325,4004 bd3 ba2.4k sqft318 Coachlight Rd, Hot Springs, AR 71913Off Market
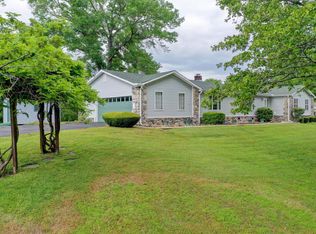
- $291,4003 bd2 ba2.2k sqft404 Coachlight Rd, Hot Springs, AR 71913Off Market
- $5,000-- bd-- ba-- sqft416 Coachlight Rd, Hot Springs National Park, AR 71913Off Market
- $31,000-- bd-- ba-- sqftGatehouse Rd, Hot springs national park, AR 71913Off Market
Similar homes
- $599,9003 bd3 ba2.6k sqft563 Kirschwood Dr, Hot Springs, AR 71913For Sale

 MLS ID #26004708, Robert Shannon, Hot Springs Realty. CARMLS
 - $575,0003 bd3 ba2.8k sqft243 Bayou Point, Hot Springs, AR 71913For Sale
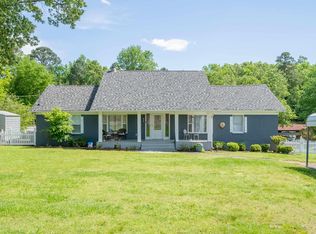 MLS ID #156411, David Hall, The Goff Group Real Estate. HSDS
 - $539,0003 bd3 ba1.8k sqft415 Kirschwood Dr, Hot Springs, AR 71913For Sale
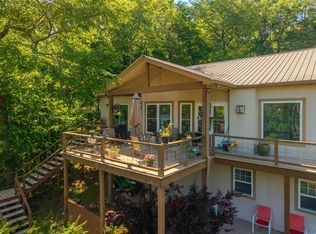 MLS ID #26019264, Shawna French, ESQ. Realty Group - Hot Springs. CARMLS
 - $649,9004 bd4 ba2.8k sqft271 Frontier Trl, Hot Springs National Park, AR 71913New Construction
 MLS ID #26029981, Tara Dixon, Hot Springs 1st Choice Realty. CARMLS
 - $595,0004 bd4 ba1.9k sqft109 Buster Reed Dr, Hot Springs, AR 71913For SaleMLS ID #26032295, Darlene Farmer, McGraw Realtors - HSV. CARMLS
- $620,0005 bd3 ba2.6k sqft118 Westport Point, Hot Springs, AR 71913For SaleMLS ID #26023281, Amber White, White Stone Real Estate. CARMLS
- $799,9993 bd4 ba3k sqft343 Boulder Rd, Royal, AR 71968For SaleMLS ID #26005897, Lindsey Blaylock, Bailey & Company Real Estate. CARMLS
- $539,9003 bd2 ba1.8k sqft130 Jay Loop, Hot Springs, AR 71913For SaleMLS ID #26021582, Kelly Denney, Century 21 Parker & Scroggins Realty - Hot Springs. CARMLS
- $639,0004 bd3 ba3.2k sqft173 Cougar Ter, Hot Springs National Park, AR 71913New ConstructionMLS ID #26024150, Rachelle McClard, Lake Homes Realty, LLC. CARMLS
- $678,8004 bd4 ba3.1k sqft58 Stonegate Ter, Hot Springs, AR 71913For SaleMLS ID #26015743, Karen S Wright, White Stone Real Estate. CARMLS
- $419,9004 bd3 ba2.7k sqft109 Gabor Ln, Hot Springs, AR 71913For SaleMLS ID #26032387, Holly M Robertson, Southern Realty of Hot Springs, Inc.. CARMLS
- $369,0003 bd3 ba1.6k sqft169 Wishbone St, Hot Springs, AR 71913For SaleMLS ID #26036712, Serethia A Crawford, CBRPM Hot Springs. CARMLS
- $429,9004 bd3 ba2.5k sqft3129 Marion Anderson Rd, Hot Springs, AR 71913For SaleMLS ID #26026848, Kim F Walker, Trademark Real Estate, Inc.. CARMLS
- $494,0004 bd3 ba2.1k sqft426 Willow Bend Cir, Hot Springs, AR 71913For SaleMLS ID #26030356, Shaunna L Schanlaber, Lake Hamilton Realty, Inc.. CARMLS
- $450,0004 bd3 ba2.5k sqft137 Enchanted Cv, Hot Springs, AR 71913For SaleMLS ID #26031826, Karen S Hudspeth, McGraw Realtors - HS. CARMLS
- $687,0003 bd4 ba2.8k sqft323 Kaufman Rd, Hot Springs, AR 71913For SaleMLS ID #26026724, Marsha K Pultz, Trademark Real Estate, Inc.. CARMLS
- $599,9004 bd4 ba2.8k sqft249 Springbrook Dr, Hot Springs, AR 71913For SaleMLS ID #26009825, Diana J Thomas, Century 21 Parker & Scroggins Realty - Benton. CARMLS
