Some homes check boxes. 168 Pico changes how you live. This isn’t just a house listing—it’s a lifestyle upgrade for the right family. Located in the highly desirable Tanglewood area with gated Lake Hamilton access, 168 Pico offers the rare combination of space, flexibility, and value. Designed with open-concept living and effortless flow, this move-in ready home feels larger than its square footage and is ideal for today’s evolving family needs. With 4 true bedrooms, 3 full baths, a dedicated office, and bonus flex space, this home is perfectly suited for multi-generational living, working from home, guests, or growing families who need room to breathe. Fully fenced back yard. Enjoy lake lifestyle amenities, boating access, and neighborhood prestige—without paying lakefront pricing. Even better, this home is listed below appraisal, creating a rare opportunity to own a custom-built, better-than-new home in one of Hot Springs’ most desirable communities.
Active
Price cut: $42K (7/24)
$498,000
168 Pico Cir, Hot Springs, AR 71913
4beds
2,863sqft
Single Family Residence
Built in 2025
0.32 Acres Lot
$490,900 Zestimate®
$174/sqft
$-- HOA
What's special
Boating accessBonus flex spaceDedicated officeGated lake hamilton accessOpen-concept livingEffortless flow
- 60 days |
- 420 |
- 22 |
Zillow last checked:
Listing updated:
Listed by:
Susie Cordell 501-418-0849,
Trademark Real Estate, Inc. 501-318-3200
Source: CARMLS,MLS#: 26025305
Facts & features
Interior
Bedrooms & bathrooms
- Bedrooms: 4
- Bathrooms: 3
- Full bathrooms: 3
Rooms
- Room types: Den/Family Room, Game Room
Dining room
- Features: Kitchen/Dining Combo
Heating
- Has Heating (Unspecified Type)
Cooling
- Electric
Appliances
- Included: Microwave, Electric Range, Dishwasher, Disposal, Plumbed For Ice Maker
Features
- Pantry, 3 Bedrooms Lower Level
- Flooring: Tile, Luxury Vinyl
- Has fireplace: Yes
- Fireplace features: Electric
Interior area
- Total structure area: 2,863
- Total interior livable area: 2,863 sqft
Property
Parking
- Total spaces: 2
- Parking features: Garage, Two Car
- Has garage: Yes
Features
- Levels: Two
- Stories: 2
- Has view: Yes
- View description: Lake
- Has water view: Yes
- Water view: Lake
Lot
- Size: 0.32 Acres
Details
- Parcel number: 20063830003000
Construction
Type & style
- Home type: SingleFamily
- Architectural style: Traditional
- Property subtype: Single Family Residence
Materials
- Brick
- Foundation: Slab
- Roof: Shingle
Condition
- New construction: No
- Year built: 2025
Utilities & green energy
- Gas: Gas-Natural
- Sewer: Public Sewer
- Water: Public
- Utilities for property: Natural Gas Connected, Cable Connected
Community & HOA
Community
- Subdivision: TANGLEWOOD
HOA
- Has HOA: No
Location
- Region: Hot Springs
Financial & listing details
- Price per square foot: $174/sqft
- Annual tax amount: $231
- Date on market: 6/23/2026
- Road surface type: Paved
Estimated market value
$490,900
$466,000 - $515,000
$3,108/mo
Price history
| Date | Event | Price |
|---|---|---|
| 7/24/2026 | Price change | $498,000-7.8%$174/sqft |
Source:  HSDS #156102 Report a problem HSDS #156102 Report a problem | ||
| 6/23/2026 | Listed for sale | $540,000+10.2%$189/sqft |
Source:  CARMLS #26025305 Report a problem CARMLS #26025305 Report a problem | ||
| 6/16/2026 | Listing removed | $490,000$171/sqft |
Source: CARMLS #25048900 Report a problem | ||
| 2/8/2026 | Price change | $490,000-1%$171/sqft |
Source: CARMLS #25048900 Report a problem | ||
| 12/14/2025 | Listed for sale | $495,000$173/sqft |
Source: CARMLS #25048900 Report a problem | ||
Public tax history
Tax history is unavailable.
Monthly payment
Est. payment
Payment breakdown
Explore the cost of this home by adjusting the details. Changes won't be saved.Climate risks
Neighborhood: 71913
Nearby schools
GreatSchools rating
- NALakeside Primary SchoolGrades: PK-1Distance: 6.7 mi
- 9/10Lakeside High SchoolGrades: 8-12Distance: 6.8 mi
- 8/10Lakeside Intermediate SchoolGrades: 2-4Distance: 6.7 mi
- $425,0004 bd2 ba2.5k sqft162 Pico Cir, Hot Springs, AR 71913Sold

- $524,200-- bd2 ba2.4k sqft184 Pico Cir, Hot Springs, AR 71913Off Market
- $535,6003 bd3 ba2.4k sqft148 Krause Ln, Hot Springs, AR 71913Off Market
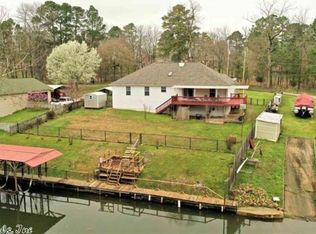
- $429,0003 bd3 ba2.3k sqft181 Pico Cir, Hot Springs, AR 71913For Sale
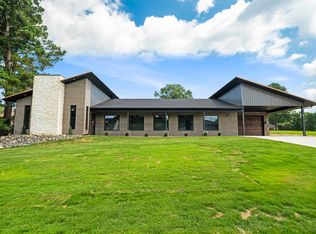
- $504,9003 bd2 ba1.6k sqft154 Krause Ln, Hot Springs, AR 71913Off Market
- $458,7003 bd2 ba1.6k sqft146 Krause Ln, Hot Springs, AR 71913Off Market
- $25,350-- bd-- ba-- sqftPico Cir, Hot springs national park, AR 71913Off Market
- $522,200-- bd3 ba2.6k sqft157 Pico Cir, Hot Springs, AR 71913Off Market
A local agent can set up tours, give advice and negotiate with sellers.
Similar homes
- $494,0004 bd3 ba2.1k sqft426 Willow Bend Cir, Hot Springs, AR 71913For Sale

 MLS ID #26030356, Shaunna L Schanlaber, Lake Hamilton Realty, Inc.. CARMLS
 - $429,0003 bd3 ba2.3k sqft181 Pico Cir, Hot Springs, AR 71913For SaleMLS ID #26022454, Susan R Bariola, McGraw Realtors - HS. CARMLS
- $429,9004 bd3 ba2.5k sqft3129 Marion Anderson Rd, Hot Springs, AR 71913For Sale
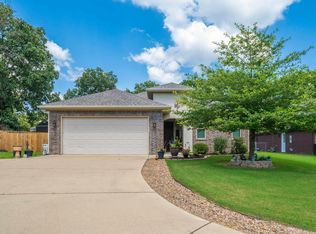 MLS ID #26026848, Kim F Walker, Trademark Real Estate, Inc.. CARMLS
 - $465,0004 bd3 ba2.5k sqft137 Enchanted Cv, Hot Springs, AR 71913For Sale
 MLS ID #26031826, Karen S Hudspeth, McGraw Realtors - HS. CARMLS
 - $475,0003 bd2 ba1.9k sqft168-168A Krause Ln #A, Hot Springs National Park, AR 71913For SaleMLS ID #155610, Ashley Crouse, Trademark Real Estate, Inc.. HSDS
- $475,0003 bd2 ba1.9k sqft168A Krause Ln #A, Hot Springs, AR 71913For SaleMLS ID #26020510, Ashley Crouse, Trademark Real Estate, Inc.. CARMLS
- $598,9004 bd4 ba1.9k sqft109 Buster Reed Dr, Hot Springs, AR 71913For SaleMLS ID #26032295, Darlene Farmer, McGraw Realtors - HSV. CARMLS
- $439,9004 bd3 ba2.7k sqft109 Gabor Ln, Hot Springs, AR 71913For SaleMLS ID #26032387, Holly M Robertson, Southern Realty of Hot Springs, Inc.. CARMLS
- $539,0003 bd3 ba2.1k sqft231 Ledgerock Rd, Hot Springs, AR 71913For SaleUnited Country
- $499,9003 bd3 ba1.9k sqft221 Long Beach Dr, Hot Springs, AR 71913For SaleMLS ID #26015638, Dustin Turner, Exp Realty. CARMLS
- $449,5003 bd3 ba2.5k sqft121 Burchwood Bay Cv, Hot Springs, AR 71913For SaleMLS ID #26013398, Melissa Lax, Lax Realty & Vacation Rentals. CARMLS
- $645,0005 bd3 ba2.6k sqft118 Westport Point, Hot Springs, AR 71913For SaleMLS ID #26023281, Amber White, White Stone Real Estate. CARMLS
- $379,0004 bd2 ba2k sqft131 Wildwood Forest Rd, Hot Springs, AR 71913For SaleMLS ID #26023489, Susan R Bariola, McGraw Realtors - HS. CARMLS
- $589,0003 bd4 ba2.9k sqft324 Coachlight Rd, Hot Springs, AR 71913For SaleMLS ID #26031426, Debbie Mills, Trademark Real Estate, Inc.. CARMLS
- $494,9995 bd3 ba3k sqft108 Parkview St, Hot Springs, AR 71901For SaleMLS ID #26025390, Dustin Turner, Exp Realty. CARMLS
- $719,9004 bd3 ba3.3k sqft193 Waterview Dr, Hot Springs National Park, AR 71913For SaleMLS ID #26013709, Lain Rodgers, White Stone Real Estate. CARMLS
- $475,0003 bd4 ba3.2k sqft789 Buena Vista Rd, Hot Springs National Park, AR 71913For SaleMLS ID #26013911, Ashley Layfield, McGraw Realtors - HS. CARMLS
- $469,0003 bd3 ba1.9k sqft2003 N Moore Rd, Hot Springs, AR 71913For SaleMLS ID #26023479, Tammy S Bates, Hot Springs Realty. CARMLS
- $375,0004 bd3 ba2.3k sqft105 Wolf Howl Ln, Hot Springs, AR 71913For SaleMLS ID #26031014, Allison Pickell, CBRPM Group. CARMLS
- $515,0003 bd3 ba2k sqft329 Lookout Poin #B, Hot Springs National Park, AR 71913For SaleMLS ID #155652, Jamie Barthel, Keller Williams Realty-Hot Springs. HSDS
