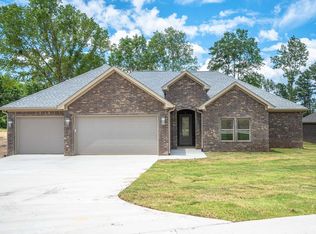
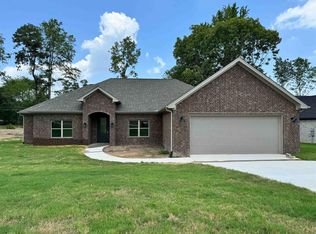
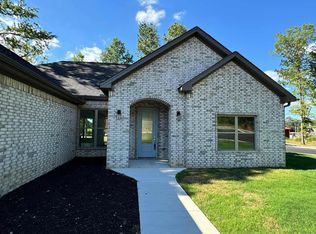
This New Build in the Highly Sought After 7 South Area is All Brick and features an Open Floor Plan with Luxury Finishes... the Kitchen, Living and Dining are Centered in the Heart of the Home and Flow Seamlessly providing Comfortable Living and Easy Entertaining! Enjoy a Large Primary Bedroom and Spa-Inspired EnSuite, 3 Spacious Guest Bedrooms, and Great Storage. The Covered Back Patio Overlooks the Large Fenced Back Yard and Green Space Beyond. Oversized Garage. La Cala Estates is Gated and Nestled at the Base of Mt. Riante, providing Beautiful Mountain Views!
Active
Price cut: $16K (8/19)
$429,000
130 Petronia St, Hot Springs National Park, AR 71913
4beds
2,386sqft
Single Family Residence
Built in 2026
0.35 Acres Lot
$425,900 Zestimate®
$180/sqft
$50/mo HOA
What's special
Oversized garageAll brickGreat storageLarge primary bedroomBeautiful mountain viewsGreen space beyondSpa-inspired ensuite
- 81 days
- 313
- 16
Zillow last checked:
Listing updated:
Listed by:
Melissa Lax 501-844-5622,
Lax Realty & Vacation Rentals 501-844-5622
Source: CARMLS,MLS#: 26022920
Facts & features
Interior
Bedrooms & bathrooms
- Bedrooms: 4
- Bathrooms: 3
- Full bathrooms: 2
- 1/2 bathrooms: 1
Rooms
- Room types: Great Room
Dining room
- Features: Eat-in Kitchen, Living/Dining Combo, Breakfast Bar
Heating
- Electric
Cooling
- Electric
Appliances
- Included: Built-In Range, Microwave, Electric Range, Dishwasher, Disposal, Plumbed For Ice Maker, Gas Water Heater, Tankless Water Heater
- Laundry: Washer Hookup, Electric Dryer Hookup, Laundry Room
Features
- Walk-In Closet(s), Ceiling Fan(s), Walk-in Shower, Breakfast Bar, Kit Counter-Quartz, Pantry, Primary Bedroom/Main Lv, 4 Bedrooms Same Level
- Flooring: Tile, Luxury Vinyl
- Doors: Insulated Doors
- Windows: Insulated Windows, Low Emissivity Windows
- Attic: Floored
- Has fireplace: No
- Fireplace features: None
Interior area
- Total structure area: 2,386
- Total interior livable area: 2,386 sqft
Property
Parking
- Total spaces: 2
- Parking features: Garage, Two Car, Garage Door Opener
- Has garage: Yes
Features
- Levels: One
- Stories: 1
- Patio & porch: Patio, Porch
- Exterior features: Rain Gutters
- Fencing: Full,Wood
- Has view: Yes
- View description: Mountain(s)
Lot
- Size: 0.35 Acres
- Features: Level, Subdivided
Details
- Parcel number: 117247
Construction
Type & style
- Home type: SingleFamily
- Architectural style: Traditional
- Property subtype: Single Family Residence
Materials
- Brick, Radiant Barrier
- Foundation: Slab
- Roof: Shingle
Condition
- New construction: Yes
- Year built: 2026
Utilities & green energy
- Electric: Elec-Municipal (+Entergy)
- Gas: Gas-Natural
- Sewer: Public Sewer
- Water: Public
- Utilities for property: Natural Gas Connected
Green energy
- Energy efficient items: Doors
Community & HOA
Community
- Features: Mandatory Fee, Gated
- Subdivision: LA CALA ESTATES
HOA
- Has HOA: Yes
- HOA fee: $50 monthly
Location
- Region: Hot Springs National Park
Financial & listing details
- Price per square foot: $180/sqft
- Annual tax amount: $97
- Date on market: 6/8/2026
- Listing terms: VA Loan,FHA,Conventional
- Road surface type: Paved
Estimated market value
$425,900
$405,000 - $447,000
$2,700/mo
Price history
| Date | Event | Price |
|---|---|---|
| 8/19/2026 | Price change | $429,000-3.6%$180/sqft |
Source:  HSDS #155749 Report a problem HSDS #155749 Report a problem | ||
| 7/26/2026 | Price change | $445,000-1.1%$187/sqft |
Source: HSDS #155749 Report a problem | ||
| 6/24/2026 | Price change | $449,900-3.2%$189/sqft |
Source: HSDS #155749 Report a problem | ||
| 6/2/2026 | Listed for sale | $465,000$195/sqft |
Source: HSDS #155749 Report a problem | ||
| 6/1/2026 | Listing removed | $465,000$195/sqft |
Source:  CARMLS #25048901 Report a problem CARMLS #25048901 Report a problem | ||
| 5/31/2026 | Price change | $465,000-1.6%$195/sqft |
Source: HSDS #153554 Report a problem | ||
| 5/1/2026 | Price change | $472,500-0.5%$198/sqft |
Source: HSDS #153554 Report a problem | ||
| 12/14/2025 | Listed for sale | $475,000$199/sqft |
Source: HSDS #153554 Report a problem | ||
Public tax history
Tax history is unavailable.
Monthly payment
Est. payment
Payment breakdown
Explore the cost of this home by adjusting the details. Changes won't be saved.Climate risks
Neighborhood: 71913
Nearby schools
Schools provided by the listing agent
- Elementary: Lakeside
- Middle: Lakeside
- High: Lakeside
Source: CARMLS. This data may not be complete. We recommend contacting the local school district to confirm school assignments for this home.
Similar homes
- $429,9004 bd3 ba2.5k sqft3129 Marion Anderson Rd, Hot Springs, AR 71913For Sale
 MLS ID #26026848, Kim F Walker, Trademark Real Estate, Inc.. CARMLS
 - $437,0004 bd4 ba2.9k sqft170 Wildwood Forest Rd, Hot Springs, AR 71913For Sale
 MLS ID #26032208, Lindsey Roddy, McGraw Realtors - HS. CARMLS
 - $354,9003 bd2 ba1.9k sqft210 Petronia St, Hot Springs National Park, AR 71913New Construction
 MLS ID #26022921, Melissa Lax, Lax Realty & Vacation Rentals. CARMLS
 - $379,0004 bd2 ba2k sqft131 Wildwood Forest Rd, Hot Springs, AR 71913For Sale
 MLS ID #26023489, Susan R Bariola, McGraw Realtors - HS. CARMLS
 - $439,9004 bd3 ba2.7k sqft109 Gabor Ln, Hot Springs, AR 71913For SaleMLS ID #26032387, Holly M Robertson, Southern Realty of Hot Springs, Inc.. CARMLS
- $465,0004 bd3 ba2.5k sqft137 Enchanted Cv, Hot Springs, AR 71913For SaleMLS ID #26031826, Karen S Hudspeth, McGraw Realtors - HS. CARMLS
- $375,0004 bd3 ba2.3k sqft105 Wolf Howl Ln, Hot Springs, AR 71913For SaleMLS ID #26031014, Allison Pickell, CBRPM Group. CARMLS
- $424,5004 bd2 ba2k sqft134 Jet Cir, Hot Springs, AR 71913For SaleMLS ID #26006945, Danielle L Blair, Crossroads Realty Group. CARMLS
- $327,0003 bd2 ba1.8k sqft105 Wyatt Cv, Hot Springs, AR 71913For SaleMLS ID #26012878, Olga Ward, Trademark Real Estate, Inc.. CARMLS
- $498,0004 bd3 ba2.8k sqft168 Pico Cir, Hot Springs, AR 71913For SaleMLS ID #26025305, Susie Cordell, Trademark Real Estate, Inc.. CARMLS
- $494,0004 bd3 ba2.1k sqft426 Willow Bend Cir, Hot Springs, AR 71913For SaleMLS ID #26030356, Shaunna L Schanlaber, Lake Hamilton Realty, Inc.. CARMLS
- $299,0004 bd2 ba2.1k sqft218 Scenic Dr, Hot Springs, AR 71913For SaleMLS ID #26034676, Colista D Cevela, Century 21 Parker & Scroggins Realty - Hot Springs. CARMLS
- $395,0004 bd3 ba2.3k sqft404 Peninsula Dr, Hot Springs, AR 71901For SaleMLS ID #26026927, David M Hall, The Goff Group Real Estate Company. CARMLS
- $384,5003 bd2 ba2k sqft322 Willow Bend Cir, Hot Springs, AR 71913For SaleMLS ID #25039828, Debbie Mills, Trademark Real Estate, Inc.. CARMLS
- $367,0003 bd2 ba1.9k sqft403 Willow Bend Cir, Hot Springs, AR 71913For SaleMLS ID #26029282, Tammy J Browning, Trademark Real Estate, Inc.. CARMLS
- $518,9005 bd4 ba3.1k sqft127 Moriah Way, Hot Springs, AR 71913For SaleMLS ID #26024754, Kari L Clay, Mid South Realty. CARMLS
- $550,0003 bd3 ba1.9k sqft219 Long Beach Dr, Hot Springs, AR 71913For SaleMLS ID #26022516, Harper Sellers, Baxley-Penfield-Moudy Realtors. CARMLS
