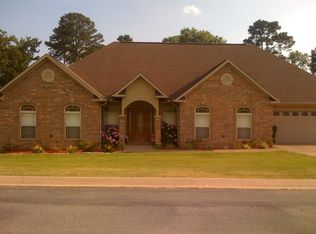
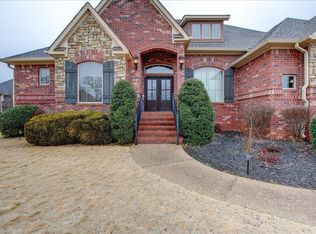
Welcome to 127 Mariah Way, a beautifully updated home nestled in one of Hot Springs’ most desirable neighborhoods. Situated on a spacious lot, this inviting residence perfectly blends timeless architectural details with thoughtful modern updates, creating a home that feels both elegant and effortlessly comfortable. Step inside to discover fresh interior paint, updated fixtures, beautifully renovated bathrooms, new kitchen hardware and appliances, and a move-in-ready interior designed for today’s lifestyle. The open-concept living spaces are highlighted by soaring ceilings, elegant crown molding, and a spacious living room anchored by a cozy fireplace. The beautifully appointed kitchen offers abundant cabinetry, quartz countertops, updated finishes, and plenty of space for gathering and entertaining. The desirable split-bedroom floor plan provides privacy and flexibility, while the spacious primary suite creates a true retreat. The spa-inspired primary bath features a freestanding soaking tub, oversized walk-in shower, dual vanities, and elevated. New HVAC, Roof less than 5 years old. Moments from LAKE HAMILTON. **Eligible for Rural Development Loan!**
Active
Price cut: $5.1K (10/1)
$504,400
127 Moriah Way, Hot Springs, AR 71913
5beds
3,174sqft
Single Family Residence
Built in 2004
0.41 Acres Lot
$494,700 Zestimate®
$159/sqft
$25/mo HOA
What's special
Thoughtful modern updatesSpacious primary suiteOversized walk-in showerUpdated finishesBeautifully renovated bathroomsDesirable split-bedroom floor planTimeless architectural details
- 110 days
- 307
- 9
Zillow last checked:
Listing updated:
Listed by:
Kari L Clay 501-240-3117,
Mid South Realty 501-444-2055,
Amber L Wood 501-500-4707,
Mid South Realty
Source: CARMLS,MLS#: 26024754
Facts & features
Interior
Bedrooms & bathrooms
- Bedrooms: 5
- Bathrooms: 4
- Full bathrooms: 3
- 1/2 bathrooms: 1
Rooms
- Room types: Great Room, Office/Study, Game Room
Dining room
- Features: Separate Dining Room, Separate Breakfast Rm, Kitchen/Dining Combo, Living/Dining Combo, Breakfast Bar
Heating
- Natural Gas
Cooling
- Electric
Appliances
- Included: Free-Standing Range, Microwave, Electric Range, Dishwasher
- Laundry: Laundry Room
Features
- Sheet Rock, Primary Bedroom/Main Lv, Primary Bedroom Apart, 4 Bedrooms Same Level
- Flooring: Wood, Tile, Laminate, Luxury Vinyl
- Has fireplace: Yes
- Fireplace features: Gas Logs Present
Interior area
- Total structure area: 3,174
- Total interior livable area: 3,174 sqft
Video & virtual tour
Property
Parking
- Total spaces: 2
- Parking features: Garage, Two Car
- Has garage: Yes
Features
- Levels: One and One Half
- Stories: 1.5
- Patio & porch: Patio
- Exterior features: Rain Gutters
Lot
- Size: 0.41 Acres
- Dimensions: 152' x 118' x 151' x 118'
- Features: Level
Details
- Parcel number: 20068475030000
- Other equipment: Home Theater
Construction
Type & style
- Home type: SingleFamily
- Architectural style: Traditional
- Property subtype: Single Family Residence
Materials
- Brick
- Foundation: Pillar/Post/Pier
- Roof: Composition
Condition
- New construction: No
- Year built: 2004
Utilities & green energy
- Electric: Elec-Municipal (+Entergy)
- Gas: Gas-Natural
- Water: Public
- Utilities for property: Natural Gas Connected
Community & HOA
Community
- Features: Marina
- Subdivision: West Winds Phase II
HOA
- Has HOA: Yes
- HOA fee: $300 annually
Location
- Region: Hot Springs
Financial & listing details
- Price per square foot: $159/sqft
- Tax assessed value: $449,950
- Annual tax amount: $2,683
- Date on market: 6/19/2026
- Listing terms: VA Loan,FHA,Conventional,Cash,USDA Loan
- Road surface type: Paved
Estimated market value
$494,700
$470,000 - $519,000
$3,103/mo
Price history
| Date | Event | Price |
|---|---|---|
| 10/1/2026 | Price change | $504,400-1%$159/sqft |
Source:  CARMLS #26024754 Report a problem CARMLS #26024754 Report a problem | ||
| 9/17/2026 | Price change | $509,500-0.9%$161/sqft |
Source: CARMLS #26024754 Report a problem | ||
| 9/1/2026 | Price change | $514,000-0.9%$162/sqft |
Source: CARMLS #26024754 Report a problem | ||
| 8/20/2026 | Price change | $518,900-0.1%$163/sqft |
Source: CARMLS #26024754 Report a problem | ||
| 7/27/2026 | Price change | $519,500-0.1%$164/sqft |
Source: CARMLS #26024754 Report a problem | ||
| 7/16/2026 | Price change | $520,000-1%$164/sqft |
Source: CARMLS #26024754 Report a problem | ||
| 6/19/2026 | Listed for sale | $525,000+57.2%$165/sqft |
Source: CARMLS #26024754 Report a problem | ||
| 2/5/2014 | Sold | $334,000-4.5%$105/sqft |
Source: Agent Provided Report a problem | ||
| 8/22/2013 | Price change | $349,900-2.8%$110/sqft |
Source: Crye-Leike #102606 Report a problem | ||
| 7/27/2013 | Price change | $359,900-2.7%$113/sqft |
Source: CRYE-LEIKE HOT SPRINGS BRANCH #102606 Report a problem | ||
| 4/25/2013 | Listed for sale | $369,900+40.6%$117/sqft |
Source: CRYE-LEIKE HOT SPRINGS BRANCH #102606 Report a problem | ||
| 7/1/2004 | Sold | $263,000+1043.5%$83/sqft |
Source: Public Record Report a problem | ||
| 11/19/2003 | Sold | $23,000$7/sqft |
Source: Public Record Report a problem | ||
Public tax history
| Year | Property taxes | Tax assessment |
|---|---|---|
| 2025 | $2,714 -0.3% | $73,958 +4.3% |
| 2024 | $2,722 +3.9% | $70,876 +4.5% |
| 2023 | $2,619 +3.4% | $67,794 +4.8% |
| 2022 | $2,534 +5.2% | $64,712 +5% |
| 2021 | $2,409 | $61,630 |
| 2020 | $2,409 +2.6% | $61,630 |
| 2019 | $2,349 -1.1% | $61,630 |
| 2018 | $2,374 | $61,630 |
| 2017 | $2,374 -2.7% | $61,630 -2.3% |
| 2016 | $2,439 | $63,110 |
| 2015 | $2,439 -12.5% | $63,110 |
| 2014 | $2,789 +27.2% | $63,110 |
| 2013 | $2,193 | $63,110 |
| 2012 | $2,193 +2.2% | $63,110 +1.9% |
| 2011 | $2,146 +5.4% | $61,940 +4.6% |
| 2009 | $2,037 | $59,220 |
| 2008 | $2,037 -2.6% | $59,220 +0.8% |
| 2007 | $2,091 | $58,736 +13.2% |
| 2006 | -- | $51,890 |
| 2005 | -- | $51,890 |
Find assessor info on the county website
Monthly payment
Est. payment
Payment breakdown
Explore the cost of this home by adjusting the details. Changes won't be saved.Climate risks
Neighborhood: 71913
Nearby schools
Schools provided by the listing agent
- Elementary: Lake Hamilton
- Middle: Lake Hamilton
- High: Lake Hamilton
Source: CARMLS. This data may not be complete. We recommend contacting the local school district to confirm school assignments for this home.

Similar homes
- $475,0003 bd3 ba3k sqft109 Alexwood Dr, Hot Springs, AR 71913For Sale

 MLS ID #26021764, Jon A Frey, Exp Realty. CARMLS
 - $437,0004 bd4 ba2.9k sqft170 Wildwood Forest Rd, Hot Springs, AR 71913For Sale
 MLS ID #26032208, Lindsey Roddy, McGraw Realtors - HS. CARMLS
 - $465,0003 bd2 ba2.4k sqft214 Osprey Dr, Hot Springs, AR 71913For Sale
 MLS ID #26037141, Kelly M O'Dwyer, CBRPM Hot Springs. CARMLS
 - $494,0004 bd3 ba2.1k sqft426 Willow Bend Cir, Hot Springs, AR 71913For Sale
 MLS ID #26030356, Shaunna L Schanlaber, Lake Hamilton Realty, Inc.. CARMLS
 - $445,0003 bd3 ba2.4k sqft121 Burchwood Bay Cv, Hot Springs, AR 71913For SaleMLS ID #26039872, Angela Sain, Crye-Leike REALTORS NLR Branch. CARMLS
- $450,0004 bd3 ba2.5k sqft137 Enchanted Cv, Hot Springs, AR 71913For SaleMLS ID #26031826, Karen S Hudspeth, McGraw Realtors - HS. CARMLS
- $620,0005 bd3 ba2.6k sqft118 Westport Point, Hot Springs, AR 71913For SaleMLS ID #26023281, Amber White, White Stone Real Estate. CARMLS
- $464,9004 bd3 ba2.9k sqft100 Penbay Pl, Hot Springs, AR 71901For SaleMLS ID #26039407, David Ratcliffe, Hot Springs 1st Choice Realty. CARMLS
- $539,0003 bd3 ba1.8k sqft415 Kirschwood Dr, Hot Springs, AR 71913For SaleMLS ID #26019264, Shawna French, ESQ. Realty Group - Hot Springs. CARMLS
- $525,0005 bd3 ba3.1k sqft104 Parkway Sq, Pearcy, AR 71964For SaleMLS ID #26030694, Michele Woods, McGraw Realtors - Benton. CARMLS
- $678,8004 bd4 ba3.1k sqft58 Stonegate Ter, Hot Springs, AR 71913For SaleMLS ID #26015743, Karen S Wright, White Stone Real Estate. CARMLS
- $479,9995 bd3 ba3k sqft108 Parkview St, Hot Springs, AR 71901For SaleMLS ID #26025390, Dustin Turner, Exp Realty. CARMLS
- $520,0004 bd3 ba2.8k sqft126 Bay Ridge Loop, Hot Springs, AR 71901For SaleMLS ID #26026981, Karen S Hudspeth, McGraw Realtors - HS. CARMLS
- $595,0004 bd4 ba1.9k sqft109 Buster Reed Dr, Hot Springs, AR 71913For SaleMLS ID #26032295, Darlene Farmer, McGraw Realtors - HSV. CARMLS
- $589,0003 bd4 ba2.9k sqft324 Coachlight Rd, Hot Springs, AR 71913For SaleMLS ID #26031426, Debbie Mills, Trademark Real Estate, Inc.. CARMLS
- $509,9003 bd3 ba2.9k sqft320 Quail Creek Rd, Hot Springs, AR 71901For SaleMLS ID #26039522, Brandon L Bruning, LPT Realty. CARMLS
- $399,0003 bd3 ba2.1k sqft300 Tanglewood Rd, Hot Springs, AR 71913For SaleMLS ID #26027248, Jan L Galloway, Trademark Real Estate, Inc.. CARMLS
- $364,9003 bd3 ba2.5k sqft720 Old Brundage Rd, Hot Springs, AR 71913For SaleMLS ID #26023828, Judy A Hanson, Trademark Real Estate, Inc.. CARMLS
- $354,0003 bd3 ba2.1k sqft(Undisclosed Address), Hot Springs, AR 71913For SaleMLS ID #26026206, Jordan R Gardner, ESQ. Realty Group - Hot Springs. CARMLS
