Welcome Home! Rest easy in this spacious 5-bedroom, 2.5-bath home sitting on almost 2 acres, located within walking distance to Lake Hamilton Schools! The main level features 3 bedrooms, an office, and brand-new hardwood floors throughout the living room, dining area, and office (2021). Upstairs, you'll find 2 large rooms that can serve as additional bedrooms, bonus spaces, or a playroom for the kids. You'll have total peace of mind with major updates already taken care of, including a new roof (2021), new downstairs HVAC (2021), new upstairs HVAC (2020), all new carpet (2025) and a new septic pump (2024). Outside features a fully fenced backyard for kids or pets, storage building plus an adjacent wooded acre for added privacy and room to roam. Space, comfort, and a prime location—schedule your tour today to come see it for yourself!
Active
$545,000
104 Parkway Sq, Pearcy, AR 71964
5beds
3,108sqft
:
Get pre-qualified$3,342/mo
Single Family Residence
Built in 2007
1.8 Acres Lot
$-- Zestimate®
$175/sqft
$-- HOA
What's special
Storage building
- 9 days |
- 335 |
- 14 |
Zillow last checked:
Listing updated:
Listed by:
Michele Woods 501-529-8555,
McGraw Realtors - Benton 501-443-8300
Source: CARMLS,MLS#: 26030694
Facts & features
Interior
Bedrooms & bathrooms
- Bedrooms: 5
- Bathrooms: 3
- Full bathrooms: 2
- 1/2 bathrooms: 1
Rooms
- Room types: Office/Study
Dining room
- Features: Separate Dining Room, Eat-in Kitchen, Breakfast Bar
Heating
- Electric
Cooling
- Electric
Appliances
- Included: Free-Standing Range, Surface Range, Dishwasher, Plumbed For Ice Maker, Electric Water Heater
- Laundry: Washer Hookup, Electric Dryer Hookup, Laundry Room
Features
- Walk-In Closet(s), Ceiling Fan(s), Walk-in Shower, Breakfast Bar, Granite Counters, Pantry, Sheet Rock, Primary Bedroom/Main Lv, Guest Bedroom Apart, 3 Bedrooms Same Level, 2 Bedrooms Upper Level
- Flooring: Carpet, Wood, Tile
- Doors: Insulated Doors
- Windows: Window Treatments, Insulated Windows
- Basement: None
- Attic: Floored
- Has fireplace: Yes
- Fireplace features: Gas Logs Present
Interior area
- Total structure area: 3,108
- Total interior livable area: 3,108 sqft
Property
Parking
- Total spaces: 2
- Parking features: Garage, Two Car, Garage Door Opener, Garage Faces Side
- Has garage: Yes
Features
- Levels: Two
- Stories: 2
- Patio & porch: Patio, Porch
- Exterior features: Storage, Rain Gutters
- Fencing: Full,Wood
Lot
- Size: 1.8 Acres
- Features: Level, Wooded, Cleared, Subdivided
Details
- Parcel number: 20050050002000
Construction
Type & style
- Home type: SingleFamily
- Architectural style: Traditional
- Property subtype: Single Family Residence
Materials
- Foundation: Slab
- Roof: Composition
Condition
- New construction: No
- Year built: 2007
Utilities & green energy
- Electric: Elec-Municipal (+Entergy)
- Gas: Gas-Propane/Butane
- Sewer: Septic Tank
- Water: Public
- Utilities for property: Gas-Propane/Butane
Green energy
- Energy efficient items: Doors
Community & HOA
Community
- Security: Smoke Detector(s)
- Subdivision: PARKWAY VILLAGE
HOA
- Has HOA: No
Location
- Region: Pearcy
Financial & listing details
- Price per square foot: $175/sqft
- Tax assessed value: $396,950
- Annual tax amount: $3,017
- Date on market: 7/28/2026
- Listing terms: VA Loan,FHA,Conventional,Cash
- Road surface type: Paved
Estimated market value
Not available
Estimated sales range
Not available
Not available
Price history
| Date | Event | Price |
|---|---|---|
| 7/28/2026 | Listed for sale | $545,000+0.2%$175/sqft |
Source:  CARMLS #26030694 Report a problem CARMLS #26030694 Report a problem | ||
| 7/5/2026 | Listing removed | $544,000$175/sqft |
Source:  HSDS #155946 Report a problem HSDS #155946 Report a problem | ||
| 6/10/2026 | Listed for sale | $544,000+5.6%$175/sqft |
Source: CARMLS #26023229 Report a problem | ||
| 7/26/2024 | Sold | $515,000$166/sqft |
Source: CARMLS #24022433 Report a problem | ||
| 7/2/2024 | Contingent | $515,000$166/sqft |
Source: HSDS #146934 Report a problem | ||
| 6/25/2024 | Listed for sale | $515,000+3.2%$166/sqft |
Source: HSDS #146934 Report a problem | ||
| 6/24/2024 | Listing removed | -- |
Source: Owner Report a problem | ||
| 5/28/2024 | Price change | $499,000-4%$161/sqft |
Source: Owner Report a problem | ||
| 5/13/2024 | Listed for sale | $520,000+60%$167/sqft |
Source: Owner Report a problem | ||
| 3/24/2021 | Listing removed | -- |
Source: Owner Report a problem | ||
| 10/18/2017 | Sold | $325,000+1.6%$105/sqft |
Source: Public Record Report a problem | ||
| 8/28/2017 | Listed for sale | $320,000+1900%$103/sqft |
Source: Owner Report a problem | ||
| 5/15/2007 | Sold | $16,000+6.7%$5/sqft |
Source: Public Record Report a problem | ||
| 6/30/2005 | Sold | $15,000$5/sqft |
Source: Public Record Report a problem | ||
Public tax history
| Year | Property taxes | Tax assessment |
|---|---|---|
| 2025 | $2,952 +18.2% | $79,390 +20.6% |
| 2024 | $2,499 +6.6% | $65,845 +7.1% |
| 2023 | $2,343 +3.1% | $61,492 +4.7% |
| 2022 | $2,273 +7.8% | $58,751 +7.2% |
| 2021 | $2,108 | $54,820 |
| 2020 | $2,108 +2.9% | $54,820 |
| 2019 | $2,048 -1.2% | $54,820 |
| 2018 | $2,073 +0.4% | $54,820 +0.3% |
| 2017 | $2,065 +5.1% | $54,640 +4.3% |
| 2016 | $1,965 | $52,380 |
| 2015 | $1,965 +0% | $52,380 |
| 2014 | $1,965 +11.6% | $52,380 |
| 2013 | $1,761 | $52,380 |
| 2012 | $1,761 -5.5% | $52,380 -4.7% |
| 2011 | $1,864 -1.8% | $54,940 -1.5% |
| 2009 | $1,899 -15.6% | $55,800 |
| 2008 | $2,249 +2344.8% | $55,800 +2369% |
| 2007 | $92 | $2,260 +22.2% |
| 2006 | -- | $1,850 |
| 2005 | -- | $1,850 |
Find assessor info on the county website
Monthly payment
Est. payment
Payment breakdown
Explore the cost of this home by adjusting the details. Changes won't be saved.Climate risks
Neighborhood: 71964
Nearby schools
GreatSchools rating
- 9/10Lake Hamilton Elementary SchoolGrades: 2-3Distance: 0.4 mi
- 8/10Lake Hamilton Junior High SchoolGrades: 8-9Distance: 0.3 mi
- 6/10Lake Hamilton High SchoolGrades: 10-12Distance: 0.3 mi
- $--1 acre102 Parkway Sq, Pearcy, AR 71964Off Market

- $10,300-- bd-- ba-- sqft104 Parkway Sq, Pearcy, AR 71964Off Market
- $427,5004 bd2 ba2 sqft106 Parkway Sq, Pearcy, AR 71964Off Market
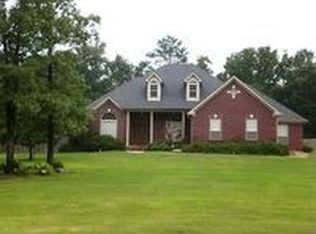
- $298,700-- bd2 ba1.8k sqft103 Parkway Sq, Pearcy, AR 71964Off Market

- $485,600-- bd4 ba4.2k sqft107 Parkway Sq, Pearcy, AR 71964Off Market
- $240,8003 bd3 ba1.3k sqft188 Parkway Sq, Pearcy, AR 71964Off Market
- $18,750-- bd-- ba-- sqft109 Parkway Sq, Pearcy, AR 71964Off Market
- $231,7003 bd2 ba1.5k sqft114 Tenor Pl, Pearcy, AR 71964Off Market
A local agent can set up tours, give advice and negotiate with sellers.
A local lender can help you make sure your offer is ready when you are.
Similar homes
- $599,9004 bd4 ba3.3k sqft128 Valley Wood Trl, Hot Springs, AR 71913For Sale
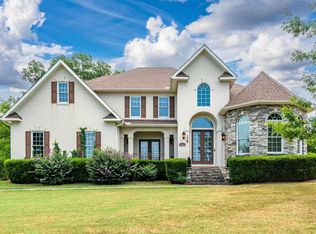
 MLS ID #26031864, Karen S Hudspeth, McGraw Realtors - HS. CARMLS
 - $425,0004 bd3 ba2.3k sqft261 Veranda Trl, Pearcy, AR 71964For Sale
 MLS ID #26028190, Kelly M O'Dwyer, CBRPM Hot Springs. CARMLS
 - $519,5005 bd4 ba3.1k sqft127 Moriah Way, Hot Springs, AR 71913For Sale
 MLS ID #26024754, Kari L Clay, Mid South Realty. CARMLS
 - $465,0004 bd3 ba2.5k sqft137 Enchanted Cv, Hot Springs, AR 71913For Sale
 MLS ID #26031826, Karen S Hudspeth, McGraw Realtors - HS. CARMLS
 - $530,0004 bd3 ba2.8k sqft126 Bay Ridge Loop, Hot Springs, AR 71901For SaleMLS ID #26026981, Karen S Hudspeth, McGraw Realtors - HS. CARMLS
- $449,9005 bd2 ba2.9k sqft175 Thunder Rd, Hot Springs, AR 71913For SaleMLS ID #26024684, Jason Edington, Keller Williams Realty Hot Springs. CARMLS
- $415,0004 bd3 ba2.7k sqft136 Peppermint Ter, Hot Springs, AR 71913For SaleMLS ID #26015992, Jamie Daniels, McGraw Realtors - HS. CARMLS
- $549,9005 bd3 ba3.4k sqft124 Setter Xing, Hot Springs, AR 71901For SaleMLS ID #26025409, Darin L Meyers, Meyers Realty Company. CARMLS
- $559,5004 bd3 ba3.6k sqft104 Waterloo Cv, Hot Springs, AR 71913For SaleMLS ID #26006100, Benjamin D Kilgore, Lake Hamilton Realty, Inc.. CARMLS
- $429,9004 bd3 ba2.5k sqft3129 Marion Anderson Rd, Hot Springs, AR 71913For SaleMLS ID #26026848, Kim F Walker, Trademark Real Estate, Inc.. CARMLS
- $475,0003 bd3 ba3k sqft109 Alexwood Dr, Hot Springs, AR 71913For SaleMLS ID #26021764, Jon A Frey, Exp Realty. CARMLS
- $539,0003 bd3 ba1.8k sqft415 Kirschwood Dr, Hot Springs, AR 71913For SaleMLS ID #26019264, Shawna French, ESQ. Realty Group - Hot Springs. CARMLS
- $565,0004 bd3 ba2.8k sqft422 Eagle Rock Cir, Hot Springs, AR 71901For SaleMLS ID #26029817, Brandon L Bruning, LPT Realty. CARMLS
- $385,0004 bd3 ba2.3k sqft105 Wolf Howl Ln, Hot Springs, AR 71913For SaleMLS ID #26031014, Allison Pickell, CBRPM Group. CARMLS
- $494,0004 bd3 ba2.1k sqft426 Willow Bend Cir, Hot Springs, AR 71913For SaleMLS ID #26030356, Shaunna L Schanlaber, Lake Hamilton Realty, Inc.. CARMLS
- $599,0005 bd3 ba2.8k sqft237 Scenic Dr, Hot Springs, AR 71913For SaleMLS ID #26017115, Gina Jennings, McGraw Realtors - HS. CARMLS
- $569,9004 bd4 ba2.9k sqft164 Windsong Bay Loop, Hot Springs, AR 71901For SaleMLS ID #26023023, Kristyn Cooley, Crye-Leike REALTORS. CARMLS
- $494,9995 bd3 ba3k sqft108 Parkview St, Hot Springs, AR 71901For SaleMLS ID #26025390, Dustin Turner, Exp Realty. CARMLS
- $450,0004 bd3 ba2.8k sqft166 Mapleleaf Cir, Hot Springs, AR 71901For SaleMLS ID #26030803, Kristyn Cooley, Crye-Leike REALTORS. CARMLS
- $399,0004 bd4 ba2.8k sqft113 Deer View Cir, Hot Springs, AR 71913For SaleMLS ID #26015793, Andrea L Marks, Hot Springs 1st Choice Realty. CARMLS
