NEW PRICE + SPACE + PRIVACY + VALUE. Discover over 3,300 sq ft of space on 1.43 private acres in desirable Woodland Valley Estates and Lakeside School District. Step inside to a dramatic foyer with a beautiful staircase and soaring ceilings that creates an impressive first impression. This spacious Hot Springs home offers a primary suite on the main level, home office, bonus room, sunroom, formal dining and a flexible floor plan. Features include gas fireplace, granite countertops, hardwood and tile flooring, large laundry room and new HVAC. Upstairs offers an additional en suite, bonus room and Jack-and Jill bath. Plenty of room inside and out for entertaining, working from home and everyday living. NOW OFFERED AT $574,900, schedule your showing today!
Pending
Price cut: $25K (9/15)
$574,900
128 Valley Wood Trl, Hot Springs, AR 71913
4beds
3,389sqft
Single Family Residence
Built in 2003
1.43 Acres Lot
$555,500 Zestimate®
$170/sqft
$-- HOA
What's special
Bonus roomHome officeLarge laundry roomFlexible floor planSoaring ceilingsGas fireplaceDramatic foyer
- 82 days
- 546
- 46
Zillow last checked:
Listing updated:
Listed by:
Karen S Hudspeth 870-344-0123,
McGraw Realtors - HS 501-881-3331
Source: CARMLS,MLS#: 26031864
Facts & features
Interior
Bedrooms & bathrooms
- Bedrooms: 4
- Bathrooms: 4
- Full bathrooms: 3
- 1/2 bathrooms: 1
Rooms
- Room types: Sun Room, Bonus Room
Dining room
- Features: Separate Dining Room, Eat-in Kitchen, Kitchen/Dining Combo, Breakfast Bar
Appliances
- Included: Built-In Range, Microwave, Dishwasher, Disposal, Refrigerator, Washer, Dryer
Features
- Breakfast Bar, Sheet Rock, Primary Bedroom/Main Lv, 3 Bedrooms Upper Level
- Flooring: Carpet, Wood, Tile
- Has fireplace: Yes
- Fireplace features: Gas Starter
Interior area
- Total structure area: 3,389
- Total interior livable area: 3,389 sqft
Property
Parking
- Total spaces: 2
- Parking features: Garage, Two Car
- Has garage: Yes
Features
- Levels: Two
- Stories: 2
- Patio & porch: Deck
Lot
- Size: 1.43 Acres
- Features: Subdivided
Details
- Parcel number: 20071375002000
Construction
Type & style
- Home type: SingleFamily
- Architectural style: Traditional
- Property subtype: Single Family Residence
Materials
- Stone
- Foundation: Crawl Space
- Roof: Composition
Condition
- New construction: No
- Year built: 2003
Utilities & green energy
- Electric: Elec-Municipal (+Entergy)
- Gas: Gas-Natural
- Sewer: Public Sewer
- Water: Public
- Utilities for property: Natural Gas Connected
Community & HOA
Community
- Subdivision: WOODLAND VALLEY ESTATES
HOA
- Has HOA: No
Location
- Region: Hot Springs
Financial & listing details
- Price per square foot: $170/sqft
- Tax assessed value: $538,850
- Annual tax amount: $2,596
- Date on market: 8/5/2026
- Road surface type: Paved
Estimated market value
$555,500
$528,000 - $583,000
$3,969/mo
Price history
| Date | Event | Price |
|---|---|---|
| 10/26/2026 | Pending sale | $574,900$170/sqft |
Source:  CARMLS #26031864 Report a problem CARMLS #26031864 Report a problem | ||
| 9/15/2026 | Price change | $574,900-4.2%$170/sqft |
Source:  HSDS #156699 Report a problem HSDS #156699 Report a problem | ||
| 8/5/2026 | Listed for sale | $599,900+73.4%$177/sqft |
Source: HSDS #156699 Report a problem | ||
| 12/31/2014 | Listing removed | $345,900+73%$102/sqft |
Source: TRADEMARK REAL ESTATE #105404 Report a problem | ||
| 12/18/2014 | Sold | $200,000-42.2%$59/sqft |
Source: Public Record Report a problem | ||
| 5/6/2014 | Price change | $345,900-13.5%$102/sqft |
Source: TRADEMARK REAL ESTATE #105404 Report a problem | ||
| 1/27/2014 | Listed for sale | $399,900+1.2%$118/sqft |
Source: TRADEMARK REAL ESTATE #105404 Report a problem | ||
| 3/29/2010 | Sold | $395,000+17.2%$117/sqft |
Source: Public Record Report a problem | ||
| 2/10/2006 | Sold | $337,000$99/sqft |
Source: Public Record Report a problem | ||
Public tax history
| Year | Property taxes | Tax assessment |
|---|---|---|
| 2025 | $2,803 -4.9% | $72,850 |
| 2024 | $2,947 -0.8% | $72,850 |
| 2023 | $2,970 -1.7% | $72,850 |
| 2022 | $3,020 -0.7% | $72,850 |
| 2021 | $3,041 | $72,850 |
| 2020 | $3,041 +4% | $72,850 |
| 2019 | $2,925 +10% | $72,850 |
| 2018 | $2,659 | $72,850 |
| 2017 | $2,659 -6.9% | $72,850 -6.2% |
| 2016 | $2,857 -10.9% | $77,650 |
| 2015 | $3,207 +0% | $77,650 |
| 2014 | $3,206 0% | $77,650 |
| 2013 | $3,207 | $77,650 |
| 2012 | $3,207 -2.8% | $77,650 -2.8% |
| 2011 | $3,300 +8.7% | $79,910 +3.5% |
| 2009 | $3,035 -0.3% | $77,230 |
| 2008 | $3,043 -1% | $77,230 |
| 2007 | $3,074 | $77,230 +40.7% |
| 2006 | -- | $54,900 +3% |
| 2005 | -- | $53,317 |
Find assessor info on the county website
Monthly payment
Est. payment
Payment breakdown
Explore the cost of this home by adjusting the details. Changes won't be saved.Climate risks
Neighborhood: Lake Hamilton
- $---- bd-- ba-- sqft128 Valley Woods Trl, Hot Springs National Park, AR 71913Off Market
- $785,000-- bd3 ba3.5k sqft121 Leahaven Way, Hot Springs, AR 71913Off Market
- $734,4005 bd4 ba3.9k sqft142 Valley Wood Trl, Hot Springs, AR 71913Off Market

- $780,300-- bd4 ba3.9k sqft100 Valley Wood Trl, Hot Springs, AR 71913Off Market
Similar homes
- $649,8004 bd4 ba3.1k sqft58 Stonegate Ter, Hot Springs, AR 71913For Sale
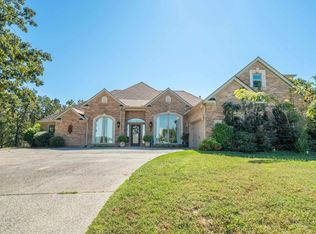
 MLS ID #26042982, Karen S Wright, White Stone Real Estate. CARMLS
 - $599,0003 bd3 ba2.7k sqft495 Amity Rd, Hot Springs, AR 71913For Sale
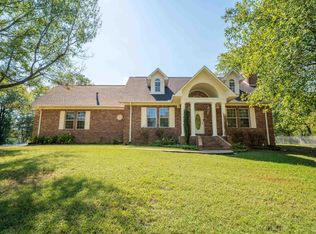 MLS ID #26040214, Jane P Jolly, Keller Williams Realty Hot Springs. CARMLS
 - $639,9003 bd4 ba2.8k sqft106 Coca Bay Point, Hot Springs, AR 71913For Sale
 MLS ID #26035461, David Ratcliffe, Hot Springs 1st Choice Realty. CARMLS
 - $629,9003 bd3 ba2.8k sqft126 Gardens Gate Cir, Hot Springs, AR 71913For Sale
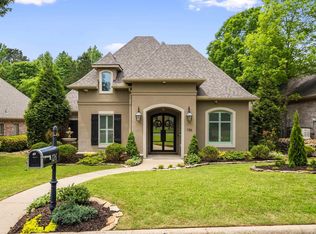 MLS ID #26042669, Svetlana Simmons, McGraw Realtors - HS. CARMLS
 - $725,0004 bd4 ba3.1k sqft150 Heatherwood Dr, Hot Springs, AR 71913For SaleMLS ID #26033598, Jeff Kennedy, Hot Springs 1st Choice Realty. CARMLS
- $550,0004 bd3 ba3k sqft170 Parkway Sq, Pearcy, AR 71964For SaleMLS ID #26039359, Megan L Bradshaw, Century 21 Parker & Scroggins Realty - Sheridan. CARMLS
- $399,5003 bd2 ba2.1k sqft828 Lakeshore Dr, Hot Springs, AR 71913For SaleMLS ID #26041679, Robert Shannon, Hot Springs Realty. CARMLS
- $432,0004 bd4 ba2.9k sqft170 Wildwood Forest Rd, Hot Springs, AR 71913For SaleMLS ID #26032208, Lindsey Roddy, McGraw Realtors - HS. CARMLS
- $575,0005 bd4 ba4k sqft101 Westminster Pl, Hot Springs, AR 71901For SaleMLS ID #26020075, Cynthia A Gildner, Trademark Real Estate, Inc.. CARMLS
- $494,0004 bd3 ba2.1k sqft426 Willow Bend Cir, Hot Springs, AR 71913For SaleMLS ID #26030356, Shaunna L Schanlaber, Lake Hamilton Realty, Inc.. CARMLS
- $615,0004 bd3 ba2.4k sqft127 Medinah Overlook, Hot Springs, AR 71913For SaleMLS ID #26025225, Olga Ward, Trademark Real Estate, Inc.. CARMLS
- $739,0004 bd4 ba3.5k sqft195 Chinook Dr, Hot Springs National Park, AR 71913For SaleMLS ID #26035251, Dwayne Page, Clark & Co. Realty. CARMLS
- $545,0003 bd3 ba2.4k sqft146 Gardens Gate Cir, Hot Springs, AR 71913For SaleMLS ID #26033124, Greg M Calaway, Baxley-Penfield-Moudy Realtors. CARMLS
- $445,5003 bd3 ba2.7k sqft109 Copper Mountain Loop, Hot Springs, AR 71913For SaleMLS ID #26036070, Michelle Perry, Hot Springs Village Real Estate. CARMLS
- $749,0006 bd4 ba4k sqft152 Fox Glen Trl, Hot Springs, AR 71913For SaleMLS ID #26042273, Jason Edington, Keller Williams Realty Hot Springs. CARMLS
- $435,0004 bd3 ba2.5k sqft137 Enchanted Cv, Hot Springs, AR 71913For SaleMLS ID #26031826, Karen S Hudspeth, McGraw Realtors - HS. CARMLS
- $465,0003 bd2 ba2.4k sqft214 Osprey Dr, Hot Springs, AR 71913For SaleMLS ID #26037141, Kelly M O'Dwyer, CBRPM Hot Springs. CARMLS
