Just steps from the lake, this home is on Main Channel with gorgeous lake views! Covered patio out the backdoor to sit at the lakes edge; 2 slip boat dock with lifts is to the side of the property, so no obstruction to your lake view. Large windows across back to soak in the beautiful lake views and light. House has been renovated with new electrical downstairs, recessed lighting, LVP flooring with carpet upstairs and in living area. Kitchen updated with granite countertops, tiled backsplash with new sink and faucets. Bathrooms have new leatherette granite countertops, newly tiled showers with updated sinks and faucets. New roof in 2023. Master Suite has two large walk in closets and lots of storage throughout home. Third bedroom downstairs is currently used as an office. Fenced and gated for privacy.
For sale by owner
$649,000
111 Miller Landing Point, Hot Springs, AR 71913
3beds
1,995sqft
SingleFamily
Built in 1961
0.38 Acres Lot
$-- Zestimate®
$325/sqft
$-- HOA
What's special
Recessed lighting
What the owner loves about this home
House sits at the end of a quiet residential cul-de-sac where only owners reside. The view is beautiful across the main channel. Small yard with perennial flowerbeds and herb garden allow for minimal maintenance while you enjoy lake life. Being on the point on the water provides excellent privacy as well as being fully fenced and gated.
- 54 days
- 429
- 21
Listed by:
Property Owner (501) 293-2864
Facts & features
Interior
Bedrooms & bathrooms
- Bedrooms: 3
- Bathrooms: 3
- Full bathrooms: 3
Heating
- Forced air, Other, Electric, Gas
Cooling
- Central
Appliances
- Included: Dishwasher, Dryer, Garbage disposal, Microwave, Range / Oven, Refrigerator, Washer
- Laundry: Washer Hookup, Electric Dryer Hookup
Features
- Breakfast Bar, Separate Dining Room, Kitchen/Dining Combo, Washer Connection, Dryer Connection-Electric, Water Heater-Gas, Master Bedroom/Main Lv
- Flooring: Tile, Carpet, Linoleum / Vinyl
- Basement: None
- Has fireplace: Yes
- Fireplace features: Gas Starter, Woodburning-Site-Built
- Common walls with other units/homes: No Common Walls
Interior area
- Structure area source: Courthouse
- Total interior livable area: 1,995 sqft
Property
Parking
- Total spaces: 2
- Parking features: Garage - Attached
Features
- Patio & porch: Patio
- Exterior features: Other, Brick, Cement / Concrete
- Fencing: Full
- Has view: Yes
- View description: Water
- Has water view: Yes
- Water view: Water
- Waterfront features: Boat Slip, Other (see remarks), Dock - Covered, 2 Stalls, Hoist/Lift
- Body of water: Hamilton
Lot
- Size: 0.38 Acres
- Features: Other (see remarks)
Details
- Additional structures: Outside Storage Area
- Parcel number: 20045100006000
Construction
Type & style
- Home type: SingleFamily
- Architectural style: Other (See Remarks), 1.5 Story
Materials
- masonry
- Foundation: Slab
- Roof: Composition
Condition
- New construction: No
- Year built: 1961
Utilities & green energy
- Sewer: Public Sewer
- Water: Public
- Utilities for property: Natural Gas Connected, Electricity Connected, Water Connected, Sewer Connected
Community & HOA
Location
- Region: Hot Springs
Financial & listing details
- Price per square foot: $325/sqft
- Tax assessed value: $468,150
- Annual tax amount: $2,693
- Date on market: 8/10/2026
- Road surface type: Paved
Estimated market value
Not available
Estimated sales range
Not available
$2,238/mo
Price history
| Date | Event | Price |
|---|---|---|
| 8/10/2026 | Listed for sale | $649,000+75.4%$325/sqft |
Source: Owner Report a problem | ||
| 7/10/2020 | Sold | $370,000-7.3%$185/sqft |
Source:  CARMLS #19031729 Report a problem CARMLS #19031729 Report a problem | ||
| 5/28/2020 | Price change | $399,000-11.1%$200/sqft |
Source: Crye-Leike REALTORS #19031729 Report a problem | ||
| 1/28/2020 | Price change | $449,000-10%$225/sqft |
Source: Crye-Leike REALTORS #19031729 Report a problem | ||
| 9/30/2019 | Listed for sale | $499,000+42.6%$250/sqft |
Source: Crye-Leike REALTORS #19031729 Report a problem | ||
| 10/3/2006 | Sold | $350,000+21.1%$175/sqft |
Source: Public Record Report a problem | ||
| 8/3/2005 | Sold | $288,939+15.6%$145/sqft |
Source: Public Record Report a problem | ||
| 6/28/2004 | Sold | $250,000+85.2%$125/sqft |
Source: Public Record Report a problem | ||
| 3/27/1992 | Sold | $134,999$68/sqft |
Source: Public Record Report a problem | ||
Public tax history
| Year | Property taxes | Tax assessment |
|---|---|---|
| 2025 | $2,693 -4.4% | $73,120 |
| 2024 | $2,817 -1.1% | $73,120 |
| 2023 | $2,848 -1.7% | $73,120 |
| 2022 | $2,898 -1% | $73,120 |
| 2021 | $2,927 | $73,120 -15.8% |
| 2020 | $2,927 -7% | $86,790 |
| 2019 | $3,147 +4% | $86,790 |
| 2018 | $3,025 -6.3% | $86,790 |
| 2017 | $3,228 +24.9% | $86,790 +11.5% |
| 2016 | $2,585 | $77,810 |
| 2015 | $2,585 +0% | $77,810 +17.2% |
| 2014 | $2,584 +11.1% | $66,402 |
| 2013 | $2,326 | $66,402 |
| 2012 | $2,326 | $66,402 |
| 2011 | $2,326 +5.8% | $66,402 +5% |
| 2009 | $2,199 -13.7% | $63,240 |
| 2008 | $2,549 -1% | $63,240 |
| 2007 | $2,574 | $63,240 +192.2% |
| 2006 | -- | $21,645 +5% |
| 2005 | -- | $20,614 +15% |
| 2003 | -- | $17,926 +1.4% |
| 2001 | -- | $17,685 |
Find assessor info on the county website
Monthly payment
Est. payment
Payment breakdown
Explore the cost of this home by adjusting the details. Changes won't be saved.Climate risks
Neighborhood: Piney
Nearby schools
Schools provided by the listing agent
- District: LAKE HAMILTON SCHOOL DISTRICT
Source: The MLS. This data may not be complete. We recommend contacting the local school district to confirm school assignments for this home.
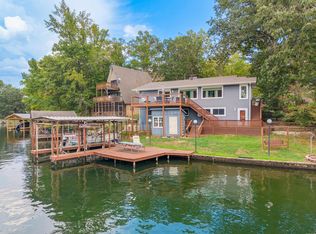
- $562,7002 bd2 ba1.8k sqft107 Miller Landing Point, Hot Springs, AR 71913Off Market
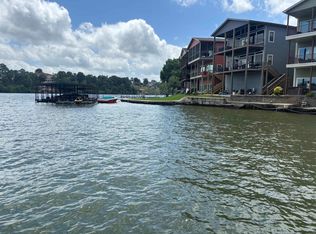
- $490,0003 bd2 ba603 sqft112 Miller Landing Point, Hot Springs, AR 71913Off Market
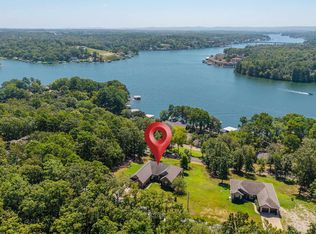
- $276,400-- bd-- ba-- sqft112 Miller Landing Point, Hot Springs, AR 71913Off Market
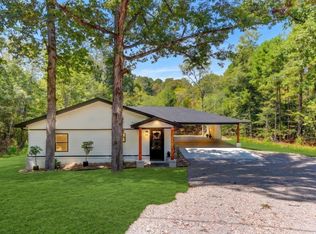
- $481,0004 bd4 ba2.7k sqft108 Miller Landing Point, Hot Springs, AR 71913Off Market
Similar homes
- $525,0003 bd2 ba2k sqft(Undisclosed Address), Hot Springs, AR 71913For Sale
 MLS ID #26039218, Kaitlyn Glisson, Lax Realty & Vacation Rentals. CARMLS
 - $659,9004 bd3 ba2.1k sqft114 Haggard Loop, Hot Springs National Park, AR 71913For Sale
 MLS ID #26026394, Amy M Childs, Hot Springs Realty. CARMLS
 - $599,0003 bd3 ba2.7k sqft(Undisclosed Address), Hot Springs, AR 71913For Sale
 MLS ID #26033708, Jim Jackson, Crye-Leike REALTORS. CARMLS
 - $539,9003 bd2 ba1.8k sqft130 Jay Loop, Hot Springs, AR 71913For Sale
 MLS ID #26039047, Kelly Denney, Century 21 Parker & Scroggins Realty - Hot Springs. CARMLS
 - $660,0004 bd3 ba2.5k sqft115 Ledgerock Rd, Hot Springs, AR 71913For SaleMLS ID #26000446, Mark C McFarland, Evermark Realty Group, Inc.. CARMLS
- $599,9003 bd3 ba2.6k sqft563 Kirschwood Dr, Hot Springs, AR 71913For SaleMLS ID #26004708, Robert Shannon, Hot Springs Realty. CARMLS
- $539,0003 bd3 ba1.8k sqft415 Kirschwood Dr, Hot Springs, AR 71913For SaleMLS ID #26019264, Shawna French, ESQ. Realty Group - Hot Springs. CARMLS
- $589,0003 bd4 ba2.9k sqft324 Coachlight Rd, Hot Springs, AR 71913For SaleMLS ID #26031426, Debbie Mills, Trademark Real Estate, Inc.. CARMLS
- $899,0004 bd3 ba2.5k sqft426 Windamere Ter, Hot Springs, AR 71913For SaleMLS ID #26038518, Thomas C Morvant, CBRPM Hot Springs. CARMLS
- $700,0004 bd3 ba1.8k sqft271 Warpath Dr, Hot Springs, AR 71913For SaleMLS ID #26014549, Jeff Kennedy, Hot Springs 1st Choice Realty. CARMLS
- $739,0003 bd3 ba2.3k sqft104 Stately Point, Hot Springs, AR 71913For SaleMLS ID #26025954, Courtney Rice, Berkshire Hathaway HomeServices Arkansas Realty. CARMLS
- $649,9004 bd4 ba2.8k sqft271 Frontier Trl, Hot Springs National Park, AR 71913New ConstructionMLS ID #26029981, Tara Dixon, Hot Springs 1st Choice Realty. CARMLS
- $549,9003 bd2 ba1.8k sqft1925 Lakeshore Dr, Hot Springs, AR 71913For SaleMLS ID #26024649, Karen S Hudspeth, McGraw Realtors - HS. CARMLS
- $345,0002 bd2 ba1.5k sqft1747 Thornton Ferry Rd, Hot Springs, AR 71913For SaleMLS ID #26033482, Lindsey B Jordan, Hot Springs Realty. CARMLS
- $360,0003 bd3 ba2.8k sqft(Undisclosed Address), Hot Springs, AR 71913For SaleMLS ID #26029805, Karen S Hudspeth, McGraw Realtors - HS. CARMLS
- $687,0003 bd4 ba2.8k sqft323 Kaufman Rd, Hot Springs, AR 71913For SaleMLS ID #26026724, Marsha K Pultz, Trademark Real Estate, Inc.. CARMLS
- $750,0003 bd3 ba2.1k sqft270 Chappel Hill Rd, Hot Springs, AR 71913For SaleMLS ID #26017014, Kent H Dover, CBRPM Hot Springs. CARMLS
