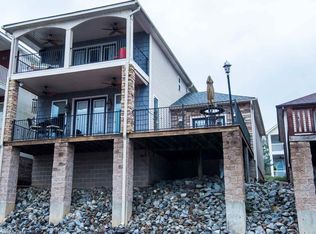
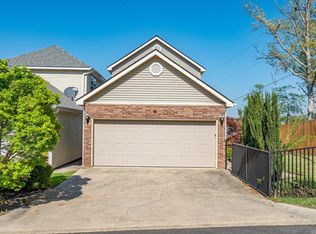
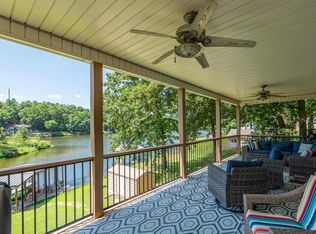
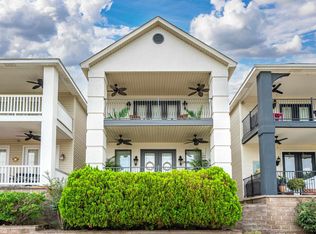
Gorgeous Lake Views and a BOAT SLIP w/ a Lift await you @ 108 Eagleview Point! Nestled on the 2nd Row, this Townhome features an Open Floor Plan on the Main Level. The Kitchen is equipped with Beautiful Cabinetry, Quartz Countertops, an Island and Dry Bar. The Living Space features Large Windows overlooking the Lake, a Gas Log Fireplace and Hardwood Floors. The Primary Bedroom is on the Main Level, as well as a Powder Bath. Upstairs is Home to 2 Additional Ensuites that your Family &Friends will LOVE! There are 2 Levels of Generous Outdoor Living Space, both Covered and Uncovered, providing Year-Round Use. Great Storage, 2 Car Garage, Nice Front Patio - this Gem offers Comfortable Lake Living! Boat Slip #9 Conveys and the Lift is 22' Long and Built to Hold a Pontoon Boat. The Location is Fabulous by Land and Water... being just Minutes by Land from the Neighborhood Market and Numerous Restaurants and a 2-5 minute Boat Ride to Bubba Brews or Sam's Pizza!
Active
$575,000
108 Eagle View Point, Hot Springs, AR 71913
3beds
1,881sqft
Townhouse
Built in 2002
3,484 Square Feet Lot
$548,200 Zestimate®
$306/sqft
$125/mo HOA
What's special
Gas log fireplaceGorgeous lake viewsHardwood floorsNice front patioQuartz countertopsBeautiful cabinetryIsland and dry bar
- 90 days
- 41
- 0
Zillow last checked:
Listing updated:
Listed by:
Melissa Lax 501-844-5622,
Lax Realty & Vacation Rentals 501-844-5622
Source: CARMLS,MLS#: 26026125
Facts & features
Interior
Bedrooms & bathrooms
- Bedrooms: 3
- Bathrooms: 4
- Full bathrooms: 3
- 1/2 bathrooms: 1
Rooms
- Room types: Great Room
Dining room
- Features: Kitchen/Dining Combo, Living/Dining Combo
Heating
- Electric
Cooling
- Electric
Appliances
- Included: Free-Standing Range, Microwave, Gas Range, Dishwasher, Disposal, Plumbed For Ice Maker, Electric Water Heater
- Laundry: Washer Hookup, Electric Dryer Hookup
Features
- Dry Bar, Walk-In Closet(s), Ceiling Fan(s), Walk-in Shower, Kit Counter-Quartz, Primary Bedroom/Main Lv, 2 Bedrooms Upper Level
- Flooring: Carpet, Wood, Tile
- Doors: Insulated Doors
- Windows: Window Treatments, Insulated Windows
- Has fireplace: Yes
- Fireplace features: Gas Logs Present
Interior area
- Total structure area: 1,881
- Total interior livable area: 1,881 sqft
Property
Parking
- Total spaces: 2
- Parking features: Garage, Two Car, Garage Door Opener
- Has garage: Yes
Features
- Levels: Two
- Stories: 2
- Patio & porch: Patio, Deck
- Exterior features: Rain Gutters
- Fencing: Partial
- Has view: Yes
- View description: Mountain(s), Lake
- Has water view: Yes
- Water view: Lake
- Waterfront features: Dock - Covered, Hoist/Lift, Dock Community, Boat Slip, Lake
- Body of water: Lake: Hamilton
Lot
- Size: 3,484 Square Feet
- Dimensions: 40 x 90
- Features: Extra Landscaping, Subdivided, River/Lake Area, Lawn Sprinkler
Details
- Parcel number: 100183
Construction
Type & style
- Home type: Townhouse
- Architectural style: Traditional
- Property subtype: Townhouse
Materials
- Metal/Vinyl Siding, Stone
- Foundation: Slab
- Roof: Shingle
Condition
- New construction: No
- Year built: 2002
Utilities & green energy
- Electric: Elec-Municipal (+Entergy)
- Gas: Gas-Natural
- Sewer: Public Sewer
- Water: Public
- Utilities for property: Natural Gas Connected, Underground Utilities
Green energy
- Energy efficient items: Doors
Community & HOA
Community
- Features: Mandatory Fee, Gated
- Security: Smoke Detector(s)
- Subdivision: MAJESTIC LAKE VILLAGE TOWNHOMES
HOA
- Has HOA: Yes
- Services included: Maintenance Grounds, Dock Maintenance
- HOA fee: $125 monthly
Location
- Region: Hot Springs
Financial & listing details
- Price per square foot: $306/sqft
- Tax assessed value: $330,300
- Annual tax amount: $2,893
- Date on market: 6/28/2026
- Listing terms: VA Loan,FHA,Conventional
- Road surface type: Paved
Estimated market value
$548,200
$521,000 - $576,000
$2,260/mo
Price history
| Date | Event | Price |
|---|---|---|
| 6/26/2026 | Listed for sale | $575,000+38.2%$306/sqft |
Source:  HSDS #156136 Report a problem HSDS #156136 Report a problem | ||
| 3/7/2022 | Sold | $416,000-6.7%$221/sqft |
Source:  CARMLS #22001004 Report a problem CARMLS #22001004 Report a problem | ||
| 1/22/2022 | Contingent | $445,900$237/sqft |
Source: CARMLS #22001004 Report a problem | ||
| 1/11/2022 | Listed for sale | $445,900$237/sqft |
Source: CARMLS #22001004 Report a problem | ||
| 1/1/2022 | Listing removed | $445,900$237/sqft |
Source: CARMLS #21035414 Report a problem | ||
| 10/29/2021 | Listed for sale | $445,900$237/sqft |
Source: CARMLS #21035414 Report a problem | ||
| 10/13/2021 | Listing removed | -- |
Source: Owner Report a problem | ||
| 10/10/2021 | Listed for sale | $445,900+25.3%$237/sqft |
Source: Owner Report a problem | ||
| 7/31/2020 | Listing removed | $356,000$189/sqft |
Source: CBRPM Hot Springs #20004465 Report a problem | ||
| 5/13/2020 | Price change | $356,000-3.8%$189/sqft |
Source: CBRPM Hot Springs #20004465 Report a problem | ||
| 2/7/2020 | Price change | $370,000+2.8%$197/sqft |
Source: CBRPM Hot Springs #20004465 Report a problem | ||
| 10/22/2019 | Price change | $359,900-2.7%$191/sqft |
Source: Owner Report a problem | ||
| 9/27/2019 | Listed for sale | $369,900$197/sqft |
Source: Irealty Arkansas - Hot Springs #19028959 Report a problem | ||
| 7/12/2019 | Listing removed | $369,900$197/sqft |
Source: Crye-Leike REALTORS #19022110 Report a problem | ||
| 7/8/2019 | Price change | $369,900+5.7%$197/sqft |
Source: Crye-Leike REALTORS #19022110 Report a problem | ||
| 5/29/2019 | Price change | $349,900-2.8%$186/sqft |
Source: Realty Solutions #19005226 Report a problem | ||
| 10/10/2018 | Price change | $359,900-4%$191/sqft |
Source: Owner Report a problem | ||
| 6/15/2018 | Listed for sale | $374,900+137.4%$199/sqft |
Source: Hot Springs 1st Choice Realty #18018933 Report a problem | ||
| 10/18/2012 | Listing removed | $157,900$84/sqft |
Source: Homepath #99541 Report a problem | ||
| 9/30/2012 | Price change | $157,900-5.4%$84/sqft |
Source: Homepath #99541 Report a problem | ||
| 8/14/2012 | Price change | $167,000-2%$89/sqft |
Source: Homepath #99541 Report a problem | ||
| 7/10/2012 | Listed for sale | $170,340-51.3%$91/sqft |
Source: ERA Rushing McAdams Polychron REALTORS #99541 Report a problem | ||
| 9/16/2011 | Listing removed | $349,900$186/sqft |
Source: ERA Rushing McAdams Polychron REALTORS #94564 Report a problem | ||
| 3/8/2011 | Listed for sale | $349,900-6.7%$186/sqft |
Source: ERA Rushing McAdams Polychron REALTORS #94564 Report a problem | ||
| 11/26/2010 | Listing removed | $375,000-3.8%$199/sqft |
Source: ERA Rushing McAdams Polychron REALTORS #89503 Report a problem | ||
| 3/27/2010 | Listed for sale | $389,900+766.4%$207/sqft |
Source: NCI #89503 Report a problem | ||
| 1/7/2008 | Sold | $45,000-80.3%$24/sqft |
Source: Public Record Report a problem | ||
| 7/22/2003 | Sold | $228,000$121/sqft |
Source: Public Record Report a problem | ||
Public tax history
| Year | Property taxes | Tax assessment |
|---|---|---|
| 2025 | $2,368 -5.6% | $66,060 |
| 2024 | $2,508 -15.5% | $66,060 |
| 2023 | $2,968 +96.4% | $66,060 +59.8% |
| 2022 | $1,511 +0.9% | $41,350 +0.9% |
| 2021 | $1,497 | $41,000 -12% |
| 2020 | $1,497 +4.2% | $46,580 |
| 2019 | $1,437 -1.7% | $46,580 |
| 2018 | $1,462 | $46,580 |
| 2017 | $1,462 | $46,580 +13.6% |
| 2016 | $1,462 | $41,000 |
| 2015 | $1,462 +0% | $41,000 |
| 2014 | $1,462 +12.3% | $41,000 |
| 2013 | $1,302 | $41,000 |
| 2012 | $1,302 -21.3% | $41,000 -17.5% |
| 2011 | $1,654 +11.8% | $49,726 +9.5% |
| 2009 | $1,480 +6.3% | $45,402 +5% |
| 2008 | $1,393 +0.7% | $43,240 +4.5% |
| 2007 | $1,383 | $41,360 +10% |
| 2006 | -- | $37,600 |
| 2005 | -- | $37,600 |
| 2004 | -- | $37,600 |
Find assessor info on the county website
Monthly payment
Est. payment
Payment breakdown
Explore the cost of this home by adjusting the details. Changes won't be saved.Climate risks
Neighborhood: Rockwell
Nearby schools
Schools provided by the listing agent
- Elementary: Lake Hamilton
- Middle: Lake Hamilton
- High: Lake Hamilton
Source: CARMLS. This data may not be complete. We recommend contacting the local school district to confirm school assignments for this home.
- $---- bd-- ba-- sqft108 Eagle View Poin, Hot Springs National Park, AR 71913Off Market
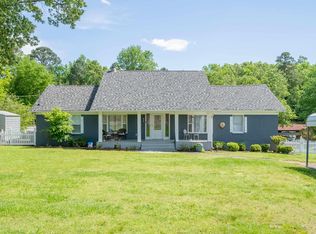
- $480,5003 bd3 ba1.8k sqft106 Eagle View Point, Hot Springs, AR 71913Off Market
- $306,400-- bd2 ba1.5k sqft104 Eagle View Point, Hot Springs, AR 71913Off Market
- $369,0002 bd3 ba1.5k sqft102 Eagle View Ct, Hot Springs, AR 71913Sold
Similar homes
- $575,0003 bd3 ba2.8k sqft243 Bayou Point, Hot Springs, AR 71913For Sale
 MLS ID #156411, David Hall, The Goff Group Real Estate. HSDS
 - $589,9003 bd3 ba1.7k sqft126 Southview Cir, Hot Springs, AR 71913For Sale
 MLS ID #26030235, David R Farmer, Crye-Leike REALTORS. CARMLS
 - $425,0002 bd3 ba1.5k sqft110 Eagle View Ct, Hot Springs, AR 71913For Sale
 MLS ID #26030236, Kelly M O'Dwyer, CBRPM Hot Springs. CARMLS
 - $449,9003 bd3 ba2k sqft724 Weston Rd APT G1, Hot Springs National Park, AR 71913For Sale
 MLS ID #26020993, Lindsey B Jordan, Hot Springs Realty. CARMLS
 - $539,0003 bd3 ba1.8k sqft415 Kirschwood Dr, Hot Springs, AR 71913For SaleMLS ID #26019264, Shawna French, ESQ. Realty Group - Hot Springs. CARMLS
- $324,9002 bd3 ba1.5k sqft108 Eagle View Ct, Hot Springs, AR 71913For SaleMLS ID #26032950, Jan Culp, Trademark Real Estate, Inc.. CARMLS
- $469,0002 bd2 ba1.8k sqft1380 Airport Rd APT D3, Hot Springs, AR 71913For SaleMLS ID #26033633, Nedra Plumlee, Crye-Leike REALTORS. CARMLS
- $620,0005 bd3 ba2.6k sqft118 Westport Point, Hot Springs, AR 71913For SaleMLS ID #26023281, Amber White, White Stone Real Estate. CARMLS
- $399,0003 bd4 ba2.6k sqft1380 Airport Rd APT B1, Hot Springs, AR 71913For SaleMLS ID #26032276, Bobbie M Schroeder, Signature Homes Real Estate. CARMLS
- $465,0003 bd2 ba2.4k sqft214 Osprey Dr, Hot Springs, AR 71913For SaleMLS ID #26037141, Kelly M O'Dwyer, CBRPM Hot Springs. CARMLS
- $450,0002 bd3 ba2k sqft244 Bayou Poin #401-B, Hot Springs National Park, AR 71913For SaleMLS ID #26017954, Gina McLean, Lake Hamilton Realty, Inc.. CARMLS
- $599,9003 bd3 ba2.6k sqft563 Kirschwood Dr, Hot Springs, AR 71913For SaleMLS ID #26004708, Robert Shannon, Hot Springs Realty. CARMLS
- $569,9003 bd3 ba2.2k sqft532 Grand Point Dr APT B2, Hot Springs National Park, AR 71901For SaleMLS ID #26025311, Zanetta Wilburd, IRealty Arkansas - Cabot. CARMLS
- $589,0003 bd3 ba2.2k sqft532 Grand Point Dr, Hot Springs, AR 71901For SaleMLS ID #26027486, Shelly Mcdonald, Hot Springs 1st Choice Realty. CARMLS
- $820,0004 bd3 ba2.7k sqft110 Silverwood Ter, Hot Springs, AR 71913For SaleMLS ID #26038609, Tracey Wheelington, White Stone Real Estate. CARMLS
- $494,0004 bd3 ba2.1k sqft426 Willow Bend Cir, Hot Springs, AR 71913For SaleMLS ID #26030356, Shaunna L Schanlaber, Lake Hamilton Realty, Inc.. CARMLS
- $495,0003 bd2 ba1.8k sqft200 Hamilton Oaks Dr #H2, Hot Springs National Park, AR 71913For SaleMLS ID #26018204, Brett Dingler, Partners Realty. CARMLS
- $775,0003 bd3 ba2.6k sqft314 Paradise Point, Hot Springs, AR 71913For SaleMLS ID #26021662, Cynthia A Gildner, Trademark Real Estate, Inc.. CARMLS
- $469,0003 bd3 ba1.9k sqft2003 N Moore Rd, Hot Springs, AR 71913For SaleMLS ID #26023479, Tammy S Bates, Hot Springs Realty. CARMLS
- $379,0002 bd2 ba1k sqft1319 Airport Rd Unit 5A, Hot Springs National Park, AR 71913For SaleMLS ID #26024828, Regina E Thompson, RE/MAX Encore. CARMLS
