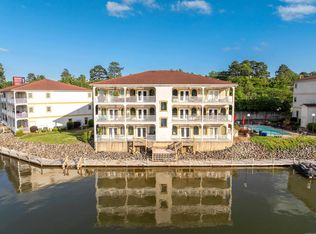
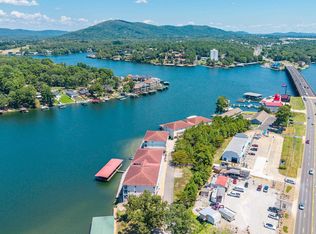
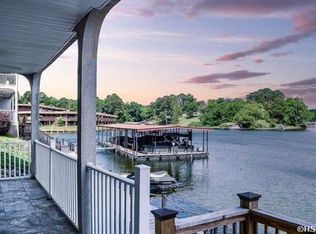
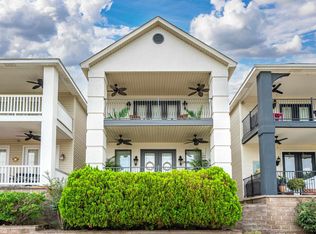
Luxury Lakefront Living! Welcome to this exceptional 2,680-square-foot luxury condominium where upscale elegance meets the relaxed lifestyle of beautiful Lake Hamilton. There is an elevator for easy access. Designed for those who appreciate quality, comfort, and breathtaking surroundings, this stunning residence offers spectacular lake views, sophisticated finishes, and resort-style amenities that make every day feel like a vacation. Step inside and you'll immediately be captivated by the warm hardwood floors, spacious open-concept design, and walls of windows that showcase sparkling water views. Both HVACS are less than 2 yrs old. Peaceful waterfront setting creates an unforgettable backdrop for every moment. This community offers an impressive collection of amenities, including a sparkling community swimming pool, secured gated entrance covered two-car parking and the convenience of a marina nearby. For boating enthusiasts, boat slips are available for rent at the neighboring marina, providing convenient access to Lake Hamilton, fishing, watersports, waterfront dining, and year-round recreation.
Active
Price cut: $40K (9/3)
$399,000
1380 Airport Rd APT B1, Hot Springs, AR 71913
3beds
2,680sqft
Townhouse
Built in 2008
-- sqft lot
$386,000 Zestimate®
$149/sqft
$614/mo HOA
What's special
Secured gated entranceCovered two-car parkingSpectacular lake viewsSparkling community swimming poolPeaceful waterfront settingSpacious open-concept designWarm hardwood floors
- 51 days
- 552
- 52
Zillow last checked:
Listing updated:
Listed by:
Bobbie M Schroeder 501-760-8002,
Signature Homes Real Estate 501-359-3059
Source: CARMLS,MLS#: 26032276
Facts & features
Interior
Bedrooms & bathrooms
- Bedrooms: 3
- Bathrooms: 4
- Full bathrooms: 3
- 1/2 bathrooms: 1
Rooms
- Room types: Formal Living Room
Dining room
- Features: Kitchen/Dining Combo
Heating
- Electric
Cooling
- Electric
Appliances
- Included: Electric Range, Dishwasher, Disposal, Plumbed For Ice Maker, Electric Water Heater
- Laundry: Washer Hookup, Electric Dryer Hookup, Laundry Room
Features
- Wet Bar, Breakfast Bar, Granite Counters, Primary Bedroom/Main Lv
- Flooring: Carpet, Wood, Tile
- Windows: Insulated Windows
- Basement: None
- Has fireplace: Yes
- Fireplace features: Insert
Interior area
- Total structure area: 2,680
- Total interior livable area: 2,680 sqft
Property
Parking
- Total spaces: 2
- Parking features: Carport, Two Car
- Has carport: Yes
Features
- Levels: Two
- Stories: 2
- Patio & porch: Patio
- Exterior features: Storage
- Has view: Yes
- View description: Mountain(s), Lake
- Has water view: Yes
- Water view: Lake
- Waterfront features: Other (see remarks), Lake Front
Lot
- Features: Level, River/Lake Area
Details
- Parcel number: 20049656005000
Construction
Type & style
- Home type: Townhouse
- Architectural style: Other (see remarks)
- Property subtype: Townhouse
Materials
- Stucco
- Foundation: Slab
- Roof: Shingle
Condition
- New construction: No
- Year built: 2008
Utilities & green energy
- Electric: Elec-Municipal (+Entergy)
- Sewer: Public Sewer
- Water: POA Water
Community & HOA
Community
- Features: Pool, Mandatory Fee, Other
- Subdivision: Paradise Bay HPR Phase II
HOA
- Has HOA: Yes
- Services included: Water/Sewer, Maintenance Structure, Pest Control, Maintenance Grounds, Trash, Private Roads, Other (see remarks), Dock Maintenance
- HOA fee: $614 monthly
Location
- Region: Hot Springs
Financial & listing details
- Price per square foot: $149/sqft
- Annual tax amount: $3,528
- Date on market: 8/7/2026
- Road surface type: Paved
Estimated market value
$386,000
$367,000 - $405,000
$2,341/mo
Price history
| Date | Event | Price |
|---|---|---|
| 9/3/2026 | Price change | $399,000-9.1%$149/sqft |
Source:  CARMLS #26032276 Report a problem CARMLS #26032276 Report a problem | ||
| 8/25/2026 | Price change | $439,000-4.4%$164/sqft |
Source: CARMLS #26032276 Report a problem | ||
| 8/17/2026 | Price change | $459,000-2.1%$171/sqft |
Source:  HSDS #156730 Report a problem HSDS #156730 Report a problem | ||
| 8/7/2026 | Listed for sale | $469,000+44.3%$175/sqft |
Source: CARMLS #26032276 Report a problem | ||
| 10/6/2014 | Listing removed | $325,000$121/sqft |
Source: Hot Springs Realty #106908 Report a problem | ||
| 6/3/2014 | Listed for sale | $325,000+8.4%$121/sqft |
Source: Hot Springs Realty #106908 Report a problem | ||
| 8/16/2013 | Listing removed | $299,900$112/sqft |
Source: HOT SPRINGS 1ST CHOICE REALTY #103784 Report a problem | ||
| 8/2/2013 | Listed for sale | $299,900-2.9%$112/sqft |
Source: HOT SPRINGS 1ST CHOICE REALTY #103784 Report a problem | ||
| 7/1/2013 | Listing removed | $309,000$115/sqft |
Source: ERA Rushing McAdams Polychron REALTORS #87485 Report a problem | ||
| 6/30/2012 | Price change | $309,000-7.7%$115/sqft |
Source: ERA Rushing McAdams Polychron REALTORS #87485 Report a problem | ||
| 4/21/2012 | Listed for sale | $334,900$125/sqft |
Source: ERA Rushing McAdams Polychron REALTORS #87485 Report a problem | ||
Public tax history
Tax history is unavailable.
Monthly payment
Est. payment
Payment breakdown
Explore the cost of this home by adjusting the details. Changes won't be saved.Climate risks
Neighborhood: Rockwell
- $425,0003 bd4 ba2.6k sqft1380 Airport Rd APT C2, Hot Springs National Park, AR 71913Sold
- $469,0002 bd2 ba1.8k sqft1380 Airport Rd APT D3, Hot Springs, AR 71913For Sale
- $479,9002 bd2 ba1.8k sqft1380 Airport Rd APT E3, Hot Springs National Park, AR 71913For Sale
- $595,0003 bd4 ba2.6k sqft1380 Airport Rd APT D2, Hot Springs National Park, AR 71913For Sale

Similar homes
- $489,9003 bd4 ba2.6k sqft1380 Airport Rd APT A1, Hot Springs National Park, AR 71913For Sale
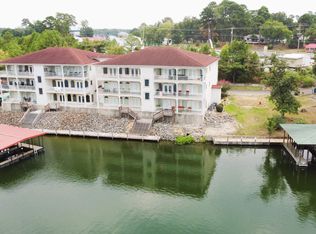
 MLS ID #26035362, Shari Bales, Crye-Leike REALTORS. CARMLS
 - $449,9003 bd3 ba2k sqft724 Weston Rd APT G1, Hot Springs National Park, AR 71913For Sale
 MLS ID #26020993, Lindsey B Jordan, Hot Springs Realty. CARMLS
 - $469,0002 bd2 ba1.8k sqft1380 Airport Rd APT D3, Hot Springs, AR 71913For SaleMLS ID #26033633, Nedra Plumlee, Crye-Leike REALTORS. CARMLS
- $425,0002 bd3 ba1.5k sqft110 Eagle View Ct, Hot Springs, AR 71913For Sale
 MLS ID #26030236, Kelly M O'Dwyer, CBRPM Hot Springs. CARMLS
 - $429,9004 bd3 ba2.5k sqft3129 Marion Anderson Rd, Hot Springs, AR 71913For SaleMLS ID #26026848, Kim F Walker, Trademark Real Estate, Inc.. CARMLS
- $465,0003 bd2 ba2.4k sqft214 Osprey Dr, Hot Springs, AR 71913For SaleMLS ID #26037141, Kelly M O'Dwyer, CBRPM Hot Springs. CARMLS
- $389,9002 bd2 ba1.7k sqft518 Amity Rd APT E1, Hot Springs National Park, AR 71913For SaleMLS ID #26029561, Lisa Attwood, Lisa Attwood Realty. CARMLS
- $410,0003 bd2 ba2k sqft312 Willow Bend Cir, Hot Springs, AR 71913For SaleMLS ID #26029899, Karen Keathley, Michele Phillips & Company, Realtors-Cabot Branch. CARMLS
- $379,0004 bd2 ba2k sqft131 Wildwood Forest Rd, Hot Springs, AR 71913For SaleMLS ID #26023489, Susan R Bariola, McGraw Realtors - HS. CARMLS
- $354,0003 bd3 ba2.1k sqft(Undisclosed Address), Hot Springs, AR 71913For SaleMLS ID #26026206, Jordan R Gardner, ESQ. Realty Group - Hot Springs. CARMLS
- $395,0002 bd2 ba1.7k sqft518 Amity Rd APT I6, Hot Springs, AR 71913For SaleMLS ID #26027000, Colista D Cevela, Century 21 Parker & Scroggins Realty - Hot Springs. CARMLS
- $324,9002 bd3 ba1.5k sqft108 Eagle View Ct, Hot Springs, AR 71913For SaleMLS ID #26032950, Jan Culp, Trademark Real Estate, Inc.. CARMLS
- $425,0003 bd3 ba2.7k sqft100 Lost Lake Point, Hot Springs, AR 71913For SaleMLS ID #26033864, Katie Scheu, Trademark Real Estate Little Rock. CARMLS
- $450,0002 bd3 ba2k sqft244 Bayou Poin #401-B, Hot Springs National Park, AR 71913For SaleMLS ID #26017954, Gina McLean, Lake Hamilton Realty, Inc.. CARMLS
- $399,0004 bd2 ba1.9k sqft165 Legendary Trl, Hot Springs, AR 71913For SaleMLS ID #26036185, Thomas C Morvant, CBRPM Hot Springs. CARMLS
- $357,0003 bd2 ba1.9k sqft403 Willow Bend Cir, Hot Springs, AR 71913For SaleMLS ID #26029282, Tammy J Browning, Trademark Real Estate, Inc.. CARMLS
- $410,0003 bd3 ba1.7k sqft181 Fish Hatchery Rd Unit M3, Hot Springs, AR 71913For SaleMLS ID #26022148, RJ Hawk, Realty One Group - Pinnacle. CARMLS
- $475,0003 bd3 ba3k sqft109 Alexwood Dr, Hot Springs, AR 71913For SaleMLS ID #26021764, Jon A Frey, Exp Realty. CARMLS
- $419,9002 bd2 ba1.7k sqft518 Amity Rd APT H3, Hot Springs National Park, AR 71913For SaleMLS ID #26016776, Nancy Chandler, Lake Hamilton Realty, Inc.. CARMLS
