Magnificent sunsets, cool mornings, and luxury, with enough space for everyone, this condo features 3 bedrooms with 3 full bathrooms and 1 half bathroom. Cozy evenings during winter months with two fireplaces, simply elevate the already well-appointed condo featuring granite counter tops, wide crown molding, high ceilings and recessed lighting. Each bedroom has its own private bathroom and dedicated entry into shared common areas. Truly a place to soak up the best of Lake Hamilton on the main channel close to everything, food, shopping and boat ramp.
Active
$489,900
1380 Airport Rd APT A1, Hot Springs National Park, AR 71913
3beds
2,680sqft
Townhouse
Built in 2008
-- sqft lot
$-- Zestimate®
$183/sqft
$614/mo HOA
What's special
High ceilingsTwo fireplacesGranite counter topsRecessed lightingWide crown molding
- 28 days
- 371
- 27
Zillow last checked:
Listing updated:
Listed by:
Shari Bales 501-418-1516,
Crye-Leike REALTORS 501-321-0800
Source: CARMLS,MLS#: 26035362
Facts & features
Interior
Bedrooms & bathrooms
- Bedrooms: 3
- Bathrooms: 4
- Full bathrooms: 3
- 1/2 bathrooms: 1
Rooms
- Room types: Formal Living Room, Den/Family Room
Dining room
- Features: Eat-in Kitchen, Kitchen/Dining Combo, Living/Dining Combo, Breakfast Bar
Heating
- Electric, Zoned
Cooling
- Electric
Appliances
- Included: Free-Standing Range, Microwave, Dishwasher, Disposal, Electric Water Heater
- Laundry: Washer Hookup, Electric Dryer Hookup, Laundry Room
Features
- Wet Bar, Walk-In Closet(s), Ceiling Fan(s), Walk-in Shower, Breakfast Bar, Granite Counters, Sheet Rock, Sheet Rock Ceiling, Vaulted Ceiling(s), Primary Bedroom/Main Lv, Primary Bedroom Apart, Guest Bedroom Apart, 2 Bedrooms Same Level, 2 Bedrooms Upper Level
- Flooring: Tile, Luxury Vinyl
- Doors: Insulated Doors
- Windows: Window Treatments, Insulated Windows
- Basement: None
- Number of fireplaces: 2
- Fireplace features: Glass Doors, Two
Interior area
- Total structure area: 2,680
- Total interior livable area: 2,680 sqft
Property
Parking
- Total spaces: 2
- Parking features: Carport, Two Car, Assigned
- Has carport: Yes
Features
- Levels: Two
- Stories: 2
- Patio & porch: Deck, Porch
- Exterior features: Rain Gutters
- Has view: Yes
- View description: Lake
- Has water view: Yes
- Water view: Lake
- Waterfront features: Lake Front, Lake
- Body of water: Lake: Hamilton
Lot
- Features: Waterfront
Details
- Other equipment: Satellite Dish
Construction
Type & style
- Home type: Townhouse
- Architectural style: Contemporary
- Property subtype: Townhouse
Materials
- EIFS (i.e. Dryvet)
- Foundation: Slab
- Roof: Composition
Condition
- New construction: No
- Year built: 2008
Utilities & green energy
- Electric: Elec-Municipal (+Entergy)
- Sewer: Public Sewer
- Water: Public
- Utilities for property: Cable Connected
Green energy
- Energy efficient items: Doors
Community & HOA
Community
- Features: Pool, Mandatory Fee, Gated
- Security: Smoke Detector(s)
- Subdivision: Paradise Bay HPR Phase II
HOA
- Has HOA: Yes
- Services included: Insurance, Water/Sewer, Maintenance Structure, Pest Control, Maintenance Grounds, Trash, Dock Maintenance
- HOA fee: $614 monthly
Location
- Region: Hot Springs National Park
Financial & listing details
- Price per square foot: $183/sqft
- Annual tax amount: $3,242
- Date on market: 8/30/2026
- Listing terms: VA Loan,FHA,Conventional,Cash,USDA Loan
- Road surface type: Paved
Estimated market value
Not available
Estimated sales range
Not available
Not available
Price history
| Date | Event | Price |
|---|---|---|
| 8/30/2026 | Listed for sale | $489,9000%$183/sqft |
Source:  HSDS #157014 Report a problem HSDS #157014 Report a problem | ||
| 7/27/2025 | Sold | $490,000-1.8%$183/sqft |
Source:  CARMLS #25010043 Report a problem CARMLS #25010043 Report a problem | ||
| 4/10/2025 | Contingent | $499,000$186/sqft |
Source: HSDS #150074 Report a problem | ||
| 3/15/2025 | Listed for sale | $499,000$186/sqft |
Source: HSDS #150074 Report a problem | ||
| 12/24/2024 | Listing removed | $499,000$186/sqft |
Source: CARMLS #24023575 Report a problem | ||
| 6/24/2024 | Listed for sale | $499,000+9.7%$186/sqft |
Source: HSDS #146910 Report a problem | ||
| 3/10/2023 | Sold | $455,000-13.3%$170/sqft |
Source: CARMLS #22026078 Report a problem | ||
| 2/21/2023 | Pending sale | $525,000$196/sqft |
Source: HSDS #139397 Report a problem | ||
| 2/21/2023 | Contingent | $525,000$196/sqft |
Source: CARMLS #22026078 Report a problem | ||
| 1/26/2023 | Price change | $525,000+5%$196/sqft |
Source: HSDS #139397 Report a problem | ||
| 9/8/2022 | Price change | $500,000-13%$187/sqft |
Source: HSDS #139397 Report a problem | ||
| 8/1/2022 | Listed for sale | $575,000+107.6%$215/sqft |
Source: CARMLS #22026078 Report a problem | ||
| 11/3/2016 | Sold | $277,000$103/sqft |
Source: CARMLS #16020235 Report a problem | ||
Public tax history
Tax history is unavailable.
Monthly payment
Est. payment
Payment breakdown
Explore the cost of this home by adjusting the details. Changes won't be saved.Climate risks
Neighborhood: Rockwell
- $425,0003 bd4 ba2.6k sqft1380 Airport Rd APT C2, Hot Springs National Park, AR 71913Sold
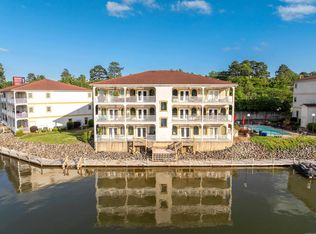
- $469,0002 bd2 ba1.8k sqft1380 Airport Rd APT D3, Hot Springs, AR 71913For Sale
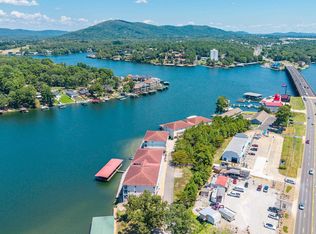
- $479,9002 bd2 ba1.8k sqft1380 Airport Rd APT E3, Hot Springs National Park, AR 71913For Sale
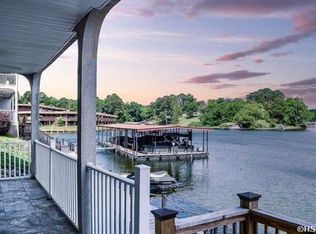
- $595,0003 bd4 ba2.6k sqft1380 Airport Rd APT D2, Hot Springs National Park, AR 71913For Sale

Similar homes
- $399,0003 bd4 ba2.6k sqft1380 Airport Rd APT B1, Hot Springs, AR 71913For Sale
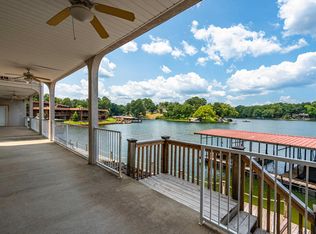
 MLS ID #26032276, Bobbie M Schroeder, Signature Homes Real Estate. CARMLS
 - $469,0002 bd2 ba1.8k sqft1380 Airport Rd APT D3, Hot Springs, AR 71913For SaleMLS ID #26033633, Nedra Plumlee, Crye-Leike REALTORS. CARMLS
- $465,0002 bd2 ba1.8k sqft1380 Airport Rd APT C4, Hot Springs, AR 71913For Sale
 MLS ID #157176, Judy Hanson, Trademark Real Estate, Inc.. HSDS
 - $465,0003 bd2 ba2.4k sqft214 Osprey Dr, Hot Springs, AR 71913For Sale
 MLS ID #26037141, Kelly M O'Dwyer, CBRPM Hot Springs. CARMLS
 - $449,9003 bd3 ba2k sqft724 Weston Rd APT G1, Hot Springs National Park, AR 71913For SaleMLS ID #26020993, Lindsey B Jordan, Hot Springs Realty. CARMLS
- $475,0003 bd3 ba3k sqft109 Alexwood Dr, Hot Springs, AR 71913For SaleMLS ID #26021764, Jon A Frey, Exp Realty. CARMLS
- $489,9003 bd3 ba3.6k sqft106 Waterloo Cv, Hot Springs, AR 71913For SaleMLS ID #26031638, Wade Stafford, Stafford Realtors. CARMLS
- $575,0003 bd4 ba1.8k sqft108 Eagle View Point, Hot Springs, AR 71913For SaleMLS ID #26026125, Melissa Lax, Lax Realty & Vacation Rentals. CARMLS
- $494,0004 bd3 ba2.1k sqft426 Willow Bend Cir, Hot Springs, AR 71913For SaleMLS ID #26030356, Shaunna L Schanlaber, Lake Hamilton Realty, Inc.. CARMLS
- $540,0003 bd2 ba3.2k sqft211 Brown St APT 12, Hot Springs, AR 71913For SaleMLS ID #26015154, Candace Davis, Lake Hamilton Realty, Inc.. CARMLS
- $425,0002 bd3 ba1.5k sqft110 Eagle View Ct, Hot Springs, AR 71913For SaleMLS ID #26030236, Kelly M O'Dwyer, CBRPM Hot Springs. CARMLS
- $450,0002 bd3 ba2k sqft244 Bayou Poin #401-B, Hot Springs National Park, AR 71913For SaleMLS ID #26017954, Gina McLean, Lake Hamilton Realty, Inc.. CARMLS
- $469,9003 bd3 ba2.2k sqft181 Fish Hatchery Rd Unit M1, Hot Springs National Park, AR 71913For SaleMLS ID #25030777, Andrea L Marks, Hot Springs 1st Choice Realty. CARMLS
- $399,0003 bd3 ba2.2k sqft105 Alexwood Dr, Hot Springs, AR 71913For SaleMLS ID #26014821, Connie Alford, Lake Hamilton Realty, Inc.. CARMLS
- $549,5003 bd4 ba2.3k sqft130 Grand Isle Dr APT 1D, Hot Springs National Park, AR 71913For SaleMLS ID #26026855, Tammy J Browning, Trademark Real Estate, Inc.. CARMLS
- $459,0002 bd2 ba1.4k sqft110 Jamison Ln, Hot Springs, AR 71913For SaleMLS ID #26037110, Will Lindsay III, United Country Real Estate Land and Lakes Group. CARMLS
- $429,9004 bd3 ba2.5k sqft3129 Marion Anderson Rd, Hot Springs, AR 71913For SaleMLS ID #26026848, Kim F Walker, Trademark Real Estate, Inc.. CARMLS
- $499,9002 bd2 ba1.6k sqft106 Grand Isle Dr APT 1E, Hot Springs, AR 71913For SaleMLS ID #26016894, Candy Thurman, Ausum Realty. CARMLS
- $539,0003 bd3 ba1.8k sqft415 Kirschwood Dr, Hot Springs, AR 71913For SaleMLS ID #26019264, Shawna French, ESQ. Realty Group - Hot Springs. CARMLS
