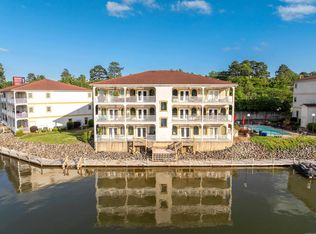
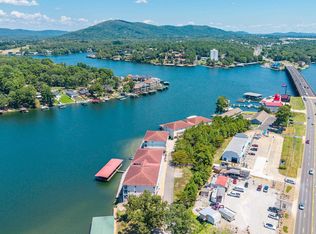
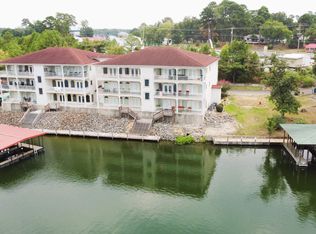
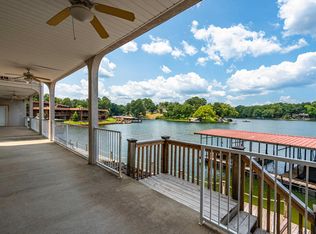
Wake up to breathtaking lake and mountain views from this beautifully appointed 2 bedroom 2 bath condo located on the third floor of an elevator building .Designed for both relaxation and entertaining, this spacious retreat features soaring vaulted ceilings, an open concept living area and expansive windows that showcase the stunning waterfront scenery. The well appointed kitchen offers abundant cabinets, granite countertops and lots of space to gather with friends & family. Step outside & enjoy all that lake living has to offer including yo ur own covered boat slip & beautiful lakeside swimming pool with covered parking for 2 vehicles. This condo delivers the views. amenities & lifestyle you've been looking for! **NO NIGHTLY RENTALS ALLOWED**
For sale
Price cut: $5.1K (8/11)
$479,900
1380 Airport Rd APT E3, Hot Springs National Park, AR 71913
2beds
1,822sqft
Condominium
Built in 2006
-- sqft lot
$461,100 Zestimate®
$263/sqft
$456/mo HOA
What's special
Beautiful lakeside swimming poolCovered boat slipSoaring vaulted ceilingsWell appointed kitchenGranite countertopsAbundant cabinets
- 68 days
- 136
- 4
Zillow last checked:
Listing updated:
Listed by:
Judy Hanson,
Trademark Real Estate, Inc. 501-318-3200,
David Hanson,
Trademark Real Estate, Inc.
Source: HSDS,MLS#: 156089
Facts & features
Interior
Bedrooms & bathrooms
- Bedrooms: 2
- Bathrooms: 2
- Full bathrooms: 2
Rooms
- Room types: Great Room, Laundry
Heating
- Central Heat - Electric
Cooling
- Central Cool - Electric
Appliances
- Included: Free-Standing Stove, Microwave, Electric Range, Dishwasher, Disposal, Electric Water Heater
- Laundry: Washer Hookup, Electric Dryer Hookup, Laundry Room
Features
- Wet Bar, Breakfast Bar, Walk-in Shower, Primary Bedroom w/Bath, Elevator, Solid Surface Countertops, Sheet Rock Ceiling, Vaulted Ceiling(s), Separate Dining Room
- Flooring: Carpet, Tile
- Windows: Window Treatments, Insulated Windows
- Has basement: No
- Has fireplace: Yes
- Fireplace features: Insert, Glass Doors, Electric
Interior area
- Total structure area: 1,822
- Total interior livable area: 1,822 sqft
Property
Parking
- Total spaces: 2
- Parking features: Carport, Two Car, Assigned
- Has carport: Yes
- Covered spaces: 2
Features
- Levels: One,3rd Floor - Condo
- Stories: 1
- Patio & porch: Patio
- Exterior features: Boat Slip, Dock
- Pool features: In Ground
- Has view: Yes
- View description: Mountain(s), Vista View, Lake
- Has water view: Yes
- Water view: Lake
- Waterfront features: Lake Front, 1 Stall, Covered, Lake Hamilton, Lakefront Condo
- Body of water: Lake Hamilton
Lot
- Features: Level, Out of City
Details
- Zoning description: R-R Rural Res District
Construction
Type & style
- Home type: Condo
- Architectural style: Contemporary
- Property subtype: Condominium
Materials
- EIFS, Sheet Rock
- Foundation: Slab
- Roof: Slate
Condition
- Year built: 2006
Utilities & green energy
- Electric: Electric – Entergy
- Sewer: Public Sewer
- Water: Public, POA Water
- Utilities for property: Cable Connected
Green energy
- Energy efficient items: Doors
Community & HOA
Community
- Features: Pool, Mandatory Fee, Gated
- Subdivision: Paradise Bay Hp
HOA
- Has HOA: Yes
- Services included: Insurance, Water/Sewer, Maintenance Structure, Pest Control, Maintenance Grounds, Trash, Private Roads, Gated Entrance
- HOA fee: $456 monthly
Location
- Region: Hot Springs National Park
Financial & listing details
- Price per square foot: $263/sqft
- Annual tax amount: $2,715
- Date on market: 6/24/2026
- Electric utility on property: Yes
- Road surface type: Paved
Estimated market value
$461,100
$438,000 - $484,000
$2,079/mo
Price history
| Date | Event | Price |
|---|---|---|
| 8/11/2026 | Price change | $479,900-1.1%$263/sqft |
Source:  HSDS #156089 Report a problem HSDS #156089 Report a problem | ||
| 6/24/2026 | Listed for sale | $485,000$266/sqft |
Source: HSDS #156089 Report a problem | ||
Public tax history
Tax history is unavailable.
Monthly payment
Est. payment
Payment breakdown
Explore the cost of this home by adjusting the details. Changes won't be saved.Climate risks
Neighborhood: Rockwell
Nearby schools
Schools provided by the listing agent
- District: Lake Hamilton
Source: HSDS. This data may not be complete. We recommend contacting the local school district to confirm school assignments for this home.
- $595,0003 bd4 ba2.6k sqft1380 Airport Rd, Hot Springs, AR 71913For Sale

- $425,0003 bd4 ba2.6k sqft1380 Airport Rd APT C2, Hot Springs National Park, AR 71913Sold
- $485,0002 bd2 ba1.8k sqft1380 Airport Rd APT D3, Hot Springs, AR 71913For Sale
- $489,9003 bd4 ba2.6k sqft1380 Airport Rd APT A1, Hot Springs National Park, AR 71913For Sale
Similar homes
- $489,9003 bd4 ba2.6k sqft1380 Airport Rd APT A1, Hot Springs National Park, AR 71913For Sale
 MLS ID #26035362, Shari Bales, Crye-Leike REALTORS. CARMLS
 - $485,0002 bd2 ba1.8k sqft1380 Airport Rd APT D3, Hot Springs, AR 71913For SaleMLS ID #26033633, Nedra Plumlee, Crye-Leike REALTORS. CARMLS
- $439,0003 bd4 ba2.6k sqft1380 Airport Rd APT B1, Hot Springs, AR 71913For Sale
 MLS ID #26032276, Bobbie M Schroeder, Signature Homes Real Estate. CARMLS
 - $449,9002 bd2 ba1.6k sqft451 Lakeland Dr #5-F, Hot Springs National Park, AR 71913For Sale
 MLS ID #156176, David Hanson, Trademark Real Estate, Inc.. HSDS
 - $399,9002 bd3 ba1.2k sqft160 Long Island Bay APT 48, Hot Springs, AR 71913For SaleMLS ID #26035171, Lorna Nobles, McGraw Realtors - HS. CARMLS
- $425,0002 bd3 ba1.5k sqft110 Eagle View Ct, Hot Springs, AR 71913For SaleMLS ID #26030236, Kelly M O'Dwyer, CBRPM Hot Springs. CARMLS
- $450,0002 bd3 ba2k sqft244 Bayou Poin #401-B, Hot Springs National Park, AR 71913For SaleMLS ID #26017954, Gina McLean, Lake Hamilton Realty, Inc.. CARMLS
- $439,0002 bd3 ba1.5k sqft102 Eagle View Ct, Hot Springs, AR 71913For SaleMLS ID #26019576, Tammy J Browning, Trademark Real Estate, Inc.. CARMLS
- $595,0003 bd4 ba2.6k sqft1380 Airport Rd, Hot Springs, AR 71913For SaleMLS ID #26033545, Chuck Carelock, Trademark Real Estate, Inc.. CARMLS
- $494,0004 bd3 ba2.1k sqft426 Willow Bend Cir, Hot Springs, AR 71913For SaleMLS ID #26030356, Shaunna L Schanlaber, Lake Hamilton Realty, Inc.. CARMLS
- $449,9002 bd2 ba1.6k sqft451 Lakeland Dr APT F5, Hot Springs National Park, AR 71913For SaleMLS ID #26026355, Judy A Hanson, Trademark Real Estate, Inc.. CARMLS
- $399,0003 bd3 ba2.2k sqft105 Alexwood Dr, Hot Springs, AR 71913For SaleMLS ID #26014821, Connie Alford, Lake Hamilton Realty, Inc.. CARMLS
- $425,0003 bd3 ba2.1k sqft301 Kleinshore Rd APT 8, Hot Springs National Park, AR 71913For SaleMLS ID #25038418, Jean Clare Dickerson, Century 21 Parker & Scroggins Realty - Hot Springs. CARMLS
- $575,0003 bd2 ba1.8k sqft1925 Lakeshore Dr, Hot Springs, AR 71913For SaleMLS ID #26024649, Karen S Hudspeth, McGraw Realtors - HS. CARMLS
- $449,5003 bd3 ba2.5k sqft121 Burchwood Bay Cv, Hot Springs, AR 71913For SaleMLS ID #26013398, Melissa Lax, Lax Realty & Vacation Rentals. CARMLS
- $575,0003 bd4 ba1.8k sqft108 Eagle View Point, Hot Springs, AR 71913For SaleMLS ID #26026125, Melissa Lax, Lax Realty & Vacation Rentals. CARMLS
- $465,0002 bd2 ba1.3k sqft200-M Hamilton Oaks Dr #Hot, Hot Springs National Park, AR 71913For SaleMLS ID #26026279, Cindy L Camras, Trademark Real Estate, Inc.. CARMLS
- $539,0003 bd3 ba1.8k sqft415 Kirschwood Dr, Hot Springs, AR 71913For SaleMLS ID #26019264, Shawna French, ESQ. Realty Group - Hot Springs. CARMLS
- $499,9002 bd2 ba1.6k sqft106 Grand Isle Dr APT 1E, Hot Springs, AR 71913For SaleMLS ID #26016894, Candy Thurman, Ausum Realty. CARMLS
- $330,0002 bd3 ba1.5k sqft108 Eagle View Ct, Hot Springs, AR 71913For SaleMLS ID #26032950, Jan Culp, Trademark Real Estate, Inc.. CARMLS
