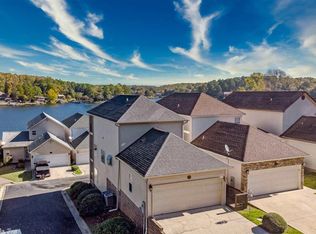
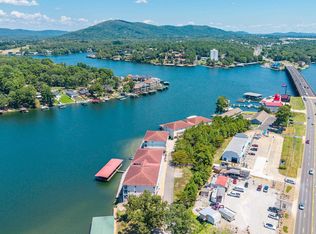
Fabulous townhome with a covered boat slip + 2-car garage on Lake Hamilton! Unlike a traditional condo, there are no shared walls, and you own both the townhome and the lot it sits on! This winning combination offers the convenience of lower-maintenance living with the benefits of real property ownership/financing. This beautiful townhome features a main-channel covered boat slip, a two-car garage, freshly painted exterior, new roof (2024), slate flooring, 9-foot ceilings, designer lighting, stainless steel appliances, and two covered patios. Wake up to beautiful lake and mountain views from the primary suite and its private balcony. Whether looking for a full-time residence or weekend getaway, you will enjoy easy access to your boat, the waterfront green space, swimming and fishing off the dock, and the privacy of a quiet cul-de-sac with gated access. POA dues are exceptionally reasonable at $125 per month, plus $200 annually for the dock. Conveniently situated on the main channel just west of the Highway 70 West bridge near Bubba Brew's, this is an wonderful opportunity to enjoy the Lake Hamilton lifestyle. To preserve the character of the community, no rentals are allowed.
Active
$425,000
110 Eagle View Ct, Hot Springs, AR 71913
2beds
1,500sqft
Townhouse
Built in 2002
1,742 Square Feet Lot
$399,500 Zestimate®
$283/sqft
$150/mo HOA
What's special
Private balconyPrimary suiteCovered boat slipMain-channel covered boat slipWaterfront green spaceTwo covered patiosFreshly painted exterior
- 73 days
- 51
- 5
Zillow last checked:
Listing updated:
Listed by:
Kelly M O'Dwyer 501-282-1804,
CBRPM Hot Springs 501-525-7355,
Joan M O'Dwyer 501-282-1804,
CBRPM Hot Springs
Source: CARMLS,MLS#: 26030236
Facts & features
Interior
Bedrooms & bathrooms
- Bedrooms: 2
- Bathrooms: 3
- Full bathrooms: 2
- 1/2 bathrooms: 1
Dining room
- Features: Eat-in Kitchen, Living/Dining Combo, Breakfast Bar
Heating
- Electric
Cooling
- Electric
Appliances
- Included: Free-Standing Range, Microwave, Gas Range, Dishwasher, Disposal, Convection Oven, Electric Water Heater
- Laundry: Washer Hookup, Electric Dryer Hookup, Laundry Room
Features
- Dry Bar, Walk-In Closet(s), Balcony/Loft, Built-in Features, Ceiling Fan(s), Walk-in Shower, Breakfast Bar, Sheet Rock, Sheet Rock Ceiling, Vaulted Ceiling(s), All Bedrooms Up, 2 Bedrooms Same Level
- Flooring: Carpet, Slate
- Doors: Insulated Doors
- Windows: Window Treatments, Insulated Windows
- Has fireplace: Yes
- Fireplace features: Gas Logs Present, Gas Log
Interior area
- Total structure area: 1,500
- Total interior livable area: 1,500 sqft
Property
Parking
- Total spaces: 2
- Parking features: Garage, Parking Pad, Two Car, Garage Door Opener
- Has garage: Yes
Features
- Levels: Two
- Stories: 2
- Patio & porch: Patio
- Exterior features: Rain Gutters, Dock
- Fencing: Full,Wood,Wrought Iron
- Has view: Yes
- View description: Mountain(s), Lake
- Has water view: Yes
- Water view: Lake
- Waterfront features: Dock, Dock - Swimming, Dock - Covered, Boat Slip, Lake
- Body of water: Lake: Hamilton
Lot
- Size: 1,742 Square Feet
- Features: Level, Zero Lot Line, Subdivided, River/Lake Area, Common to Lake, Lawn Sprinkler, Seawall
Details
- Parcel number: 20042740017000
- Other equipment: Satellite Dish
Construction
Type & style
- Home type: Townhouse
- Property subtype: Townhouse
Materials
- Metal/Vinyl Siding
- Foundation: Slab/Crawl Combination
- Roof: Shingle
Condition
- New construction: No
- Year built: 2002
Utilities & green energy
- Electric: Elec-Municipal (+Entergy)
- Gas: Gas-Natural
- Sewer: Public Sewer
- Water: Public
- Utilities for property: Natural Gas Connected, Underground Utilities
Green energy
- Energy efficient items: Doors
Community & HOA
Community
- Features: Gated
- Security: Smoke Detector(s)
- Subdivision: MAJESTIC LAKE VILLAGE TOWNHOMES
HOA
- Has HOA: Yes
- Services included: Maintenance Grounds, Trash, Other (see remarks), Dock Maintenance
- HOA fee: $125 monthly
- Second HOA fee: $300 annually
Location
- Region: Hot Springs
Financial & listing details
- Price per square foot: $283/sqft
- Tax assessed value: $349,500
- Annual tax amount: $2,389
- Date on market: 7/24/2026
- Listing terms: VA Loan,FHA,Conventional,Cash
- Road surface type: Paved
Estimated market value
$399,500
$380,000 - $419,000
$1,960/mo
Price history
| Date | Event | Price |
|---|---|---|
| 7/24/2026 | Listed for sale | $425,000-14.9%$283/sqft |
Source:  HSDS #156545 Report a problem HSDS #156545 Report a problem | ||
| 7/7/2025 | Listing removed | $499,500$333/sqft |
Source: HSDS #149185 Report a problem | ||
| 1/7/2025 | Listed for sale | $499,500+37.1%$333/sqft |
Source: HSDS #149185 Report a problem | ||
| 12/9/2024 | Sold | $364,300-27.1%$243/sqft |
Source:  CARMLS #24040791 Report a problem CARMLS #24040791 Report a problem | ||
| 9/17/2024 | Price change | $499,500-7.3%$333/sqft |
Source: CARMLS #24020018 Report a problem | ||
| 6/7/2024 | Listed for sale | $539,000+60.9%$359/sqft |
Source: CARMLS #24020018 Report a problem | ||
| 6/4/2024 | Listing removed | $335,000-16.2%$223/sqft |
Source: HSDS #140786 Report a problem | ||
| 4/22/2024 | Price change | $399,900-4.8%$267/sqft |
Source: CARMLS #23037556 Report a problem | ||
| 4/9/2024 | Price change | $420,000-1.2%$280/sqft |
Source: HSDS #144528 Report a problem | ||
| 11/21/2023 | Listed for sale | $425,000+26.9%$283/sqft |
Source: CARMLS #23037556 Report a problem | ||
| 12/30/2022 | Sold | $335,000$223/sqft |
Source: CARMLS #22039752 Report a problem | ||
| 12/12/2022 | Contingent | $335,000$223/sqft |
Source: HSDS #140786 Report a problem | ||
| 12/9/2022 | Listed for sale | $335,000+42.6%$223/sqft |
Source: HSDS #140786 Report a problem | ||
| 12/31/2018 | Sold | $235,000-18.7%$157/sqft |
Source: CARMLS #18032752 Report a problem | ||
| 1/28/2009 | Sold | $289,000+20.4%$193/sqft |
Source: Public Record Report a problem | ||
| 1/14/2004 | Sold | $240,000$160/sqft |
Source: Public Record Report a problem | ||
Public tax history
| Year | Property taxes | Tax assessment |
|---|---|---|
| 2025 | $3,019 +6.1% | $67,214 +7.7% |
| 2024 | $2,846 +9.5% | $62,413 +8.3% |
| 2023 | $2,598 +8.8% | $57,612 +9.1% |
| 2022 | $2,388 +9.4% | $52,811 +10% |
| 2021 | $2,182 | $48,010 |
| 2020 | $2,182 +2.8% | $48,010 |
| 2019 | $2,122 | $48,010 |
| 2018 | $2,122 +6.5% | $48,010 |
| 2017 | $1,992 +10% | $48,010 +17.2% |
| 2016 | $1,811 | $40,970 |
| 2015 | $1,811 +0% | $40,970 |
| 2014 | $1,810 +9.6% | $40,970 |
| 2013 | $1,651 | $40,970 |
| 2012 | $1,651 -42.1% | $40,970 -42.1% |
| 2011 | $2,853 +103.9% | $70,790 +63.1% |
| 2009 | $1,399 | $43,397 |
| 2008 | $1,399 -4.6% | $43,397 |
| 2007 | $1,466 | $43,397 +5% |
| 2006 | -- | $41,330 |
| 2005 | -- | $41,330 |
Find assessor info on the county website
Monthly payment
Est. payment
Payment breakdown
Explore the cost of this home by adjusting the details. Changes won't be saved.Climate risks
Neighborhood: Rockwell
Nearby schools
Schools provided by the listing agent
- Elementary: Lake Hamilton
- Middle: Lake Hamilton
- High: Lake Hamilton
Source: CARMLS. This data may not be complete. We recommend contacting the local school district to confirm school assignments for this home.
- $338,100-- bd2 ba1.5k sqft110 Eagle View Ct, Hot Springs National Park, AR 71913Off Market
- $324,9002 bd3 ba1.5k sqft108 Eagle View Ct, Hot Springs, AR 71913For Sale

- $340,9003 bd4 ba1.9k sqft112 Eagle View Ct, Hot Springs, AR 71913Off Market
- $60,050-- bd-- ba-- sqft112 Eagle View Ct, Hot Springs National Park, AR 71913Off Market
Similar homes
- $324,9002 bd3 ba1.5k sqft108 Eagle View Ct, Hot Springs, AR 71913For Sale
 MLS ID #26032950, Jan Culp, Trademark Real Estate, Inc.. CARMLS
 - $469,0002 bd2 ba1.8k sqft1380 Airport Rd APT D3, Hot Springs, AR 71913For Sale
 MLS ID #26033633, Nedra Plumlee, Crye-Leike REALTORS. CARMLS
 - $450,0002 bd3 ba2k sqft244 Bayou Poin #401-B, Hot Springs National Park, AR 71913For Sale
 MLS ID #26017954, Gina McLean, Lake Hamilton Realty, Inc.. CARMLS
 - $449,9003 bd3 ba2k sqft724 Weston Rd APT G1, Hot Springs National Park, AR 71913For Sale
 MLS ID #26020993, Lindsey B Jordan, Hot Springs Realty. CARMLS
 - $324,9002 bd2 ba1k sqft1319 Airport Rd Unit 1F, Hot Springs, AR 71913For SaleMLS ID #26037611, Michael B Phillips, ESQ. Realty Group. CARMLS
- $419,9002 bd2 ba1.7k sqft518 Amity Rd APT H3, Hot Springs National Park, AR 71913For SaleMLS ID #26016776, Nancy Chandler, Lake Hamilton Realty, Inc.. CARMLS
- $389,9002 bd2 ba1.7k sqft518 Amity Rd APT E1, Hot Springs National Park, AR 71913For SaleMLS ID #26029561, Lisa Attwood, Lisa Attwood Realty. CARMLS
- $575,0003 bd4 ba1.8k sqft108 Eagle View Point, Hot Springs, AR 71913For SaleMLS ID #26026125, Melissa Lax, Lax Realty & Vacation Rentals. CARMLS
- $459,0002 bd2 ba1.4k sqft110 Jamison Ln, Hot Springs, AR 71913For SaleMLS ID #26037110, Will Lindsay III, United Country Real Estate Land and Lakes Group. CARMLS
- $445,0002 bd3 ba1.3k sqft182 Villa Poin Unit B, Hot Springs National Park, AR 71913For SaleMLS ID #25049905, Emilia D'Auteuil, Exp Realty. CARMLS
- $414,8002 bd2 ba1.3k sqft117 Lookout Pt APT C6, Hot Springs, AR 71913For SaleMLS ID #26031699, Nedra Plumlee, Crye-Leike REALTORS. CARMLS
- $439,0002 bd2 ba1.2k sqft451 Lakeland Dr APT A1, Hot Springs National Park, AR 71913For SaleMLS ID #26033656, Jan Culp, Trademark Real Estate, Inc.. CARMLS
- $375,0003 bd2 ba1.8k sqft125 Leola St, Hot Springs, AR 71913For SaleMLS ID #26016123, Karen S Hudspeth, McGraw Realtors - HS. CARMLS
- $350,0002 bd2 ba1k sqft1319 Airport Rd Unit 5A, Hot Springs National Park, AR 71913For SaleMLS ID #26024828, Regina E Thompson, RE/MAX Encore. CARMLS
- $365,0002 bd2 ba1.2k sqft310 B 2 Kleinshore Dr, Hot Springs National Park, AR 71913For SaleMLS ID #26032639, Julienne R Shepperd, Trademark Real Estate, Inc.. CARMLS
- $385,0002 bd2 ba1.7k sqft518 Amity Rd APT I6, Hot Springs, AR 71913For SaleMLS ID #26027000, Colista D Cevela, Century 21 Parker & Scroggins Realty - Hot Springs. CARMLS
- $399,0003 bd2 ba1.2k sqft(Undisclosed Address), Hot Springs, AR 71913For SaleMLS ID #26001510, Candy C McCarthy, Hot Springs Realty. CARMLS
- $429,0002 bd2 ba1.3k sqft400 Farr Shores Dr APT 13C, Hot Springs National Park, AR 71913For SaleMLS ID #26022916, Jean Clare Dickerson, Century 21 Parker & Scroggins Realty - Hot Springs. CARMLS
