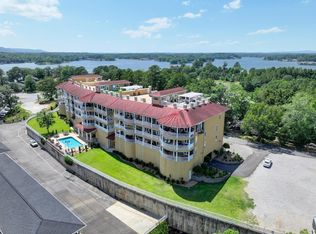
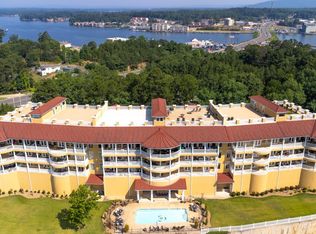
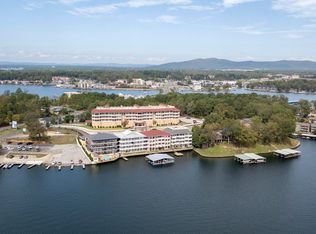
Welcome to Grand Isle, one of Hot Springs' premier waterfront communities, conveniently located just off Highway 7 South. This exceptional location places you just minutes from shopping, restaurants, medical facilities, Oaklawn Racing Casino Resort, Historic Downtown Hot Springs, and all the area's most popular attractions. This beautifully maintained 3-bedroom, 3.5-bath luxury condominium offers the perfect combination of elegance, comfort, and convenience with a convenient elevator right outside the front door and 2 covered, assigned parking spaces. Whether you're looking for a full-time residence, a weekend escape, or a lock-and-leave lifestyle, this home delivers. The spacious chef's kitchen is thoughtfully designed for both everyday living and entertaining, featuring updated appliances including a Café dishwasher and microwave, Whirlpool ice maker, Whirlpool trash compactor, wine refrigerator, and abundant workspace for preparing memorable meals. Comfort and efficiency are ensured year-round with a one-year-old Amana HVAC system, complete with a transferable service agreement. A must see!
Active
Price cut: $24K (7/28)
$573,500
130 Grand Isle Dr APT 1D, Hot Springs National Park, AR 71913
3beds
2,373sqft
Townhouse
Built in 2007
-- sqft lot
$-- Zestimate®
$242/sqft
$503/mo HOA
What's special
Whirlpool trash compactorWine refrigeratorWhirlpool ice maker
- 59 days
- 140
- 3
Zillow last checked:
Listing updated:
Listed by:
Tammy J Browning 501-881-9490,
Trademark Real Estate, Inc. 501-318-3200
Source: CARMLS,MLS#: 26026855
Facts & features
Interior
Bedrooms & bathrooms
- Bedrooms: 3
- Bathrooms: 4
- Full bathrooms: 3
- 1/2 bathrooms: 1
Rooms
- Room types: Great Room, Den/Family Room, None
Dining room
- Features: Eat-in Kitchen, Kitchen/Dining Combo, Living/Dining Combo, Breakfast Bar
Heating
- Electric
Cooling
- Electric
Appliances
- Included: Built-In Range, Microwave, Electric Range, Dishwasher, Plumbed For Ice Maker, Bar Fridge, Ice Maker, Electric Water Heater
- Laundry: Washer Hookup, Electric Dryer Hookup
Features
- Wet Bar, Central Vacuum, Walk-In Closet(s), Walk-in Shower, Breakfast Bar, Elevator, Primary Bedroom/Main Lv, Guest Bedroom/Main Lv, 3 Bedrooms Same Level
- Flooring: Carpet, Wood, Tile
- Has fireplace: Yes
- Fireplace features: Insert, Electric
Interior area
- Total structure area: 2,373
- Total interior livable area: 2,373 sqft
Property
Parking
- Total spaces: 2
- Parking features: Garage, Two Car
- Has garage: Yes
Features
- Levels: One
- Stories: 1
- Patio & porch: Patio
- Exterior features: Storage, Rain Gutters, Dog Run
- Has private pool: Yes
- Pool features: In Ground, Enclosed Pool
- Waterfront features: Lake
- Body of water: Lake: Hamilton
Lot
- Features: Level, Subdivided
Details
- Additional structures: Cabana/Pool House
Construction
Type & style
- Home type: Townhouse
- Architectural style: Traditional,Other (see remarks)
- Property subtype: Townhouse
Materials
- EIFS (i.e. Dryvet)
- Foundation: Slab
- Roof: Tile
Condition
- New construction: No
- Year built: 2007
Utilities & green energy
- Electric: Elec-Municipal (+Entergy)
- Sewer: Public Sewer
- Water: Public
Community & HOA
Community
- Features: Pool, Picnic Area, Mandatory Fee, Gated
- Security: Smoke Detector(s), Security
- Subdivision: Grand Isle
HOA
- Has HOA: Yes
- Services included: Insurance, Water/Sewer, Maintenance Structure, Pest Control, Maintenance Grounds, Trash
- HOA fee: $453 monthly
- Second HOA fee: $50 monthly
Location
- Region: Hot Springs National Park
Financial & listing details
- Price per square foot: $242/sqft
- Annual tax amount: $3,035
- Date on market: 7/2/2026
- Road surface type: Paved
Estimated market value
Not available
Estimated sales range
Not available
Not available
Price history
| Date | Event | Price |
|---|---|---|
| 7/28/2026 | Price change | $573,500-4%$242/sqft |
Source:  HSDS #156222 Report a problem HSDS #156222 Report a problem | ||
| 7/2/2026 | Listed for sale | $597,500-0.4%$252/sqft |
Source: HSDS #156222 Report a problem | ||
| 6/29/2026 | Listing removed | $600,000$253/sqft |
Source: HSDS #155760 Report a problem | ||
| 6/14/2026 | Price change | $600,000-8.2%$253/sqft |
Source: HSDS #155760 Report a problem | ||
| 6/2/2026 | Listed for sale | $653,335+2.1%$275/sqft |
Source: HSDS #155760 Report a problem | ||
| 12/1/2025 | Listing removed | $639,900$270/sqft |
Source: HSDS #151034 Report a problem | ||
| 9/24/2025 | Price change | $639,900-1.5%$270/sqft |
Source: HSDS #151034 Report a problem | ||
| 5/22/2025 | Listed for sale | $649,900+8.4%$274/sqft |
Source: HSDS #151034 Report a problem | ||
| 11/22/2024 | Listing removed | -- |
Source: Owner Report a problem | ||
| 10/24/2024 | Price change | $599,500-4.8%$253/sqft |
Source: Owner Report a problem | ||
| 9/18/2024 | Price change | $629,500-3.1%$265/sqft |
Source: Owner Report a problem | ||
| 9/3/2024 | Price change | $649,500-0.8%$274/sqft |
Source: Owner Report a problem | ||
| 8/20/2024 | Listed for sale | $654,500+111.1%$276/sqft |
Source: Owner Report a problem | ||
| 7/19/2018 | Sold | $310,000$131/sqft |
Source:  CARMLS #18007018 Report a problem CARMLS #18007018 Report a problem | ||
Public tax history
Tax history is unavailable.
Monthly payment
Est. payment
Payment breakdown
Explore the cost of this home by adjusting the details. Changes won't be saved.Climate risks
Neighborhood: Lake Hamilton
- $849,0003 bd5 ba3k sqft130 Grand Isle Dr APT 3F, Hot Springs National Park, AR 71913For Sale
- $385,0002 bd2 ba1.9k sqft130 Grand Isle Dr APT 1J, Hot Springs, AR 71913Sold
- $460,0002 bd2 ba1.9k sqft130 Grand Isle Dr APT 1F, Hot Springs, AR 71913For Sale

- $515,0002 bd2 ba1.7k sqft106 Grand Isle Dr APT 2C, Hot Springs National Park, AR 71913Sold
Similar homes
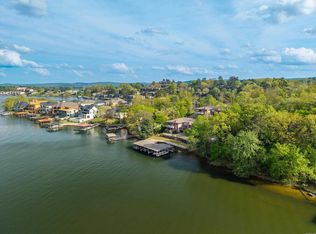
- $575,0003 bd3 ba2.1k sqft207 Wilson Point #C, Hot Springs National Park, AR 71913For Sale
 MLS ID #26012835, Jean Clare Dickerson, Century 21 Parker & Scroggins Realty - Hot Springs. CARMLS
 - $489,9003 bd4 ba2.6k sqft1380 Airport Rd APT A1, Hot Springs National Park, AR 71913For Sale
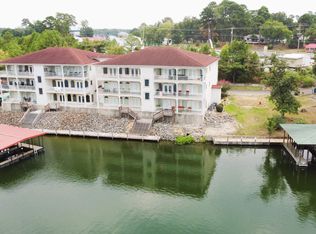 MLS ID #26035362, Shari Bales, Crye-Leike REALTORS. CARMLS
 - $595,0003 bd4 ba2.6k sqft1380 Airport Rd, Hot Springs, AR 71913For Sale
 MLS ID #26033545, Chuck Carelock, Trademark Real Estate, Inc.. CARMLS
 - $598,9004 bd4 ba1.9k sqft109 Buster Reed Dr, Hot Springs, AR 71913For Sale
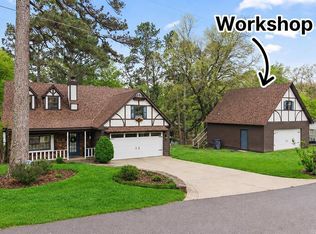 MLS ID #26032295, Darlene Farmer, McGraw Realtors - HSV. CARMLS
 - $499,9002 bd2 ba1.6k sqft106 Grand Isle Dr APT 1E, Hot Springs, AR 71913For SaleMLS ID #26016894, Candy Thurman, Ausum Realty. CARMLS
- $575,0003 bd4 ba1.8k sqft108 Eagle View Point, Hot Springs, AR 71913For SaleMLS ID #26026125, Melissa Lax, Lax Realty & Vacation Rentals. CARMLS
- $628,0003 bd2 ba1.8k sqft101 Long Island Dr APT 806, Hot Springs National Park, AR 71913For SaleMLS ID #26023269, David M Hall, The Goff Group Real Estate Company. CARMLS
- $650,0003 bd2 ba1.7k sqft(Undisclosed Address), Hot Springs National Park, AR 71913For SaleMLS ID #26021200, Leigh Spann, Trademark Real Estate Little Rock. CARMLS
- $540,0003 bd2 ba3.2k sqft211 Brown St APT 12, Hot Springs, AR 71913For SaleMLS ID #26015154, Candace Davis, Lake Hamilton Realty, Inc.. CARMLS
- $569,0003 bd2 ba1.6k sqft1201 Lakeshore Dr APT 52, Hot Springs, AR 71913For SaleMLS ID #26018483, Nikki A Funk, Berkshire Hathaway HomeServices Arkansas Realty. CARMLS
- $569,9003 bd3 ba2.2k sqft532 Grand Point Dr APT B2, Hot Springs National Park, AR 71901For SaleMLS ID #26025311, Zanetta Wilburd, IRealty Arkansas - Cabot. CARMLS
- $495,0003 bd2 ba1.8k sqft200 Hamilton Oaks Dr #H2, Hot Springs National Park, AR 71913For SaleMLS ID #26018204, Brett Dingler, Partners Realty. CARMLS
- $484,5003 bd2 ba1.4k sqft5371 Central Ave #3-C, Hot Springs National Park, AR 71913For SaleMLS ID #26031553, Shay Ledbetter, McGraw Realtors - HS. CARMLS
- $589,0003 bd4 ba2.9k sqft324 Coachlight Rd, Hot Springs, AR 71913For SaleMLS ID #26031426, Debbie Mills, Trademark Real Estate, Inc.. CARMLS
- $569,0003 bd4 ba2.1k sqft231 Ledgerock Rd #107, Hot Springs National Park, AR 71913For SaleMLS ID #26015654, Robert Klein, The Property Group. CARMLS
- $645,0005 bd3 ba2.6k sqft118 Westport Point, Hot Springs, AR 71913For SaleMLS ID #26023281, Amber White, White Stone Real Estate. CARMLS
- $589,0003 bd3 ba2.2k sqft532 Grand Point Dr, Hot Springs, AR 71901For SaleMLS ID #26027486, Shelly Mcdonald, Hot Springs 1st Choice Realty. CARMLS
