Rare opprtunity to join this exclusive condo development on Wilson Point on Lake Hamilton. The spacious unit offers 2190 square feet of energy efficency with an open concept large kitchen and living room plus office space. The high ceilings are accented with wood for a gorgeous elevated touch, and the hallway leads you to a stunning mural in the reading nook. There are 3 bedrooms, 2 full bathrooms plus a half bath and separate laundry room. The primary suite has a large walk in closet and oversized bathroom.The unit also has as garage for protected parking plus extra storage. Enjoy maintenance free linving while soaking up the lake views and water feature from you covered patio or cozying up to the fireplace during the winter.HOA covers not only covers the Roofs but also covers all exterior materials of the structures as well. The $600 Monthly HOA covers Water, Sewer, Trash, Gas (used for Fireplace), Sprinkler System, Termite. This is not your average condo!
Active
$575,000
207 Wilson Point #C, Hot Springs National Park, AR 71913
3beds
2,190sqft
:
Get pre-qualified$4,202/mo
Townhouse
Built in 2004
-- sqft lot
$547,100 Zestimate®
$263/sqft
$600/mo HOA
What's special
Garage for protected parkingOffice spaceLake viewsWater featureSeparate laundry roomCovered patio
- 120 days |
- 168 |
- 16 |
Zillow last checked:
Listing updated:
Listed by:
Jean Clare Dickerson 501-515-4870,
Century 21 Parker & Scroggins Realty - Hot Springs 501-762-1748
Source: CARMLS,MLS#: 26012835
Facts & features
Interior
Bedrooms & bathrooms
- Bedrooms: 3
- Bathrooms: 3
- Full bathrooms: 2
- 1/2 bathrooms: 1
Dining room
- Features: Kitchen/Dining Combo, Living/Dining Combo, Breakfast Bar
Heating
- Electric
Cooling
- Electric
Appliances
- Included: Free-Standing Range, Microwave, Electric Range, Dishwasher, Refrigerator
- Laundry: Laundry Room
Features
- Pantry, Wood Ceiling, Primary Bedroom/Main Lv, 3 Bedrooms Same Level
- Flooring: Carpet, Wood, Tile
- Doors: Insulated Doors
- Windows: Insulated Windows, Low Emissivity Windows
- Has fireplace: Yes
- Fireplace features: Gas Logs Present
Interior area
- Total structure area: 2,190
- Total interior livable area: 2,190 sqft
Property
Parking
- Total spaces: 1
- Parking features: Garage, Parking Pad, One Car, Garage Door Opener, Assigned
- Has garage: Yes
Features
- Levels: One
- Stories: 1
- Patio & porch: Patio, Screened
- Has view: Yes
- View description: Lake, Vista View
- Has water view: Yes
- Water view: Lake
- Waterfront features: Dock, Dock - Covered, Dock Private, Boat Slip, Lake Front, Lake
- Body of water: Lake: Hamilton
Lot
- Features: Extra Landscaping, Subdivided, River/Lake Area, Waterfront
Details
- Parcel number: 20014875003000
Construction
Type & style
- Home type: Townhouse
- Architectural style: Contemporary
- Property subtype: Townhouse
Materials
- Stucco, Stone
- Foundation: Slab
- Roof: Other
Condition
- New construction: No
- Year built: 2004
Utilities & green energy
- Electric: Elec-Municipal (+Entergy)
- Sewer: Public Sewer
- Water: Public, POA Water
Green energy
- Energy efficient items: Doors, Other (see remarks)
Community & HOA
Community
- Features: Mandatory Fee, Gated, Other
- Subdivision: DIAMOND SPRINGS ESTATES HPR
HOA
- Has HOA: Yes
- HOA fee: $600 monthly
Location
- Region: Hot Springs National Park
Financial & listing details
- Price per square foot: $263/sqft
- Annual tax amount: $1,753
- Date on market: 4/3/2026
- Road surface type: Paved
Estimated market value
$547,100
$520,000 - $574,000
$2,211/mo
Price history
| Date | Event | Price |
|---|---|---|
| 4/3/2026 | Listed for sale | $575,000-0.7%$263/sqft |
Source:  CARMLS #26012835 Report a problem CARMLS #26012835 Report a problem | ||
| 8/2/2024 | Listing removed | $579,000$264/sqft |
Source: CARMLS #24020085 Report a problem | ||
| 7/26/2024 | Price change | $579,000-5.1%$264/sqft |
Source: CARMLS #24020085 Report a problem | ||
| 6/8/2024 | Listed for sale | $610,000$279/sqft |
Source: CARMLS #24020085 Report a problem | ||
Public tax history
Tax history is unavailable.
Monthly payment
Est. payment
Payment breakdown
Explore the cost of this home by adjusting the details. Changes won't be saved.Climate risks
Neighborhood: Lake Hamilton
Nearby schools
GreatSchools rating
- NALakeside Primary SchoolGrades: PK-1Distance: 6.4 mi
- 9/10Lakeside High SchoolGrades: 8-12Distance: 6.5 mi
- 8/10Lakeside Intermediate SchoolGrades: 2-4Distance: 6.4 mi
Schools provided by the listing agent
- Elementary: Lakeside
- Middle: Lakeside
- High: Lakeside
Source: CARMLS. This data may not be complete. We recommend contacting the local school district to confirm school assignments for this home.
- $575,0003 bd3 ba2.1k sqft207 Wilson Point, Hot Springs, AR 71913For Sale

- $619,700-- bd2 ba2.2k sqft209 Wilson Point, Hot Springs, AR 71913Off Market
- $586,600-- bd2 ba2.1k sqft209 Wilson Point, Hot Springs, AR 71913Off Market
- $591,700-- bd2 ba2.3k sqft209 Wilson Point, Hot Springs, AR 71913Off Market
- $587,200-- bd2 ba2.1k sqft209 Wilson Point, Hot Springs, AR 71913Off Market
- $613,4004 bd3 ba2.2k sqft209B Wilson Pt, Hot Springs, AR 71913Off Market
- $508,400-- bd2 ba2.1k sqft207 Wilson Point, Hot Springs, AR 71913Off Market
- $491,1003 bd3 ba2.1k sqft207C Wilson Pt, Hot Springs, AR 71913Off Market
A local agent can set up tours, give advice and negotiate with sellers.
A local lender can help you make sure your offer is ready when you are.
Similar homes
- $575,0003 bd3 ba2.1k sqft207 Wilson Point, Hot Springs, AR 71913For SaleMLS ID #154782, Jean Clare Dickerson, Century 21 Parker & Scroggins Realty Diamondhead. HSDS
- $515,0003 bd2 ba1.8k sqft200 Hamilton Oaks Dr #H2, Hot Springs National Park, AR 71913For Sale
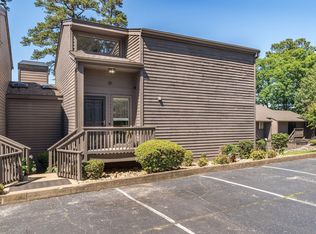
 MLS ID #26018204, Brett Dingler, Partners Realty. CARMLS
 - $575,0003 bd4 ba1.8k sqft108 Eagle View Point, Hot Springs, AR 71913For Sale
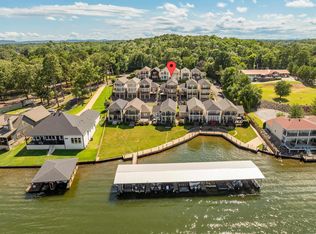 MLS ID #26026125, Melissa Lax, Lax Realty & Vacation Rentals. CARMLS
 - $645,0003 bd3 ba2.7k sqft495 Amity Rd, Hot Springs, AR 71913For Sale
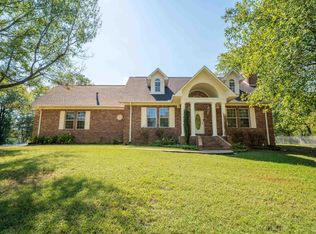 MLS ID #25004972, Jane P Jolly, Keller Williams Realty Hot Springs. CARMLS
 - $598,9004 bd4 ba1.9k sqft109 Buster Reed Dr, Hot Springs, AR 71913For SaleMLS ID #26012947, Darlene Farmer, McGraw Realtors - HSV. CARMLS
- $590,0003 bd2 ba1.8k sqft1925 Lakeshore Dr, Hot Springs, AR 71913For SaleMLS ID #26024649, Karen S Hudspeth, McGraw Realtors - HS. CARMLS
- $575,0003 bd3 ba2.8k sqft243 Bayou Point, Hot Springs, AR 71913For SaleMLS ID #156411, David Hall, The Goff Group Real Estate. HSDS
- $649,9003 bd3 ba2.3k sqft118 Silverwood Ter, Hot Springs, AR 71913For SaleMLS ID #154563, David Hall, The Goff Group Real Estate. HSDS
- $645,0005 bd3 ba2.6k sqft118 Westport Point, Hot Springs, AR 71913For SaleMLS ID #26023281, Amber White, White Stone Real Estate. CARMLS
- $479,9003 bd3 ba1.5k sqft115 Mount Carmel Rd APT D1, Hot Springs National Park, AR 71913For SaleMLS ID #26023234, Jean Clare Dickerson, Century 21 Parker & Scroggins Realty - Hot Springs. CARMLS
- $539,0003 bd3 ba1.8k sqft415 Kirschwood Dr, Hot Springs, AR 71913For SaleMLS ID #26019264, Shawna French, ESQ. Realty Group - Hot Springs. CARMLS
- $349,9003 bd3 ba1.8k sqft200 Hamilton Oaks Dr APT K2, Hot Springs National Park, AR 71913For SaleMLS ID #26012953, Amber White, White Stone Real Estate. CARMLS
- $574,9004 bd3 ba3k sqft114 Newman Pl, Hot Springs, AR 71913For SaleMLS ID #26010767, Ashley Layfield, McGraw Realtors - HS. CARMLS
- $419,9002 bd2 ba1.7k sqft518 Amity Rd APT H3, Hot Springs National Park, AR 71913For SaleMLS ID #26016776, Nancy Chandler, Lake Hamilton Realty, Inc.. CARMLS
- $620,0004 bd3 ba2.4k sqft127 Medinah Overlook, Hot Springs, AR 71913For SaleMLS ID #26025225, Olga Ward, Trademark Real Estate, Inc.. CARMLS
- $850,0003 bd3 ba1.8k sqft129 Alaston Point, Hot Springs, AR 71913For SaleMLS ID #156509, Jamie Barthel, Keller Williams Realty-Hot Springs. HSDS
- $475,0003 bd3 ba3k sqft109 Alexwood Dr, Hot Springs, AR 71913For SaleMLS ID #26021764, Jon A Frey, Exp Realty. CARMLS
- $435,0004 bd2 ba1.8k sqft181 Fish Hatchery Rd Unit P2, Hot Springs, AR 71913For SaleMLS ID #26022291, RJ Hawk, Realty One Group - Pinnacle. CARMLS
- $315,0002 bd2 ba1.7k sqft640 Arkridge Rd Unit C2, Hot Springs National Park, AR 71913For SaleMLS ID #26030521, Nedra Plumlee, Crye-Leike REALTORS. CARMLS
- $635,0004 bd3 ba3k sqft114 Bellringer Cir, Hot Springs, AR 71913For SaleMLS ID #25050156, Brittany Evans, Crye-Leike REALTORS. CARMLS
