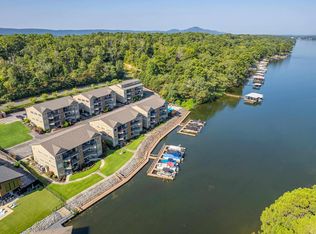
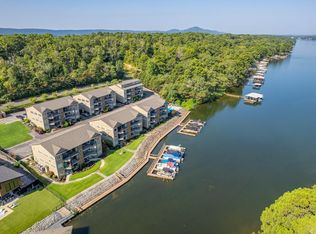
Thoughtfully designed with privacy and comfort in mind, this inviting upper-level condominium offers peaceful Lake Hamilton living directly across from beautiful Garvan Gardens. Nestled in a quiet setting just steps from the water, you'll enjoy tranquil lake views and a relaxing atmosphere. Move-in ready, this well-maintained condo features two spacious bedrooms and two full bathrooms. The primary suite offers a sliding glass doors that open to a private balcony with lake views—the perfect spot to enjoy your morning coffee or unwind at the end of the day. The guest bedroom and adjacent full bath provide comfort and privacy for family or visitors. The open-concept kitchen flows seamlessly into the living and dining areas, creating an ideal space for entertaining or simply enjoying everyday life. Whether you're looking for a full-time residence or a weekend retreat, this lakefront condo offers easy, low-maintenance living in a serene setting. Short-term rentals are not permitted. A minimum lease term of three months is required.
Active
$315,000
640 Arkridge Rd Unit C2, Hot Springs National Park, AR 71913
2beds
1,766sqft
Townhouse
Built in 2006
-- sqft lot
$302,600 Zestimate®
$178/sqft
$-- HOA
What's special
Quiet settingTranquil lake viewsTwo spacious bedroomsIdeal space for entertainingOpen-concept kitchenSteps from the waterInviting upper-level condominium
- 53 days
- 33
- 3
Zillow last checked:
Listing updated:
Listed by:
Nedra Plumlee 501-276-4510,
Crye-Leike REALTORS 501-321-0800,
Toni Knowles 501-350-5800,
Crye-Leike REALTORS Bryant
Source: CARMLS,MLS#: 26030521
Facts & features
Interior
Bedrooms & bathrooms
- Bedrooms: 2
- Bathrooms: 2
- Full bathrooms: 2
Dining room
- Features: Kitchen/Dining Combo, Living/Dining Combo, Breakfast Bar
Heating
- Electric
Cooling
- Electric
Appliances
- Included: Built-In Range, Electric Range, Dishwasher, Refrigerator
- Laundry: Washer Hookup, Electric Dryer Hookup, Laundry Room
Features
- Ceiling Fan(s), Breakfast Bar, 2 Bedrooms Same Level
- Flooring: Carpet, Tile
- Basement: None
- Has fireplace: Yes
- Fireplace features: Electric
Interior area
- Total structure area: 1,766
- Total interior livable area: 1,766 sqft
Property
Parking
- Parking features: Assigned
Features
- Levels: One
- Stories: 1
- Patio & porch: Deck
- Waterfront features: Lake
- Body of water: Lake: Hamilton
Lot
- Features: Subdivided
Construction
Type & style
- Home type: Townhouse
- Architectural style: Traditional
- Property subtype: Townhouse
Materials
- Frame, Metal/Vinyl Siding
- Foundation: Other
- Roof: Composition
Condition
- New construction: No
- Year built: 2006
Utilities & green energy
- Electric: Elec-Municipal (+Entergy)
- Sewer: Public Sewer
- Water: Public
Community & HOA
Community
- Features: Mandatory Fee
- Subdivision: WOODLAND HPR
HOA
- Has HOA: Yes
- Services included: Maintenance Structure, Maintenance Grounds, Trash
- HOA fee: $9,999,999,999 monthly
Location
- Region: Hot Springs National Park
Financial & listing details
- Price per square foot: $178/sqft
- Annual tax amount: $1,766
- Date on market: 7/27/2026
- Road surface type: Paved
Estimated market value
$302,600
$287,000 - $318,000
$1,769/mo
Price history
| Date | Event | Price |
|---|---|---|
| 7/27/2026 | Listed for sale | $315,000$178/sqft |
Source:  HSDS #156560 Report a problem HSDS #156560 Report a problem | ||
Public tax history
Tax history is unavailable.
Monthly payment
Est. payment
Payment breakdown
Explore the cost of this home by adjusting the details. Changes won't be saved.Climate risks
Neighborhood: 71913
- $214,9001 bd1 ba852 sqft640 Arkridge Rd UNIT H5, Hot Springs, AR 71913For Sale
- $299,9002 bd2 ba1.4k sqft640 Arkridge Rd UNIT D2, Hot Springs, AR 71913For Sale

- $225,0001 bd1 ba852 sqft640 Arkridge Rd UNIT J5, Hot Springs National Park, AR 71913For Sale

- $355,0002 bd2 ba1.4k sqft640 Arkridge Rd UNIT K2, Hot Springs National Park, AR 71913For Sale
Similar homes
- $299,9002 bd2 ba1.4k sqft640 Arkridge Rd Unit D2, Hot Springs, AR 71913For Sale
 MLS ID #26028706, Nancy Bergeron, Keller Williams Realty The Bergeron Group. CARMLS
 - $355,0002 bd2 ba1.4k sqft640 Arkridge Rd Unit K2, Hot Springs National Park, AR 71913For SaleMLS ID #156745, Kent Dover, Coldwell Banker RPM Group-Hot. HSDS
- $299,9002 bd2 ba1.5k sqft110 Jamison Ln APT B3, Hot Springs, AR 71913For Sale
 MLS ID #26031701, Amber White, White Stone Real Estate. CARMLS
 - $299,0002 bd3 ba1.2k sqft503 Lakeland Dr, Hot Springs National Park, AR 71913For Sale
 MLS ID #26022390, Tara Dixon, Hot Springs 1st Choice Realty. CARMLS
 - $310,0002 bd2 ba1k sqft208 Aberina St APT B, Hot Springs, AR 71913For SaleMLS ID #26011980, Jennifer A Greer, Century 21 Parker & Scroggins Realty - Hot Springs. CARMLS
- $290,0003 bd2 ba1.4k sqft139 Eel Pl, Hot Springs, AR 71913For SaleMLS ID #26029735, Cara Long, Century 21 Parker & Scroggins Realty - Hot Springs. CARMLS
- $324,9002 bd2 ba1.5k sqft(Undisclosed Address), Hot Springs, AR 71913For SaleMLS ID #25042340, David Ratcliffe, Hot Springs 1st Choice Realty. CARMLS
- $320,0002 bd2 ba1.2k sqft5371 Central Ave #6-L, Hot Springs National Park, AR 71913For SaleMLS ID #26028170, Amanda Sullivan, White Stone Real Estate. CARMLS
- $289,0002 bd2 ba1.2k sqft200 Hamilton Oaks Dr APT D3, Hot Springs National Park, AR 71913For SaleMLS ID #26028561, Will Lindsay III, United Country Real Estate Land and Lakes Group. CARMLS
- $320,0002 bd2 ba1.2k sqft5371 Central Ave Unit 1C, Hot Springs, AR 71913For SaleMLS ID #26013669, Amanda Sullivan, White Stone Real Estate. CARMLS
- $335,0002 bd2 ba1.1k sqft152 Mimosa Point #C-6, Hot Springs National Park, AR 71913For SaleMLS ID #26017910, Michael D Morgridge, McGraw Realtors - HS. CARMLS
- $325,0003 bd3 ba1.8k sqft200 Hamilton Oaks Dr APT K2, Hot Springs National Park, AR 71913For SaleMLS ID #26012953, Amber White, White Stone Real Estate. CARMLS
- $299,9003 bd2 ba2k sqft100 Stonebriar Dr, Hot Springs, AR 71913For SaleMLS ID #26035695, Kim F Walker, Trademark Real Estate, Inc.. CARMLS
- $289,0002 bd2 ba1.2k sqft200 Hamilton Oaks Dr #G-1, Hot Springs National Park, AR 71913For SaleMLS ID #26027149, Will Lindsay III, United Country Real Estate Land and Lakes Group. CARMLS
- $299,0003 bd2 ba1.8k sqft105 Wyatt Cv, Hot Springs, AR 71913For SaleMLS ID #26012878, Olga Ward, Trademark Real Estate, Inc.. CARMLS
- $330,0002 bd3 ba1.5k sqft108 Eagle View Ct, Hot Springs, AR 71913For SaleMLS ID #26032950, Jan Culp, Trademark Real Estate, Inc.. CARMLS
- $322,9002 bd3 ba1.1k sqft227 Bayshore Cv, Hot Springs, AR 71901For SaleMLS ID #26034351, Brandon L Bruning, LPT Realty. CARMLS
- $332,9003 bd2 ba1.7k sqft124 Garden View Cir, Hot Springs, AR 71913For SaleMLS ID #26029789, Tammy S Bates, Hot Springs Realty. CARMLS
- $265,0003 bd2 ba1.2k sqft117 Olympian Trl, Hot Springs, AR 71913For SaleMLS ID #26021933, Shahmarie Afkhami, McGraw Realtors - HS. CARMLS
