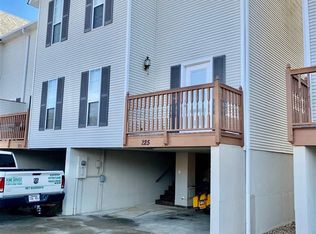
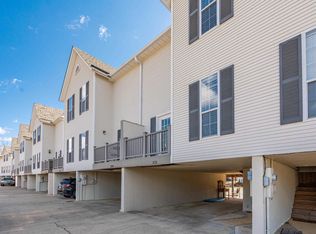
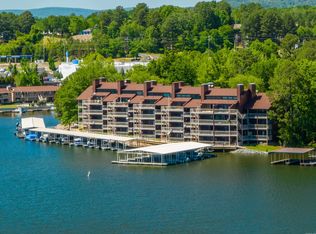
Experience the best of Lake Hamilton living in this partially furnished townhome inside a desirable gated waterfront community! The inviting layout features two private primary suites, each with a full bathroom and walk-in closet, plus an additional half bath and abundant storage. Step outside to your covered boat dock with lift, community boardwalk, and guest tie-ups. Two private decks and a patio offer incredible spaces to relax, entertain, and enjoy beautiful sunsets over the water. Inside, you will find granite countertops, stainless steel appliances, and updated finishes. A newer roof (‘23) and HVAC system (‘25), provide valuable peace of mind. All appliances convey, including the washer and dryer, along with the paddle boat, retractable awning, and select furnishings. Contact the listing agent for the complete list of items included. Additional perks include boat and trailer storage, low-maintenance living, and convenient access to dining, shopping, and Hot Springs attractions. HOA dues are only $58 per month and include trash, boardwalk maintenance, dock lighting, and gated access. No nightly rentals permitted. Schedule your showing today!
Active
$314,900
227 Bayshore Cv, Hot Springs, AR 71901
2beds
1,168sqft
Townhouse
Built in 1995
-- sqft lot
$-- Zestimate®
$270/sqft
$58/mo HOA
What's special
Guest tie-upsTwo private primary suitesCommunity boardwalkPartially furnished townhomeAdditional half bathAbundant storageUpdated finishes
- 2 days
- 107
- 4
Zillow last checked:
Listing updated:
Listed by:
Brandon L Bruning 501-398-9830,
LPT Realty 501-291-3841,
Kevin Cloud 501-276-1332,
LPT Realty
Source: CARMLS,MLS#: 26042595
Facts & features
Interior
Bedrooms & bathrooms
- Bedrooms: 2
- Bathrooms: 3
- Full bathrooms: 2
- 1/2 bathrooms: 1
Rooms
- Room types: None
Dining room
- Features: Breakfast Bar, Living/Dining Combo
Appliances
- Included: Free-Standing Range, Microwave, Electric Range, Dishwasher, Disposal, Refrigerator
Features
- Pantry, 2 Bedrooms Same Level
- Flooring: Carpet, Tile, Wood
- Has fireplace: Yes
- Fireplace features: Woodburning-Site-Built
Interior area
- Total structure area: 1,168
- Total interior livable area: 1,168 sqft
Property
Parking
- Total spaces: 2
- Parking features: Carport, Two Car
- Has carport: Yes
Features
- Levels: Two
- Stories: 2
- Has view: Yes
- View description: Lake
- Has water view: Yes
- Water view: Lake
- Waterfront features: Lake Front, Lake
- Body of water: Lake: Hamilton
Lot
- Features: Level
Details
- Parcel number: 40003575006000
Construction
Type & style
- Home type: Townhouse
- Property subtype: Townhouse
Materials
- Metal/Vinyl Siding
- Foundation: Crawl Space
- Roof: Composition
Condition
- New construction: No
- Year built: 1995
Utilities & green energy
- Electric: Elec-Municipal (+Entergy)
- Sewer: Public Sewer
- Water: Public
Community & HOA
Community
- Subdivision: BAYSHORE TOWNHOMES
HOA
- Has HOA: Yes
- HOA fee: $58 monthly
Location
- Region: Hot Springs
Financial & listing details
- Price per square foot: $270/sqft
- Tax assessed value: $236,450
- Annual tax amount: $980
- Date on market: 10/22/2026
- Road surface type: Paved
Estimated market value
Not available
Estimated sales range
Not available
Not available
Price history
| Date | Event | Price |
|---|---|---|
| 10/22/2026 | Listed for sale | $314,900-0.8%$270/sqft |
Source:  CARMLS #26042595 Report a problem CARMLS #26042595 Report a problem | ||
| 10/22/2026 | Listing removed | $317,500$272/sqft |
Source: CARMLS #26038355 Report a problem | ||
| 10/10/2026 | Price change | $317,500-1.7%$272/sqft |
Source:  HSDS #157458 Report a problem HSDS #157458 Report a problem | ||
| 10/3/2026 | Price change | $322,900+1.7%$276/sqft |
Source: HSDS #157458 Report a problem | ||
| 9/21/2026 | Price change | $317,500-1.7%$272/sqft |
Source: CARMLS #26038355 Report a problem | ||
| 9/8/2026 | Price change | $322,900-0.6%$276/sqft |
Source: CARMLS #26034351 Report a problem | ||
| 8/22/2026 | Listed for sale | $325,000-1.1%$278/sqft |
Source: CARMLS #26034351 Report a problem | ||
| 8/12/2026 | Listing removed | $328,500$281/sqft |
Source: CARMLS #26011641 Report a problem | ||
| 5/18/2026 | Price change | $328,500-3.2%$281/sqft |
Source: CARMLS #26011641 Report a problem | ||
| 4/10/2026 | Price change | $339,500-3%$291/sqft |
Source: CARMLS #26011641 Report a problem | ||
| 3/27/2026 | Listed for sale | $349,900+56.9%$300/sqft |
Source: CARMLS #26011641 Report a problem | ||
| 12/30/2020 | Listing removed | -- |
Source: Owner Report a problem | ||
| 10/1/2020 | Pending sale | $223,000$191/sqft |
Source: Owner Report a problem | ||
| 9/27/2020 | Listed for sale | $223,000+14.4%$191/sqft |
Source: Owner Report a problem | ||
| 6/29/2018 | Sold | $195,000+54.8%$167/sqft |
Source: CARMLS #18015002 Report a problem | ||
| 1/9/2002 | Sold | $126,000+2.4%$108/sqft |
Source: Public Record Report a problem | ||
| 6/1/2000 | Sold | $123,000$105/sqft |
Source: Public Record Report a problem | ||
Public tax history
| Year | Property taxes | Tax assessment |
|---|---|---|
| 2025 | $1,110 -10% | $38,090 |
| 2024 | $1,233 -4.1% | $38,090 |
| 2023 | $1,285 -3.7% | $38,090 |
| 2022 | $1,335 -1.1% | $38,090 |
| 2021 | $1,350 -21.7% | $38,090 |
| 2020 | $1,725 0% | $38,090 |
| 2019 | $1,725 +45.5% | $38,090 |
| 2018 | $1,186 | $38,090 |
| 2017 | $1,186 +8.3% | $38,090 +6.1% |
| 2016 | $1,095 | $35,910 |
| 2015 | $1,095 | $35,910 +2.6% |
| 2014 | $1,095 -3.4% | $34,988 -2.6% |
| 2013 | $1,133 | $35,910 |
| 2012 | $1,133 +3.5% | $35,910 +2.6% |
| 2011 | $1,095 +20.9% | $34,988 +9.5% |
| 2009 | $905 +6.7% | $31,946 +5% |
| 2008 | $849 -1.3% | $30,425 +4.4% |
| 2007 | $860 | $29,141 +8.1% |
| 2006 | -- | $26,964 +5% |
| 2005 | -- | $25,680 +9.1% |
| 2004 | -- | $23,540 +10% |
| 2001 | -- | $21,400 |
Find assessor info on the county website
Monthly payment
Est. payment
Payment breakdown
Explore the cost of this home by adjusting the details. Changes won't be saved.Climate risks
Neighborhood: 71901

Similar homes
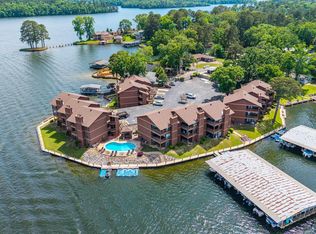
- $335,0002 bd2 ba1.1k sqft152 Mimosa Point #C-6, Hot Springs National Park, AR 71913For Sale
 MLS ID #26017910, Michael D Morgridge, McGraw Realtors - HS. CARMLS
 - $299,0002 bd3 ba1.2k sqft503 Lakeland Dr, Hot Springs National Park, AR 71913For Sale
 MLS ID #26022390, Tara Dixon, Hot Springs 1st Choice Realty. CARMLS
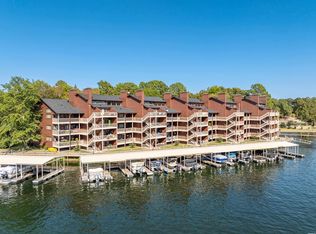
 - $355,0002 bd2 ba1.2k sqft142 Lake Hamilton Dr APT 207, Hot Springs National Park, AR 71913For Sale
 MLS ID #157633, Mollie Birch, The Charlotte John Company/Con. HSDS
 - $355,0002 bd2 ba1.2k sqft142-207 Lake Hamilton Dr, Hot Springs National Park, AR 71913For Sale
 MLS ID #26042039, Mollie Birch, Charlotte John Company (Little Rock). CARMLS
 - $299,9002 bd2 ba1.4k sqft640 Arkridge Rd Unit D2, Hot Springs, AR 71913For SaleMLS ID #26028706, Nancy Bergeron, Keller Williams Realty The Bergeron Group. CARMLS
- $320,0002 bd2 ba1.2k sqft5371 Central Ave #6-L, Hot Springs National Park, AR 71913For SaleMLS ID #26028170, Amanda Sullivan, White Stone Real Estate. CARMLS
- $320,0002 bd2 ba1.2k sqft5371 Central Ave #6-I, Hot Springs National Park, AR 71913For SaleMLS ID #26028165, Amanda Sullivan, White Stone Real Estate. CARMLS
- $299,0002 bd2 ba1.2k sqft1222 Twin Points Rd, Hot Springs, AR 71913For SaleMLS ID #26036407, Tonya L Bagwell, Meyers Realty Company. CARMLS
- $255,0002 bd2 ba1.1k sqft1339 Shady Grove Rd, Hot Springs, AR 71901For SaleMLS ID #26040561, Megan L Bradshaw, Century 21 Parker & Scroggins Realty - Sheridan. CARMLS
- $250,0003 bd2 ba1.3k sqft111 Prospect Ave APT 52, Hot Springs National Park, AR 71901For SaleMLS ID #26039861, Michael D Morgridge, McGraw Realtors - HS. CARMLS
- $230,0003 bd2 ba1.2k sqft126 Chambers Pt APT A, Hot Springs, AR 71913For SaleMLS ID #26041629, Misti Holland, Crye-Leike REALTORS Benton Branch. CARMLS
- $325,0002 bd2 ba1k sqft250 Grand Isle Dr APT 3C, Hot Springs National Park, AR 71913For SaleMLS ID #26028128, Bethel Sanders, McGraw Realtors - HSV. CARMLS
- $322,9003 bd2 ba1.7k sqft310 S Moore Rd, Hot Springs, AR 71913For SaleMLS ID #26040556, Debbie Mills, Trademark Real Estate, Inc.. CARMLS
- $320,0002 bd2 ba1.3k sqft(Undisclosed Address), Hot Springs National Park, AR 71913For SaleMLS ID #26003554, Karol Bailes, Crye-Leike REALTORS. CARMLS
- $350,0002 bd2 ba1k sqft400 Farr Shores Dr APT 3D, Hot Springs National Park, AR 71913For SaleMLS ID #26034641, Bobbie M Schroeder, Signature Homes Real Estate. CARMLS
- $319,0002 bd2 ba1.4k sqft220 Sunset Bay Rd APT 30, Hot Springs National Park, AR 71913For SaleMLS ID #26008902, Amy Allen, Century 21 Parker & Scroggins Realty - Sheridan. CARMLS
- $285,0002 bd2 ba1.2k sqft200 Hamilton Oaks Dr APT D3, Hot Springs National Park, AR 71913For SaleMLS ID #26028561, Will Lindsay III, United Country Real Estate Land and Lakes Group. CARMLS
- $285,0002 bd2 ba1k sqft1319 Airport Rd #5, Hot Springs National Park, AR 71913For SaleMLS ID #26037910, Tara Dixon, Hot Springs 1st Choice Realty. CARMLS
- $285,0002 bd2 ba1.2k sqft200 Hamilton Oaks Dr #G-1, Hot Springs National Park, AR 71913For SaleMLS ID #26027149, Will Lindsay III, United Country Real Estate Land and Lakes Group. CARMLS
