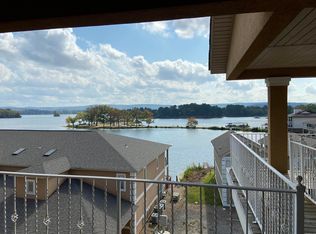
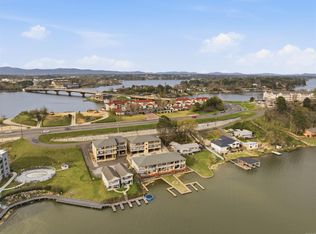
Discover your perfect Hot Springs retreat! This beautifully furnished 2-bedroom, 2-bathroom lakefront condo offers the ideal blend of comfort, convenience, and investment potential. Nestled in the Lakeside School District, this unit sits directly on the shores of Lake Hamilton with stunning water views and easy access to boating, dining, and entertainment. Currently an active short-term rental with excellent guest reviews and a strong rental history, this property is turnkey and ready to continue generating income—or to become your private lakeside escape. Step inside to find an inviting open-concept living space with updated furnishings, a fully equipped kitchen, and a private balcony perfect for enjoying Arkansas sunsets over the water. Both bedrooms are generously sized, and each bathroom is tastefully finished for a comfortable stay. Located just 10 minutes from Oaklawn Racing Casino Resort, and close to shopping, restaurants, and downtown Hot Springs attractions, this condo offers the best of lake life and city convenience. Whether you’re looking for an investment property, vacation home, or permanent lakeside residence, this condo checks every box!
Active
$324,900
Hot Springs, AR 71913
2beds
1,554sqft
Townhouse
Built in 2007
-- sqft lot
$310,500 Zestimate®
$209/sqft
$175/mo HOA
What's special
Lakefront condoPrivate balconyFully equipped kitchenUpdated furnishingsStunning water viewsInviting open-concept living space
- 348 days
- 45
- 2
Zillow last checked:
Listing updated:
Listed by:
David Ratcliffe 501-520-1501,
Hot Springs 1st Choice Realty 501-525-1600
Source: CARMLS,MLS#: 25042340
Facts & features
Interior
Bedrooms & bathrooms
- Bedrooms: 2
- Bathrooms: 2
- Full bathrooms: 2
Dining room
- Features: Living/Dining Combo
Heating
- Electric
Cooling
- Electric
Appliances
- Included: Microwave, Electric Range, Dishwasher, Refrigerator, Washer, Dryer, Electric Water Heater
- Laundry: Washer Hookup, Electric Dryer Hookup, Laundry Room
Features
- Wet Bar, Ceiling Fan(s), Walk-in Shower, Breakfast Bar, Granite Counters, Sheet Rock, 2 Bedrooms Same Level
- Flooring: Carpet, Wood, Tile
- Has fireplace: Yes
- Fireplace features: Gas Logs Present
- Furnished: Yes
Interior area
- Total structure area: 1,554
- Total interior livable area: 1,554 sqft
Property
Parking
- Total spaces: 2
- Parking features: Two Car, Assigned
Features
- Patio & porch: Patio
- Exterior features: Storage
- Has view: Yes
- View description: Lake
- Has water view: Yes
- Water view: Lake
- Waterfront features: Dock, Lake
- Body of water: Lake: Hamilton
Lot
- Features: Subdivided
Details
- Parcel number: 20009826002000
Construction
Type & style
- Home type: Townhouse
- Architectural style: Traditional
- Property subtype: Townhouse
Materials
- Stucco
- Foundation: Slab
- Roof: Shingle
Condition
- New construction: No
- Year built: 2007
Utilities & green energy
- Electric: Elec-Municipal (+Entergy)
- Gas: Gas-Natural
- Sewer: Public Sewer
- Water: Public
- Utilities for property: Natural Gas Connected
Community & HOA
Community
- Features: Mandatory Fee
- Subdivision: CENTRAL TERRACE CONDOMINIUMS HPR
HOA
- Has HOA: Yes
- Services included: Insurance, Maintenance Structure, Pest Control, Maintenance Grounds, Trash
- HOA fee: $175 monthly
Location
- Region: Hot Springs
Financial & listing details
- Price per square foot: $209/sqft
- Annual tax amount: $2,620
- Date on market: 10/22/2025
- Listing terms: Conventional,Cash
- Road surface type: Paved
Estimated market value
$310,500
$295,000 - $326,000
$1,801/mo
Price history
| Date | Event | Price |
|---|---|---|
| 4/29/2026 | Price change | $324,900-3%$209/sqft |
Source:  CARMLS #25042340 Report a problem CARMLS #25042340 Report a problem | ||
| 10/22/2025 | Listed for sale | $334,900-1.5%$216/sqft |
Source: CARMLS #25042340 Report a problem | ||
| 10/1/2025 | Listing removed | $339,900$219/sqft |
Source: CARMLS #25000613 Report a problem | ||
| 7/28/2025 | Price change | $339,900-1.9%$219/sqft |
Source: CARMLS #25000613 Report a problem | ||
| 6/25/2025 | Price change | $346,500-0.3%$223/sqft |
Source: CARMLS #25000613 Report a problem | ||
| 6/9/2025 | Price change | $347,500-0.6%$224/sqft |
Source: CARMLS #25000613 Report a problem | ||
| 1/5/2025 | Listed for sale | $349,500+102%$225/sqft |
Source: CARMLS #25000613 Report a problem | ||
| 8/17/2020 | Sold | $173,050+1738%$111/sqft |
Source: CARMLS #20026251 Report a problem | ||
| 4/22/2016 | Listing removed | $1,400$1/sqft |
Source: Crye-Leike Property Management Report a problem | ||
| 1/22/2016 | Listed for rent | $1,400$1/sqft |
Source: Crye-Leike Property Management Report a problem | ||
| 2/19/2015 | Sold | $9,415$6/sqft |
Source: Public Record Report a problem | ||
Public tax history
| Year | Property taxes | Tax assessment |
|---|---|---|
| 2025 | $2,723 -1.3% | $58,460 |
| 2024 | $2,758 +1.5% | $58,460 |
| 2023 | $2,717 | $58,460 |
| 2022 | $2,717 +80.3% | $58,460 +86.4% |
| 2021 | $1,507 | $31,370 |
| 2020 | $1,507 +6.1% | $31,370 |
| 2019 | $1,421 +9.7% | $31,370 |
| 2018 | $1,296 | $31,370 |
| 2017 | $1,296 -9.1% | $31,370 -9.1% |
| 2016 | $1,425 | $34,510 |
| 2015 | $1,425 +0% | $34,510 |
| 2014 | $1,425 0% | $34,510 |
| 2013 | $1,425 | $34,510 |
| 2012 | $1,425 -3% | $34,510 -3% |
| 2011 | $1,470 +7.3% | $35,590 +2.1% |
| 2009 | $1,370 +139.5% | $34,860 +140.1% |
| 2008 | $572 | $14,520 |
Monthly payment
Est. payment
Payment breakdown
Explore the cost of this home by adjusting the details. Changes won't be saved.Climate risks
Neighborhood: Lake Hamilton
- $324,9002 bd2 ba1.5k sqft141 Central Ter APT B, Hot Springs National Park, AR 71913For Sale

- $345,0002 bd2 ba1.5k sqft141D Central Ter, Hot Springs, AR 71913For Sale
- $300,0002 bd2 ba1.5k sqft137 Central Ter, Hot Springs, AR 71913Sold
- $436,000-- bd2 ba1.3k sqft143 Central Ter, Hot Springs, AR 71913Off Market
Similar homes
- $299,9002 bd2 ba1.5k sqft110 Jamison Ln APT B3, Hot Springs, AR 71913For Sale

 MLS ID #26031701, Amber White, White Stone Real Estate. CARMLS
 - $320,0002 bd2 ba1.2k sqft5371 Central Ave #6-L, Hot Springs National Park, AR 71913For Sale
 MLS ID #26028170, Amanda Sullivan, White Stone Real Estate. CARMLS
 - $320,0002 bd2 ba1.2k sqft5371 Central Ave #6-I, Hot Springs National Park, AR 71913For Sale
 MLS ID #26028165, Amanda Sullivan, White Stone Real Estate. CARMLS
 - $324,9002 bd2 ba1.5k sqft141 Central Ter APT B, Hot Springs National Park, AR 71913For SaleMLS ID #152985, David Ratcliffe, Hot Springs 1st Choice Realty. HSDS
- $365,0002 bd2 ba1.2k sqft5371 Central Ave #6-C, Hot Springs National Park, AR 71913For SaleMLS ID #26032807, Karen S Hudspeth, McGraw Realtors - HS. CARMLS
- $375,0002 bd2 ba1.5k sqft110 Jamison Ln APT B8, Hot Springs National Park, AR 71913For SaleMLS ID #26028546, Shannon Foster, IRealty Arkansas - Sherwood. CARMLS
- $324,9002 bd2 ba1k sqft1319 Airport Rd Unit 1F, Hot Springs, AR 71913For SaleMLS ID #26037611, Michael B Phillips, ESQ. Realty Group. CARMLS
- $315,0002 bd2 ba1.7k sqft640 Arkridge Rd Unit C2, Hot Springs National Park, AR 71913For SaleMLS ID #26030521, Nedra Plumlee, Crye-Leike REALTORS. CARMLS
- $399,8002 bd2 ba1.3k sqft117 Lookout Pt APT C10, Hot Springs, AR 71913For SaleMLS ID #26031660, Nedra Plumlee, Crye-Leike REALTORS. CARMLS
- $289,0002 bd2 ba1.2k sqft200 Hamilton Oaks Dr #G-1, Hot Springs National Park, AR 71913For SaleMLS ID #26027149, Will Lindsay III, United Country Real Estate Land and Lakes Group. CARMLS
- $299,0003 bd2 ba1.8k sqft105 Wyatt Cv, Hot Springs, AR 71913For SaleMLS ID #26012878, Olga Ward, Trademark Real Estate, Inc.. CARMLS
- $289,0002 bd2 ba1.2k sqft200 Hamilton Oaks Dr APT D3, Hot Springs National Park, AR 71913For SaleMLS ID #26028561, Will Lindsay III, United Country Real Estate Land and Lakes Group. CARMLS
- $332,9003 bd2 ba1.7k sqft124 Garden View Cir, Hot Springs, AR 71913For SaleMLS ID #26029789, Tammy S Bates, Hot Springs Realty. CARMLS
- $299,0002 bd3 ba1.2k sqft503 Lakeland Dr, Hot Springs National Park, AR 71913For SaleMLS ID #26022390, Tara Dixon, Hot Springs 1st Choice Realty. CARMLS
- $414,8002 bd2 ba1.3k sqft117 Lookout Pt APT C6, Hot Springs, AR 71913For SaleMLS ID #26031699, Nedra Plumlee, Crye-Leike REALTORS. CARMLS
- $399,9002 bd2 ba1.3k sqft117 Lookout Point #1-A, Hot Springs, AR 71913For SaleMLS ID #26012138, Amber White, White Stone Real Estate. CARMLS
- $310,0002 bd2 ba1.2k sqft1222 Twin Points Rd, Hot Springs, AR 71913For SaleMLS ID #26036407, Tonya L Bagwell, Meyers Realty Company. CARMLS
- $324,9002 bd3 ba1.5k sqft108 Eagle View Ct, Hot Springs, AR 71913For SaleMLS ID #26032950, Jan Culp, Trademark Real Estate, Inc.. CARMLS
