Welcome to your almost maintenance free living in this resort style community. A convenient 7S location offers you access to anywhere in Hot Springs in minutes. Two good size bedrooms and two large bathrooms as well as a semi open floor plan on one level with sunroom/office. The master bathroom offers a walk in shower and walk in closet. This is one of the few homes that offer a covered patio with partial views of Mt. Riante and a large grassy green space just out your door and patio. Newer paint and LVP flooring. Great bright spaces. The kitchen boast stainless steel appliances, granite countertops, pantry, and a water filtration system. Washer/dryer convey. The two car garage is spacious and has floored and shelved attic space for even more storage. A whole home generac generator will give you peace of mind. The community club house amenities include a kitchen, living room space, gym, fire pit, and infinity pool.
Active
$290,000
Hot Springs, AR 71913
2beds
1,685sqft
Townhouse
Built in 2007
0.3 Acres Lot
$280,600 Zestimate®
$172/sqft
$190/mo HOA
What's special
Water filtration systemTwo good size bedroomsTwo large bathroomsGreat bright spacesLvp flooringGranite countertopsNewer paint
- 2 days
- 216
- 6
Zillow last checked:
Listing updated:
Listed by:
Nikki Reed 501-276-2640,
Crye-Leike REALTORS 501-321-0800
Source: CARMLS,MLS#: 26043875
Facts & features
Interior
Bedrooms & bathrooms
- Bedrooms: 2
- Bathrooms: 2
- Full bathrooms: 2
Dining room
- Features: Eat-in Kitchen
Appliances
- Included: Built-In Range, Microwave, Dishwasher, Disposal, Refrigerator, Water Purifier
- Laundry: Laundry Room
Features
- 2 Bedrooms Same Level
- Flooring: Tile, Wood
- Has fireplace: Yes
Interior area
- Total structure area: 1,685
- Total interior livable area: 1,685 sqft
Property
Parking
- Total spaces: 2
- Parking features: Two Car
Features
- Levels: One
- Stories: 1
Lot
- Size: 0.3 Acres
- Features: Level
Construction
Type & style
- Home type: Townhouse
- Architectural style: Traditional
- Property subtype: Townhouse
Materials
- Brick
- Foundation: Slab
- Roof: Composition
Condition
- New construction: No
- Year built: 2007
Utilities & green energy
- Sewer: Public Sewer
- Water: Public
Community & HOA
Community
- Subdivision: Legends
HOA
- Has HOA: Yes
- HOA fee: $190 monthly
Location
- Region: Hot Springs
Financial & listing details
- Price per square foot: $172/sqft
- Annual tax amount: $1,557
- Date on market: 10/31/2026
- Road surface type: Paved
Estimated market value
$280,600
$267,000 - $295,000
$1,731/mo
Price history
| Date | Event | Price |
|---|---|---|
| 10/31/2026 | Listed for sale | $290,000$172/sqft |
Source:  CARMLS #26043875 Report a problem | ||
| 10/7/2026 | Listing removed | $290,000$172/sqft |
Source: My State MLS #11882106 Report a problem | ||
| 8/14/2026 | Listed for sale | $290,000$172/sqft |
Source: My State MLS #11882106 Report a problem | ||
| 8/3/2026 | Contingent | $290,000$172/sqft |
Source: My State MLS #11882106 Report a problem | ||
| 7/14/2026 | Listed for sale | $290,000-1.7%$172/sqft |
Source: My State MLS #11882106 Report a problem | ||
| 7/1/2026 | Listing removed | $295,000$175/sqft |
Source: CARMLS #26002615 Report a problem | ||
| 4/21/2026 | Price change | $295,000-1.6%$175/sqft |
Source:  HSDS #153850 Report a problem | ||
| 3/13/2026 | Price change | $299,900-3.3%$178/sqft |
Source: HSDS #153850 Report a problem | ||
| 2/20/2026 | Price change | $310,000-1.6%$184/sqft |
Source: HSDS #153850 Report a problem | ||
| 1/16/2026 | Listed for sale | $315,000+37%$187/sqft |
Source: HSDS #153850 Report a problem | ||
| 1/21/2021 | Sold | $230,000-2.1%$136/sqft |
Source: CARMLS #20027408 Report a problem | ||
| 1/6/2021 | Contingent | $235,000$139/sqft |
Source: CARMLS #20027408 Report a problem | ||
| 3/5/2020 | Listed for sale | $235,000$139/sqft |
Source: Crye-Leike REALTORS #20007761 Report a problem | ||
Public tax history
Tax history is unavailable.
Monthly payment
Est. payment
Payment breakdown
Explore the cost of this home by adjusting the details. Changes won't be saved.Climate risks
Neighborhood: 71913
Nearby schools
Schools provided by the listing agent
- Elementary: Lakeside
- High: Lakeside
Source: CARMLS. This data may not be complete. We recommend contacting the local school district to confirm school assignments for this home.
- $261,100-- bd2 ba1.6k sqft146 Legendary Trl, Hot Springs, AR 71913Off Market
- $314,5002 bd2 ba1.8k sqft146 Legendary Trl #B, Hot Springs National Park, AR 71913Off Market
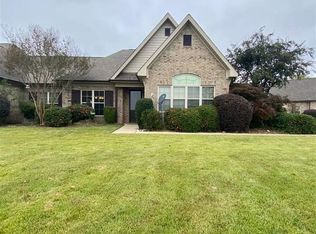
- $207,4002 bd2 ba1.7k sqft146 Legendary Trl #A, Hot Springs, AR 71913Off Market

- $281,500-- bd2 ba1.8k sqft144 Legendary Trl, Hot Springs, AR 71913Off Market
Similar homes
- $299,0003 bd2 ba1.8k sqft105 Wyatt Cv, Hot Springs, AR 71913For Sale
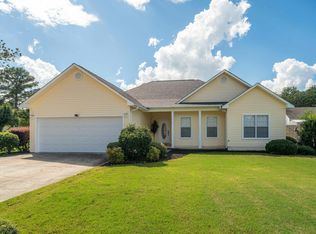
 MLS ID #26012878, Olga Ward, Trademark Real Estate, Inc.. CARMLS
- $299,9003 bd2 ba1.9k sqft115A Legendary Pl, Hot Springs National Park, AR 71913For Sale
 MLS ID #26022993, Mary Currey, Trademark Real Estate, Inc.. CARMLS
- $325,0002 bd2 ba1.4k sqft110 Jamison Ln APT C2, Hot Springs National Park, AR 71913For Sale
 MLS ID #26042552, Nancy Chandler, Lake Hamilton Realty, Inc.. CARMLS
- $214,5003 bd2 ba1.6k sqft111 Latricia St, Hot Springs, AR 71913For Sale
 MLS ID #26038346, Donna G McGhee, Century 21 Parker & Scroggins Realty - Hot Springs. CARMLS
- $285,0002 bd2 ba1.2k sqft200 Hamilton Oaks Dr APT D3, Hot Springs National Park, AR 71913For SaleMLS ID #26028561, Will Lindsay III, United Country Real Estate Land and Lakes Group. CARMLS
- $299,0002 bd3 ba1.2k sqft503 Lakeland Dr, Hot Springs National Park, AR 71913For SaleMLS ID #26022390, Tara Dixon, Hot Springs 1st Choice Realty. CARMLS
- $360,0003 bd2 ba1.8k sqft125 Leola St, Hot Springs, AR 71913For SaleMLS ID #26044088, Karen S Hudspeth, McGraw Realtors - HS. CARMLS
- $325,0003 bd3 ba1.8k sqft200 Hamilton Oaks Dr #K-6, Hot Springs National Park, AR 71913For SaleMLS ID #26040261, Amber White, White Stone Real Estate. CARMLS
- $229,0003 bd2 ba1.3k sqft(Undisclosed Address), Hot Springs, AR 71913For SaleMLS ID #26036545, Archie VanGorder, Hot Springs 1st Choice Realty. CARMLS
- $324,9002 bd2 ba1.5k sqft(Undisclosed Address), Hot Springs, AR 71913For SaleMLS ID #25042340, David Ratcliffe, Hot Springs 1st Choice Realty. CARMLS
- $315,0002 bd2 ba1.7k sqft640 Arkridge Rd Unit C2, Hot Springs National Park, AR 71913For SaleMLS ID #26030521, Nedra Plumlee, Crye-Leike REALTORS. CARMLS
- $305,0004 bd2 ba2.1k sqft102 Doe Run Pl, Hot Springs, AR 71913For SaleMLS ID #26023253, Shaunna L Schanlaber, Lake Hamilton Realty, Inc.. CARMLS
- $259,0003 bd2 ba1.6k sqft1019 Twin Points Rd, Hot Springs, AR 71913For SaleMLS ID #26040611, Jean Clare Dickerson, Century 21 Parker & Scroggins Realty - Hot Springs. CARMLS
- $325,0003 bd3 ba2.3k sqft109 Happy Isle Point, Hot Springs, AR 71913For SaleMLS ID #26027003, Tracey Wheelington, White Stone Real Estate. CARMLS
- $319,0003 bd2 ba1.7k sqft124 Garden View Cir, Hot Springs, AR 71913For SaleMLS ID #26029789, Tammy S Bates, Hot Springs Realty. CARMLS
- $289,0003 bd2 ba1.3k sqft2480 Mountain Pine Rd, Hot Springs, AR 71913For SaleMLS ID #26042485, Shirley L Anderson Jones, Meyers Realty Company. CARMLS
- $312,9003 bd2 ba1.7k sqft310 S Moore Rd, Hot Springs, AR 71913For SaleMLS ID #26040556, Debbie Mills, Trademark Real Estate, Inc.. CARMLS
- $249,0002 bd2 ba1.2k sqft(Undisclosed Address), Hot Springs National Park, AR 71913For SaleMLS ID #26012212, Rita B Jones, Hot Springs Realty. CARMLS
- $299,9003 bd2 ba2k sqft100 Stonebriar Dr, Hot Springs, AR 71913For SaleMLS ID #26035695, Kim F Walker, Trademark Real Estate, Inc.. CARMLS
