Comfort and convenience meet in this beautifully updated 3-bedroom, 2-bathroom home offering 2,052 sq. ft. in a gated Diamondhead community. Its thoughtful layout balances welcoming gathering areas with private places to unwind, while fresh finishes create a polished yet inviting atmosphere. The primary bedroom provides a comfortable retreat, and the bonus room can easily serve as a family room, playroom, media space, or home studio. Outside, the fenced backyard offers room for pets, playtime, gardening, and weekend cookouts. Community amenities make leisure easy, with a swimming pool, clubhouse, party room, playground, and more just beyond your door. Lake Catherine State Park is nearby for hiking, fishing, and scenic outings, while Lakeside School is also nearby. Updated style, flexible space, and shared amenities make this property an appealing place to call home. Tour it soon and see how naturally it fits your next chapter!
Active
Price cut: $20K (9/18)
$299,900
100 Stonebriar Dr, Hot Springs, AR 71913
3beds
2,052sqft
Single Family Residence
Built in 2001
0.48 Acres Lot
$293,800 Zestimate®
$146/sqft
$113/mo HOA
What's special
- 47 days
- 885
- 75
Zillow last checked:
Listing updated:
Listed by:
Kim F Walker 501-844-5949,
Trademark Real Estate, Inc. 501-318-3200
Source: CARMLS,MLS#: 26035695
Facts & features
Interior
Bedrooms & bathrooms
- Bedrooms: 3
- Bathrooms: 2
- Full bathrooms: 2
Rooms
- Room types: Bonus Room
Dining room
- Features: Separate Dining Room, Eat-in Kitchen, Breakfast Bar
Appliances
- Included: Free-Standing Range, Microwave, Electric Range, Dishwasher, Disposal, Electric Water Heater
Features
- Walk-In Closet(s), Ceiling Fan(s), Walk-in Shower, Breakfast Bar, Kit Counter-Corian, Pantry, Sheet Rock, Sheet Rock Ceiling, Primary Bedroom/Main Lv, 3 Bedrooms Same Level
- Flooring: Carpet, Laminate, Luxury Vinyl
- Has fireplace: Yes
- Fireplace features: Woodburning-Site-Built
Interior area
- Total structure area: 2,052
- Total interior livable area: 2,052 sqft
Property
Parking
- Total spaces: 2
- Parking features: Garage, Two Car, Other
- Has garage: Yes
Features
- Levels: Two
- Stories: 2
- Patio & porch: Deck, Porch
- Exterior features: Storage, Rain Gutters, Other
- Fencing: Wood
Lot
- Size: 0.48 Acres
- Features: Sloped, Level
Details
- Parcel number: 20014853039000
Construction
Type & style
- Home type: SingleFamily
- Architectural style: Traditional
- Property subtype: Single Family Residence
Materials
- Brick, Metal/Vinyl Siding
- Foundation: Crawl Space
- Roof: Composition,Shingle
Condition
- New construction: No
- Year built: 2001
Utilities & green energy
- Electric: Elec-Municipal (+Entergy)
- Sewer: Septic Tank, Community Sewer
- Water: Public
Community & HOA
Community
- Features: Pool, Tennis Court(s), Playground, Clubhouse, Party Room, Picnic Area, Mandatory Fee, Golf, Gated
- Security: Smoke Detector(s)
- Subdivision: DIAMONDHEAD BLOCK J
HOA
- Has HOA: Yes
- Services included: Private Roads, Other (see remarks)
- HOA fee: $113 monthly
Location
- Region: Hot Springs
Financial & listing details
- Price per square foot: $146/sqft
- Tax assessed value: $251,650
- Annual tax amount: $2,053
- Date on market: 9/1/2026
- Road surface type: Paved
Estimated market value
$293,800
$279,000 - $308,000
$2,197/mo
Price history
| Date | Event | Price |
|---|---|---|
| 10/14/2026 | Listed for sale | $299,900$146/sqft |
Source:  HSDS #157048 Report a problem HSDS #157048 Report a problem | ||
| 10/5/2026 | Contingent | $299,900$146/sqft |
Source: HSDS #157048 Report a problem | ||
| 10/1/2026 | Listed for sale | $299,900$146/sqft |
Source: HSDS #157048 Report a problem | ||
| 9/29/2026 | Contingent | $299,900$146/sqft |
Source: HSDS #157048 Report a problem | ||
| 9/18/2026 | Price change | $299,900-6.3%$146/sqft |
Source:  CARMLS #26035695 Report a problem CARMLS #26035695 Report a problem | ||
| 9/1/2026 | Listed for sale | $319,900+72%$156/sqft |
Source: HSDS #157048 Report a problem | ||
| 10/30/2017 | Sold | $186,000-3.4%$91/sqft |
Source: CARMLS #17015131 Report a problem | ||
| 9/11/2017 | Price change | $192,500-0.2%$94/sqft |
Source: Diamondhead Realty #118064 Report a problem | ||
| 5/17/2017 | Listed for sale | $192,900+32.1%$94/sqft |
Source: Diamondhead Realty #118064 Report a problem | ||
| 8/12/2008 | Sold | $146,000-2.7%$71/sqft |
Source: Public Record Report a problem | ||
| 1/23/2003 | Sold | $150,000$73/sqft |
Source: Public Record Report a problem | ||
Public tax history
| Year | Property taxes | Tax assessment |
|---|---|---|
| 2025 | $1,453 -2.9% | $43,550 +4.3% |
| 2024 | $1,497 +2.6% | $41,735 +4.5% |
| 2023 | $1,459 +2.2% | $39,920 +4.8% |
| 2022 | $1,428 +5.4% | $38,105 +5% |
| 2021 | $1,355 +5.7% | $36,290 +4.7% |
| 2020 | $1,282 +7.2% | $34,670 |
| 2019 | $1,196 +10.5% | $34,670 |
| 2018 | $1,082 | $34,670 |
| 2017 | $1,082 -2.4% | $34,670 -1.9% |
| 2016 | $1,108 | $35,330 |
| 2015 | $1,108 +0% | $35,330 +0.1% |
| 2014 | $1,108 0% | $35,310 |
| 2013 | $1,108 | $35,310 |
| 2012 | $1,108 -24% | $35,310 |
| 2011 | $1,458 +1.7% | $35,310 -3.3% |
| 2009 | $1,434 +31.8% | $36,500 |
| 2008 | $1,088 -5.6% | $36,500 |
| 2007 | $1,153 | $36,500 +12.4% |
| 2006 | -- | $32,460 |
| 2005 | -- | $32,460 +7.7% |
| 2004 | -- | $30,142 |
Find assessor info on the county website
Monthly payment
Est. payment
Payment breakdown
Explore the cost of this home by adjusting the details. Changes won't be saved.Climate risks
Neighborhood: 71913
Nearby schools
Schools provided by the listing agent
- Elementary: Lakeside
- Middle: Lakeside
- High: Lakeside
Source: CARMLS. This data may not be complete. We recommend contacting the local school district to confirm school assignments for this home.
- $304,5003 bd2 ba1.5k sqft106 Stonebriar Dr, Hot Springs, AR 71913Sold

- $292,2004 bd3 ba2.1k sqft251 Independence Dr, Hot Springs, AR 71913Off Market

- $430,900-- bd3 ba2.6k sqft105 Stonebriar Dr, Hot Springs, AR 71913Off Market
- $7,500-- bd-- ba-- sqftIndependence Dr, Hot springs national park, AR 71913Sold
Similar homes
- $364,0003 bd3 ba2.1k sqft237 Longview Point, Hot Springs, AR 71913For Sale

 MLS ID #26040575, Brandon L Bruning, LPT Realty. CARMLS
 - $299,0003 bd2 ba1.8k sqft105 Wyatt Cv, Hot Springs, AR 71913For Sale
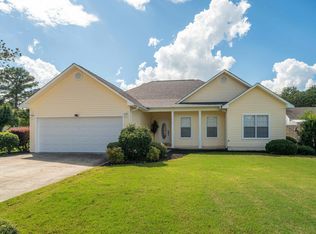 MLS ID #26012878, Olga Ward, Trademark Real Estate, Inc.. CARMLS
 - $322,9003 bd2 ba1.7k sqft310 S Moore Rd, Hot Springs, AR 71913For Sale
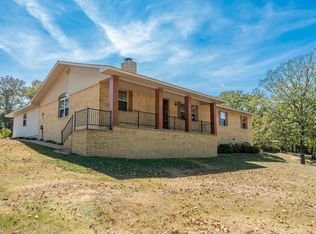 MLS ID #26040556, Debbie Mills, Trademark Real Estate, Inc.. CARMLS
 - $269,9003 bd2 ba1.6k sqft1019 Twin Points Rd, Hot Springs, AR 71913For Sale
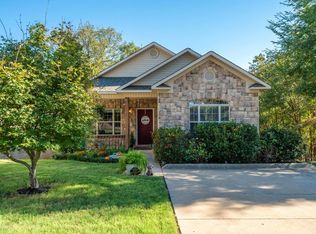 MLS ID #26040611, Jean Clare Dickerson, Century 21 Parker & Scroggins Realty - Hot Springs. CARMLS
 - $319,0003 bd2 ba1.7k sqft124 Garden View Cir, Hot Springs, AR 71913For SaleMLS ID #26029789, Tammy S Bates, Hot Springs Realty. CARMLS
- $399,5003 bd2 ba2.1k sqft315 Restful Ridge Rd, Hot Springs, AR 71913For SaleMLS ID #26040884, Robert Shannon, Hot Springs Realty. CARMLS
- $425,0003 bd3 ba2.7k sqft100 Lost Lake Point, Hot Springs, AR 71913For SaleMLS ID #26033864, Katie Scheu, Trademark Real Estate Little Rock. CARMLS
- $279,0003 bd2 ba1.5k sqft249 Mission Dr, Malvern, AR 72104For SaleMLS ID #26036066, Bobbie M Schroeder, Signature Homes Real Estate. CARMLS
- $364,9003 bd3 ba2.5k sqft720 Old Brundage Rd, Hot Springs, AR 71913For SaleMLS ID #26023828, Judy A Hanson, Trademark Real Estate, Inc.. CARMLS
- $349,9003 bd2 ba1.8k sqft405 Lakeside Rd, Hot Springs, AR 71901For SaleMLS ID #26037076, Shari Bales, Crye-Leike REALTORS. CARMLS
- $225,0003 bd2 ba1.6k sqft111 Latricia St, Hot Springs, AR 71913For SaleMLS ID #26038346, Donna G McGhee, Century 21 Parker & Scroggins Realty - Hot Springs. CARMLS
- $369,0003 bd3 ba1.6k sqft169 Wishbone St, Hot Springs, AR 71913For SaleMLS ID #26036712, Serethia A Crawford, CBRPM Hot Springs. CARMLS
- $329,9003 bd2 ba2k sqft625 Prospect Ave, Hot Springs, AR 71901For SaleMLS ID #26038014, Kim F Walker, Trademark Real Estate, Inc.. CARMLS
- $299,9004 bd3 ba2.3k sqft1710 Royal Oaks Dr, Malvern, AR 72104For SaleMLS ID #26036526, Jessica Champion, CBRPM Group. CARMLS
- $315,0002 bd2 ba1.7k sqft640 Arkridge Rd Unit C2, Hot Springs National Park, AR 71913For SaleMLS ID #26030521, Nedra Plumlee, Crye-Leike REALTORS. CARMLS
- $365,0004 bd3 ba2.1k sqft335 Cimmaron St, Hot Springs, AR 71913For SaleMLS ID #26015300, Tara Jane W Norwood, White Stone Real Estate. CARMLS
